
16834 Mossy Oak Drive, Dallas, TX 75248
Local realty services provided by:Better Homes and Gardens Real Estate Winans
Listed by: tara deming
Office: compass re texas, llc.
MLS#:21342068
Source:GDAR
Price summary
- Price:$2,299,000
- Price per sq. ft.:$431.49
About this home
Crafted by Madison Custom Homes, this modern, elegant residence showcases exceptional craftsmanship, timeless design, and thoughtfully curated finishes throughout. The first floor features a private office with custom built-ins, a formal dining room, and an expansive open-concept living area anchored by a fireplace and oversized island, creating an ideal space for gathering and entertaining. The chef's kitchen is appointed with professional-grade appliances, designer finishes, and a spacious walk-in pantry. The luxurious primary suite is a private retreat featuring cathedral-style pine ceilings and large windows overlooking the backyard oasis. The spa-inspired ensuite bath offers dual vanities, a soaking tub, and an oversized walk-in shower. A secondary bedroom with a private ensuite bath provides ideal accommodations for guests or multigenerational living. The mudroom, utility room, and powder bath complete the main level.
Upstairs, is four additional bedrooms all featuring a private ensuite bath, a spacious family room, an additional half bath, and a versatile dining or flex space.
Curated designer finishes, including White Oak hardwood floors, custom cabinetry, designer paint & lighting, —Andersen 100 Series Fibrex® composite windows, and custom exterior doors, highlight the quality craftsmanship and meticulous attention to detail evident throughout this exceptional residence.
The same attention to detail found throughout the interior carries into the outdoor living spaces, where a sparkling pool, covered patio with a fireplace, lush, professionally designed landscaping, and a Rain Bird irrigation system create a private backyard retreat designed for both elegant entertaining and everyday enjoyment. This masterpiece is ideally located in Richardson ISD with convenient access to top-rated schools, major highways, premier shopping, dining, and everything North Dallas has to offer. Experience modern elegance—schedule your private tour today!...
Contact an agent
Home facts
- Year built:2026
- Subdivision & Development:HILLCREST MANOR 2ND SEC
- Listing ID #:21342068
- Added:45 day(s) ago
- Updated:September 14, 2026 at 08:57 PM
Rooms and interior
- Bedrooms:6
- Total bathrooms:8
- Full bathrooms:6
- Half bathrooms:2
- Flooring:Tile
- Kitchen Description:Dishwasher, Disposal, Double Oven, Gas Oven, Gas Range, Microwave
- Living area:5,328 sq. ft.
Structure and exterior
- Year built:2026
- Building area:5,328 sq. ft.
- Lot area:0.21 Acres
- Lot Features:Interior Lot, Landscaped, Many Trees, Sprinkler System, Subdivision
- Construction Materials:Brick
- Foundation Description:Slab
- Levels:2 Story
Schools
- High school:Pearce
- Middle school:Parkhill
- Elementary school:Brentfield
Finances and disclosures
- Price:$2,299,000
- Price per sq. ft.:$431.49
Features and amenities
- Appliances:Dishwasher, Disposal, Double Oven, Gas Oven, Gas Range, Microwave, Tankless Water Heater
Parking
- Garage:Yes
- Garage spaces:2
 Information provided, in part, by North Texas Real Estate Information Systems, Inc. Last Updated September 14, 2026 Listings with the NTREIS logo are listed by brokerages other than Better Homes and Gardens Real Estate Winans.
New listings near 16834 Mossy Oak Drive
- New
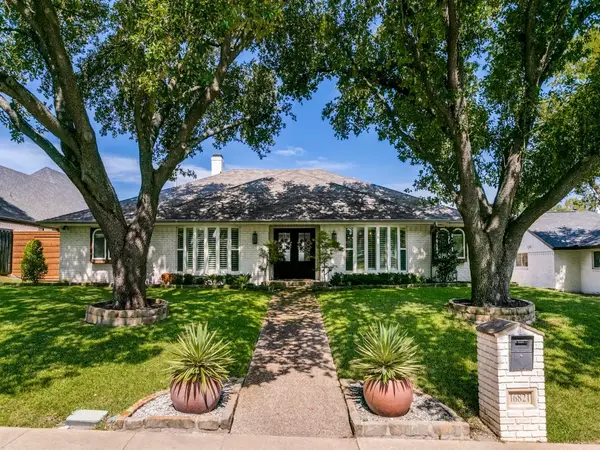 $974,000Active4 beds 3 baths3,120 sq. ft.
16821 Park Hill Drive, Dallas, TX 75248
MLS# 21378354Listed by: ORCHARD BROKERAGE - New
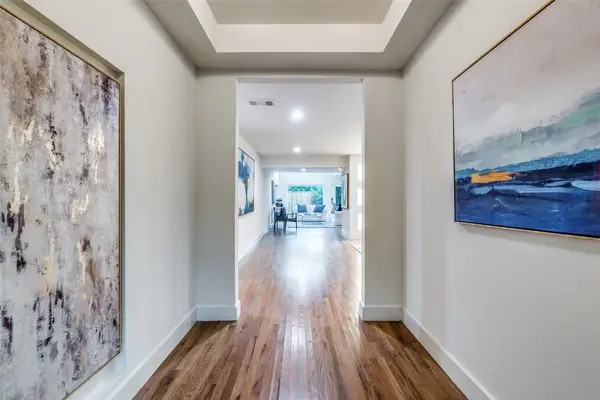 $1,749,500Active4 beds 5 baths4,169 sq. ft.
5908 Melshire Drive, Dallas, TX 75230
MLS# 21384717Listed by: DAVE PERRY MILLER REAL ESTATE - New
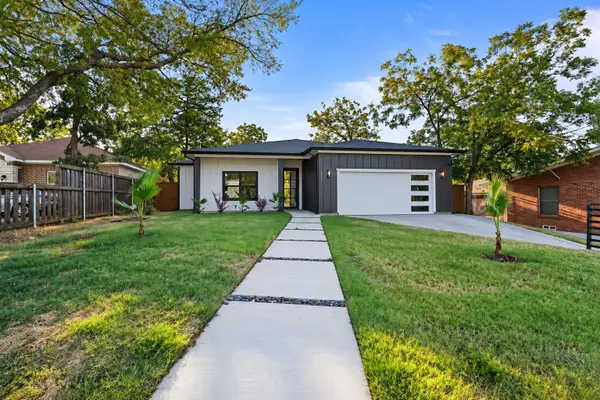 $635,000Active3 beds 2 baths1,991 sq. ft.
1111 S Tyler Street, Dallas, TX 75208
MLS# 21385176Listed by: SERHANT TEXAS, LLC - New
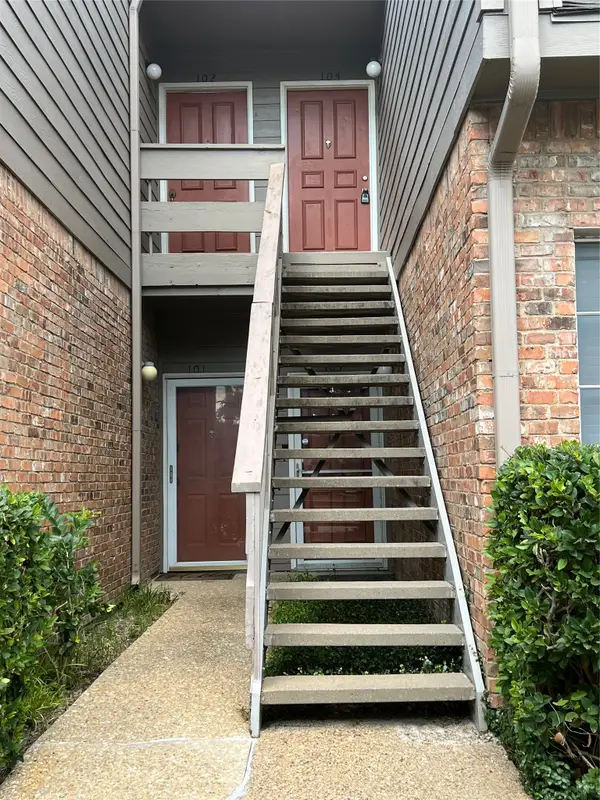 $144,900Active1 beds 1 baths767 sq. ft.
9801 Royal Lane #104, Dallas, TX 75231
MLS# 21385950Listed by: KELLER WILLIAMS LEGACY - New
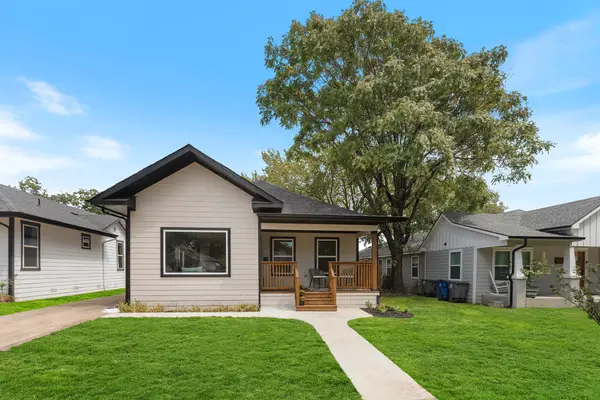 $415,000Active3 beds 2 baths1,336 sq. ft.
920 S Montreal Avenue, Dallas, TX 75208
MLS# 21377226Listed by: COMPASS RE TEXAS, LLC. - Open Tue, 9:30 to 11:30amNew
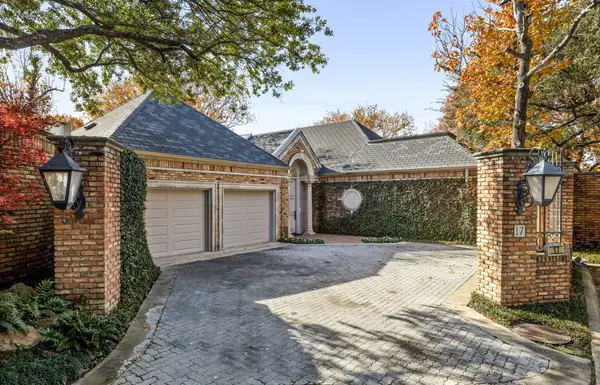 $1,995,000Active2 beds 4 baths4,030 sq. ft.
17 Stonecourt Circle, Dallas, TX 75225
MLS# 21377350Listed by: ALLIE BETH ALLMAN & ASSOC. - Open Sat, 1 to 3pmNew
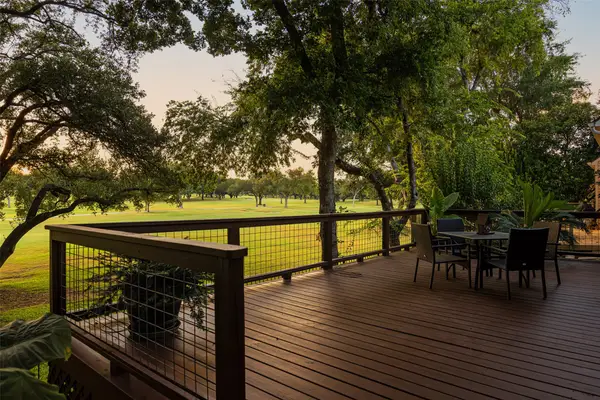 $995,000Active4 beds 3 baths3,624 sq. ft.
13715 Creekside Place, Dallas, TX 75240
MLS# 21378747Listed by: KELLER WILLIAMS REALTY DPR - Open Tue, 11am to 1pmNew
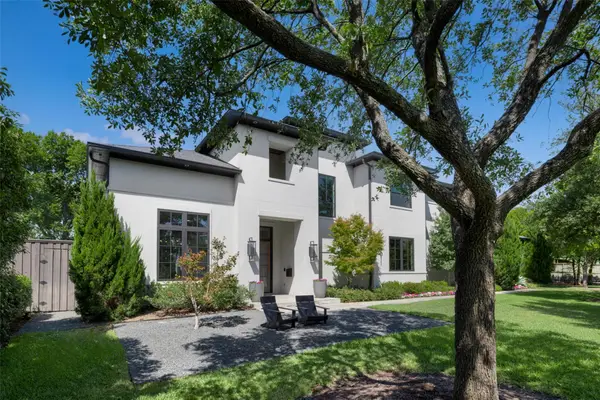 $3,799,000Active5 beds 6 baths5,783 sq. ft.
11011 Jamestown Road, Dallas, TX 75230
MLS# 21381708Listed by: BRIGGS FREEMAN SOTHEBY'S INT'L - New
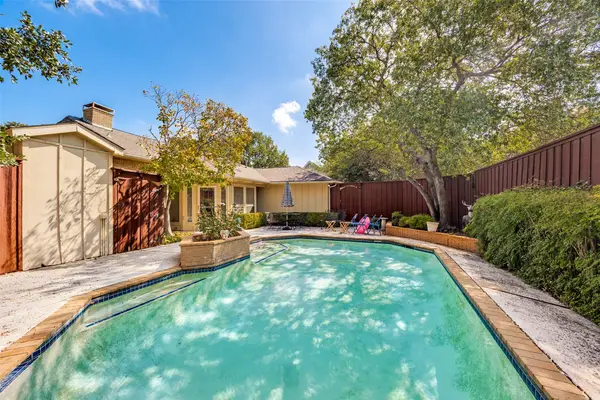 $799,000Active3 beds 3 baths2,663 sq. ft.
7010 Chevy Chase Avenue, Dallas, TX 75225
MLS# 21383630Listed by: DAVE PERRY MILLER REAL ESTATE - New
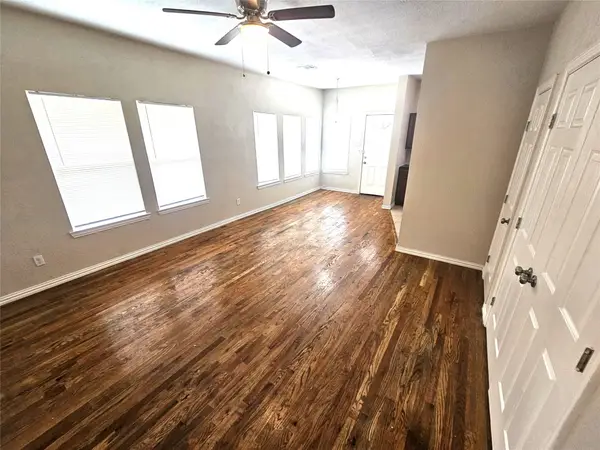 $880,000Active10 beds 4 baths4,038 sq. ft.
1921 & 1923 & 1925 & 1927 W 10th Street, Dallas, TX 75208
MLS# 21385305Listed by: GREAT REAL ESTATE, INC.


Protect your home and budget from life's surprises with an Assurant Home Warranty, backed by a partner that supports you through every step of homeownership. Explore Plans.
© 2026 Better Homes and Gardens Real Estate LLC. An Anywhere Real Estate company. All rights reserved. Better Homes and Gardens® Real Estate is a registered trademark owned by Meredith Operations Corporation, licensed to Better Homes and Gardens Real Estate LLC and used with permission. Better Homes and Gardens Real Estate LLC fully supports the principles of the Fair Housing Act and the Equal Opportunity Act. Listing information is deemed reliable but is not guaranteed accurate.
Each office is independently owned and operated.
Any services or products provided by third parties are not provided by, affiliated with or related to Better Homes and Gardens Real Estate LLC, or its affiliated companies.