
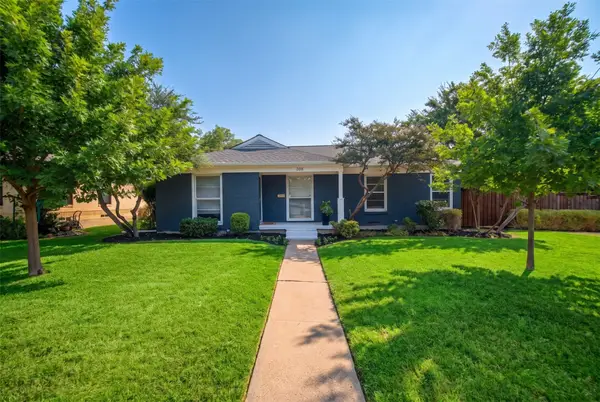
16916 Old Pond Drive, Dallas, TX 75248
Local realty services provided by:Better Homes and Gardens Real Estate Winans
Listed by: selden tual
Office: compass re texas, llc.
MLS#:21380694
Source:GDAR
Price summary
- Price:$850,000
- Price per sq. ft.:$322.7
- Monthly HOA dues:$6.25
About this home
Stunning updated home on a quiet street with rare 0.3-acre lot (80x143)! Gourmet kitchen: stainless steel appliances, white cabinetry, breakfast bar & nook. Oversized living area with hardwood floors, soaring ceilings, walls of windows & stone fireplace overlooks manicured backyard. Formal dining. Fourth bedroom flexes as game room with en-suite bath. Enclosed sunroom. Primary suite: spa bath, glassed in meet-in-middle shower, two walk-in closets, plus bonus. Two bedrooms share Jack-and-Jill bath. Zoned for award winning Brentfield Elemtary, Parkhill, Pearce. Recently replaced garage door and added smart sprinkler system. This is one you won't want to miss!
Contact an agent
Home facts
- Year built:1977
- Subdivision & Development:Hillcrest Manor 2nd Sec
- Listing ID #:21380694
- Added:2 day(s) ago
- Updated:September 14, 2026 at 11:55 AM
Rooms and interior
- Bedrooms:4
- Total bathrooms:3
- Full bathrooms:3
- Flooring:Carpet, Hardwood, Tile
- Kitchen Description:Dishwasher, Disposal, Electric Cooktop, Electric Oven, Microwave, Vented Exhaust Fan
- Living area:2,634 sq. ft.
Heating and cooling
- Cooling:Ceiling Fans, Central Air, Electric, Zoned
- Heating:Central, Natural Gas, Zoned
- Central air:Yes
Structure and exterior
- Roof:Composition
- Year built:1977
- Building area:2,634 sq. ft.
- Lot area:0.31 Acres
- Lot Features:Interior Lot, Landscaped, Lawn, Many Trees, Sprinkler System, Subdivision
- Architectural Style:Traditional
- Construction Materials:Brick, Wood Siding
- Foundation Description:Slab
- Levels:1 Story
Schools
- High school:Pearce
- Middle school:Parkhill
- Elementary school:Brentfield
Finances and disclosures
- Price:$850,000
- Price per sq. ft.:$322.7
- Tax amount:$19,950
Features and amenities
- Appliances:Dishwasher, Disposal, Electric Cooktop, Electric Oven, Gas Water Heater, Microwave, Vented Exhaust Fan
- Amenities:Fire Alarm, Security Service, Security System, Security System Owned, Smoke Detectors
Parking
- Garage:Yes
- Garage spaces:2
 Information provided, in part, by North Texas Real Estate Information Systems, Inc. Last Updated September 14, 2026 Listings with the NTREIS logo are listed by brokerages other than Better Homes and Gardens Real Estate Winans.
New listings near 16916 Old Pond Drive
- New
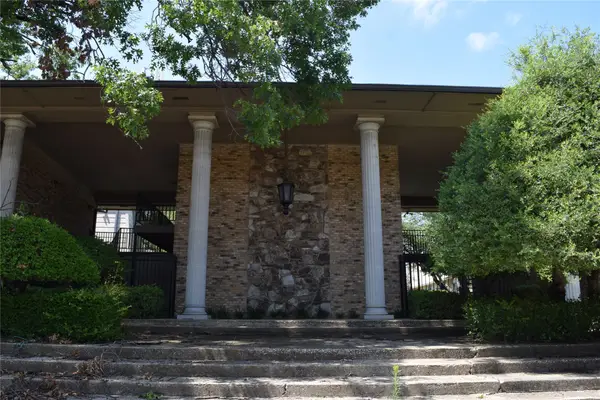 $152,000Active2 beds 2 baths1,100 sq. ft.
7931 Royal Lane #216, Dallas, TX 75230
MLS# 21385417Listed by: CENTURY 21 MIKE BOWMAN, INC. - New
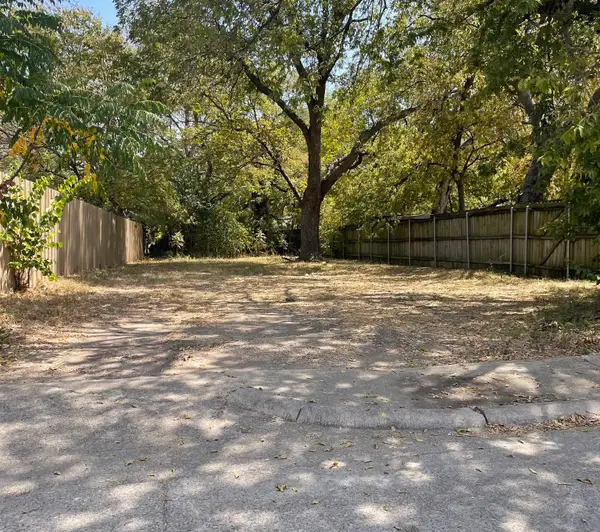 $85,000Active0.1 Acres
4408 Helen Street, Dallas, TX 75223
MLS# 21385556Listed by: TDREALTY - New
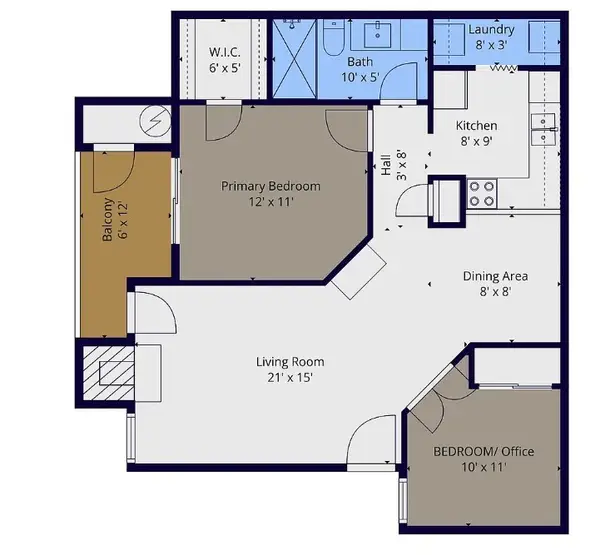 $160,000Active2 beds 1 baths737 sq. ft.
18333 Roehampton Drive, Dallas, TX 75252
MLS# 21378984Listed by: ROLLING PLAINS REALTY - New
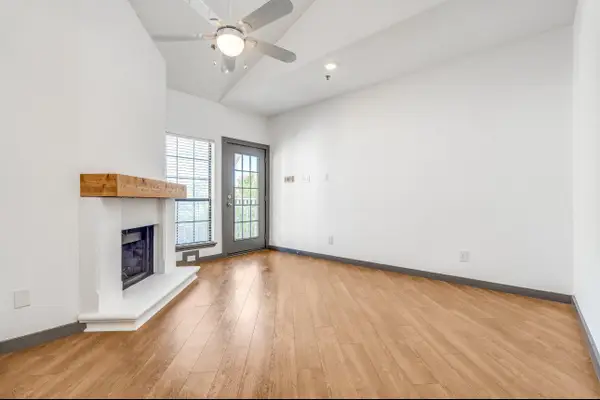 $217,000Active2 beds 2 baths840 sq. ft.
4800 W Lovers Lane #315, Dallas, TX 75209
MLS# 21385524Listed by: ABRAMS & ASSOCIATES REALTY LLC - New
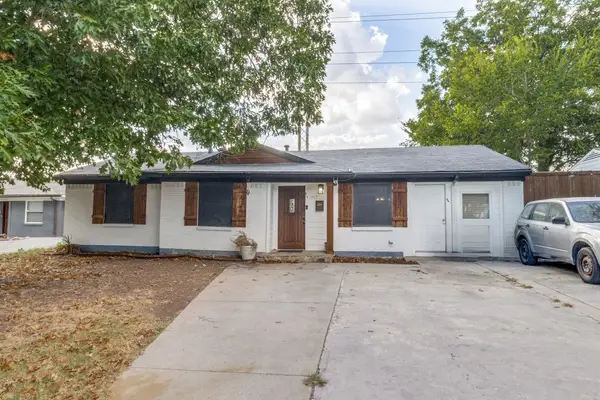 $285,000Active4 beds 2 baths1,098 sq. ft.
1911 El Capitan Drive, Dallas, TX 75228
MLS# 21379969Listed by: RE/MAX FOUR CORNERS - New
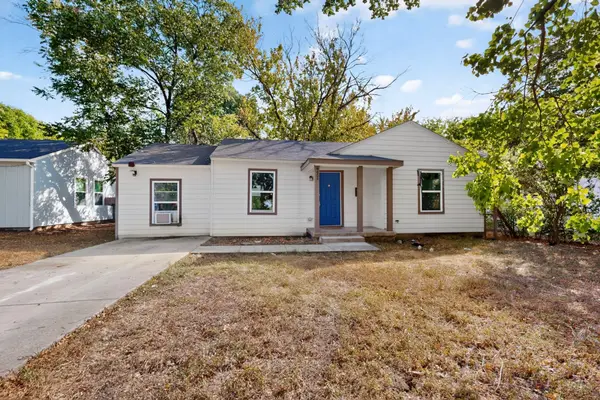 $170,000Active3 beds 1 baths1,048 sq. ft.
4424 Tacoma Street, Dallas, TX 75216
MLS# 21385413Listed by: SURGE REALTY - New
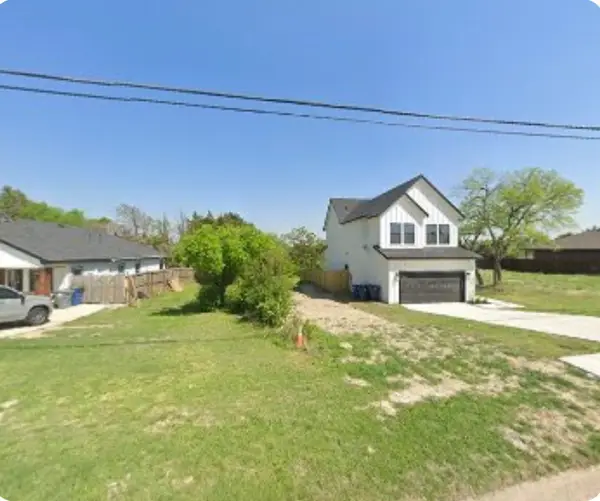 $79,900Active0.14 Acres
6310 S Lancaster Road, Dallas, TX 75241
MLS# 21385424Listed by: WILLIAM DAVIS REALTY - New
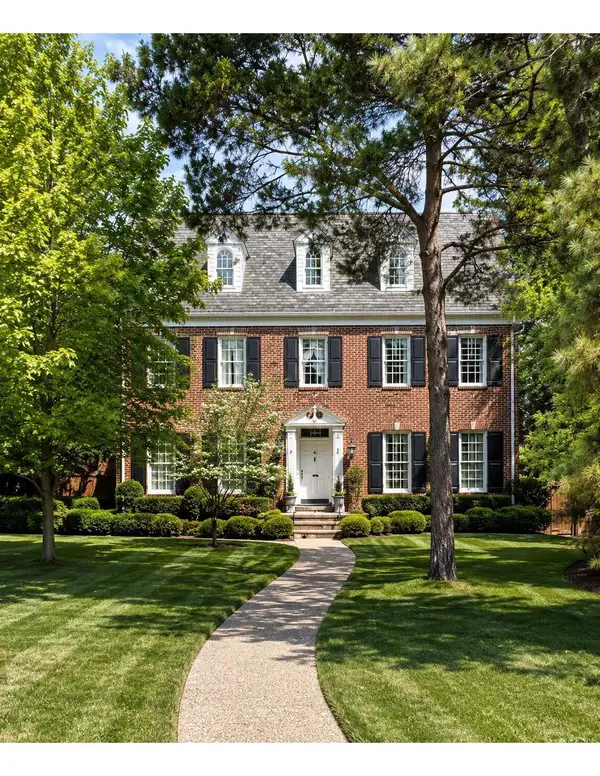 $1,600,000Active4 beds 4 baths4,200 sq. ft.
133 W Greenbriar Lane, Dallas, TX 75208
MLS# 21360226Listed by: EXP REALTY LLC - New
 $2,596,000Active12 beds 12 baths7,080 sq. ft.
1311 Madrigall Parkway, Dallas, TX 75206
MLS# 21385091Listed by: MONUMENT REALTY - New
 $599,000Active4 beds 2 baths1,614 sq. ft.
346 Classen Drive, Dallas, TX 75218
MLS# 21385318Listed by: COMPASS RE TEXAS, LLC


Protect your home and budget from life's surprises with an Assurant Home Warranty, backed by a partner that supports you through every step of homeownership. Explore Plans.
© 2026 Better Homes and Gardens Real Estate LLC. An Anywhere Real Estate company. All rights reserved. Better Homes and Gardens® Real Estate is a registered trademark owned by Meredith Operations Corporation, licensed to Better Homes and Gardens Real Estate LLC and used with permission. Better Homes and Gardens Real Estate LLC fully supports the principles of the Fair Housing Act and the Equal Opportunity Act. Listing information is deemed reliable but is not guaranteed accurate.
Each office is independently owned and operated.
Any services or products provided by third parties are not provided by, affiliated with or related to Better Homes and Gardens Real Estate LLC, or its affiliated companies.