
1727 Toronto Street, Dallas, TX 75212
Local realty services provided by:Better Homes and Gardens Real Estate Edwards & Associates
Listed by: nancy garcia
Office: monument realty
MLS#:21312330
Source:GDAR
Price summary
- Price:$749,900
- Price per sq. ft.:$227.1
About this home
Bold, sophisticated, and crafted without compromise, 1727 Toronto St introduces a contemporary masterpiece to Dallas' rising West Dallas scene. This new construction spans 3,302 square feet, where five bedrooms and five full baths come together in a design that feels both striking and effortlessly livable.
Cross the threshold into a vast open living area defined by rich wood flooring and oversized windows that flood the interior with sunlight. A dramatic wall of glass sliders dissolves the boundary between indoors and out, inviting the Texas breeze straight into the heart of the home. The custom gourmet kitchen steals the spotlight with an 8-burner luxury range with double oven, a convenient pot filler, and gorgeous stonework that elevates every culinary moment, while a generous pantry keeps essentials neatly tucked away.
Tucked privately on the main level, the primary suite delivers a spa-inspired escape. Indulge beneath dual shower heads, sink into the soaking tub, and enjoy the ease of dual vanities and a custom walk-in closet built for serious organization. Upstairs, the additional living area & bedrooms each pair with their own full bath, offering comfort and privacy for family and guests alike.
True custom craftsmanship reveals itself in every detail, from premium finishes to clean, modern lines that signal lasting quality. Beyond the doorstep, the neighborhood buzzes with energy and convenience. Trammell Crow Park sits just over a mile away, perfect for riverside strolls and weekend recreation.
Coming soon and destined to impress, this West Dallas showpiece is one you won't want to miss....
Contact an agent
Home facts
- Year built:2026
- Listing ID #:21312330
- Added:1 day(s) ago
- Updated:July 28, 2026 at 11:49 AM
Rooms and interior
- Bedrooms:5
- Total bathrooms:5
- Full bathrooms:5
- Flooring:Tile, Wood
- Kitchen Description:Built In Gas Range, Dishwasher, Disposal, Double Oven, Gas Oven, Gas Range, Microwave, Some Commercial Grade, Vented Exhaust Fan, Wine Cooler
- Living area:3,302 sq. ft.
Heating and cooling
- Cooling:Central Air, Electric
- Heating:Central, Natural Gas
- Central air:Yes
Structure and exterior
- Roof:Composition
- Year built:2026
- Building area:3,302 sq. ft.
- Lot area:0.14 Acres
- Lot Features:Few Trees, Subdivision
- Construction Materials:Frame, Stucco
- Foundation Description:Slab
- Levels:2 Story
Schools
- High school:Pinkston
- Middle school:West Dallas
- Elementary school:Lanier
Finances and disclosures
- Price:$749,900
- Price per sq. ft.:$227.1
- Tax amount:$5,956
Features and amenities
- Appliances:Built In Gas Range, Dishwasher, Disposal, Double Oven, Gas Oven, Gas Range, Gas Water Heater, Microwave, Plumbed For Gas, Range, Some Commercial Grade, Some Gas Appliances, Vented Exhaust Fan, Wine Cooler
- Amenities:Smoke Detectors
Parking
- Garage:Yes
- Garage spaces:2
 Information provided, in part, by North Texas Real Estate Information Systems, Inc. Last Updated July 28, 2026 Listings with the NTREIS logo are listed by brokerages other than Better Homes and Gardens Real Estate Edwards & Associates.
New listings near 1727 Toronto Street
- New
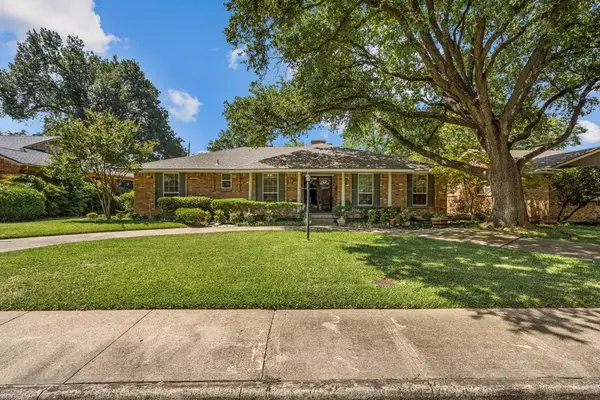 $599,000Active3 beds 2 baths2,234 sq. ft.
11034 Ridgemeadow Drive, Dallas, TX 75218
MLS# 21343014Listed by: COLDWELL BANKER APEX, REALTORS - New
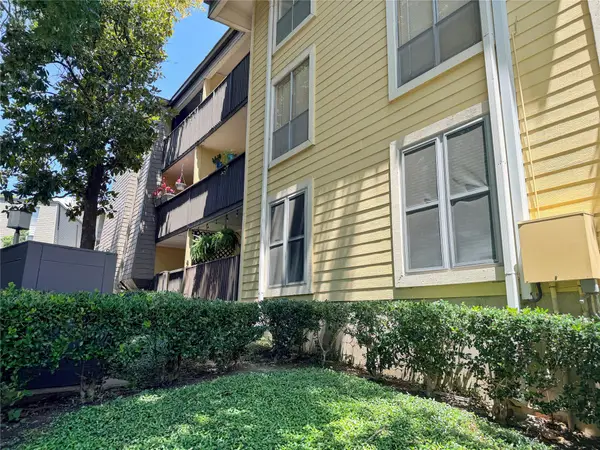 $150,000Active2 beds 2 baths961 sq. ft.
4845 Cedar Springs Road #170, Dallas, TX 75219
MLS# 21343241Listed by: THE STREET REAL ESTATE COMPANY - New
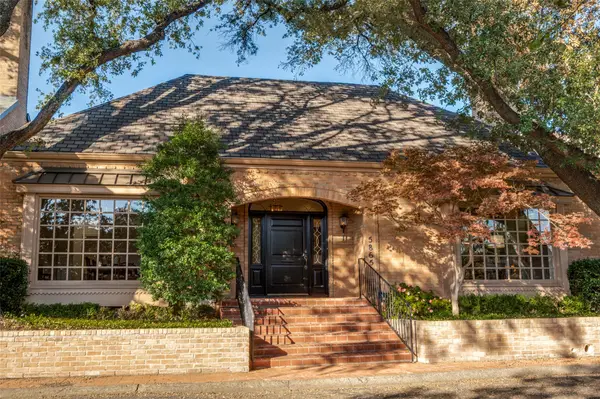 $1,549,000Active4 beds 4 baths3,760 sq. ft.
5865 Farquhar Lane, Dallas, TX 75209
MLS# 21342164Listed by: COMPASS RE TEXAS, LLC. - New
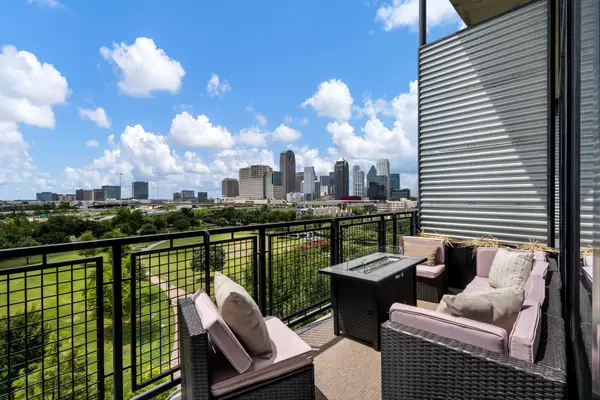 $897,500Active2 beds 2 baths2,343 sq. ft.
3110 Thomas Avenue #725, Dallas, TX 75204
MLS# 21342359Listed by: COLDWELL BANKER REALTY PLANO - New
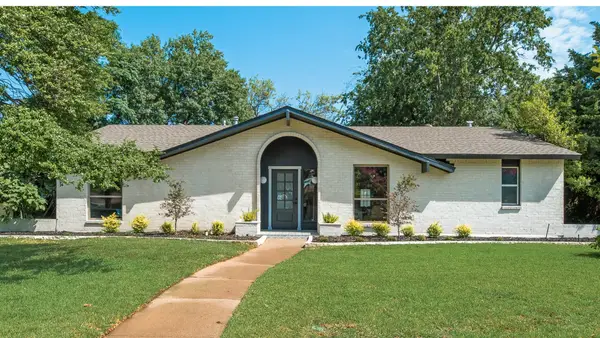 $948,999Active5 beds 4 baths2,618 sq. ft.
12731 High Meadow Drive, Dallas, TX 75244
MLS# 21342753Listed by: SPIRIT REAL ESTATE - New
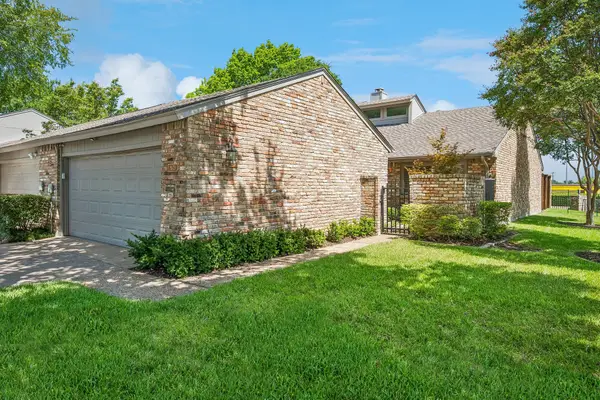 $309,000Active2 beds 2 baths1,255 sq. ft.
9629 Highland View Drive, Dallas, TX 75238
MLS# 21343158Listed by: ALLIE BETH ALLMAN & ASSOC. - New
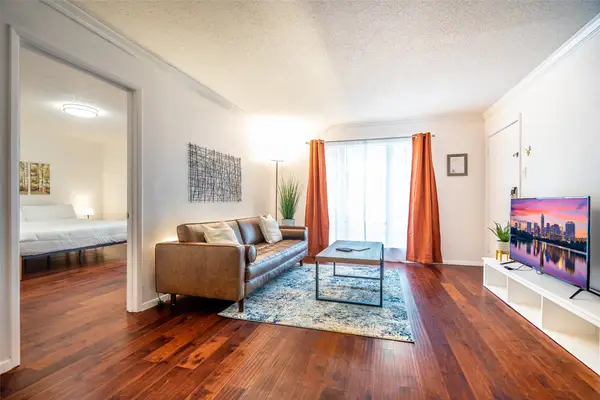 $249,500Active3 beds 2 baths1,290 sq. ft.
6018 E University Boulevard #101, Dallas, TX 75206
MLS# 21343162Listed by: BLAKE PHILLIPS - New
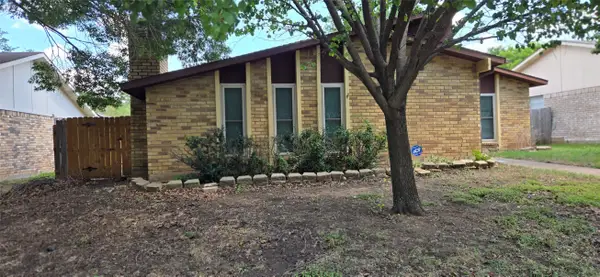 $290,000Active4 beds 2 baths1,960 sq. ft.
7322 Long Canyon Trail, Dallas, TX 75249
MLS# 21334691Listed by: BEAM REAL ESTATE, LLC - New
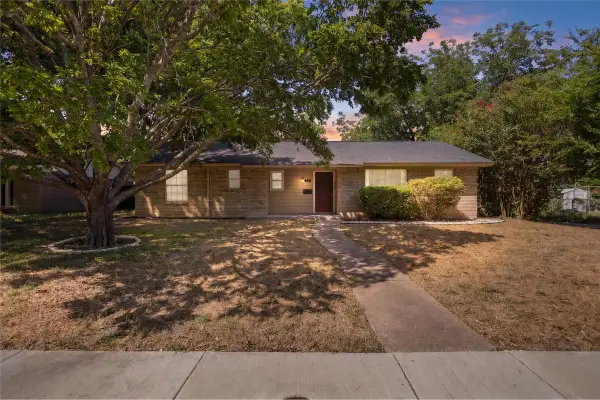 $219,000Active3 beds 2 baths1,270 sq. ft.
655 W Pentagon Parkway, Dallas, TX 75224
MLS# 21342032Listed by: THE DODDY REALTY LLC - New
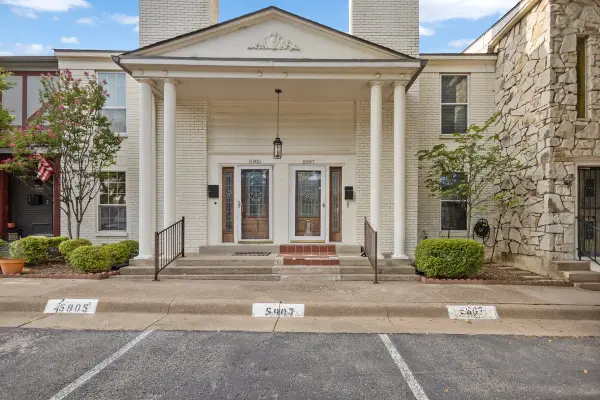 $185,000Active2 beds 3 baths1,502 sq. ft.
5907 Copperwood Lane #1138, Dallas, TX 75248
MLS# 21342070Listed by: THE DODDY REALTY LLC


Protect your home and budget from life's surprises with an Assurant Home Warranty, backed by a partner that supports you through every step of homeownership. Explore Plans.
© 2026 Better Homes and Gardens Real Estate LLC. An Anywhere Real Estate company. All rights reserved. Better Homes and Gardens® Real Estate is a registered trademark owned by Meredith Operations Corporation, licensed to Better Homes and Gardens Real Estate LLC and used with permission. Better Homes and Gardens Real Estate LLC fully supports the principles of the Fair Housing Act and the Equal Opportunity Act. Listing information is deemed reliable but is not guaranteed accurate.
Each office is independently owned and operated.
Any services or products provided by third parties are not provided by, affiliated with or related to Better Homes and Gardens Real Estate LLC, or its affiliated companies.