
17411 Oakington Court, Dallas, TX 75252
Local realty services provided by:Better Homes and Gardens Real Estate Lindsey Realty
Listed by: lori sparks
Office: allie beth allman & assoc.
MLS#:21401091
Source:GDAR
Price summary
- Price:$780,000
- Price per sq. ft.:$289.32
About this home
Spectacular soft modern in a TO DIE FOR setting! The lush backyard with entertaining deck is only eclipsed by the breathtaking creek beyond! Thoughtfully updated throughout, the home showcases rich wood flooring, designer-remodeled kitchen and baths, and exceptional attention to detail. Walls of windows and full-length glass doors flood the interior with natural light and bring the outdoors in. The dramatic living room features a vaulted beamed ceiling, fireplace, direct access to the patio and deck, and a recently added wet bar with seating that elegantly serves both the living and dining areas. The bright, showstopper kitchen boasts a large center island with breakfast bar, pendant lighting, range with gas cooktop, additional wall oven, warming drawer, microwave, beverage refrigerator, and abundant custom storage. The adjoining breakfast room, surrounded by windows, offers additional storage, serving counter, and outdoor access. A split secondary bedroom suite adds flexibility for guests, multigenerational living, or a private home office. The spacious primary retreat opens directly to the backyard and features a spa-inspired bath with dual vanities, vessel soaking tub, frameless glass shower, skylight, and a WOW custom-designed walk-in closet. Additional highlights include a generous utility room with sink and extensive storage, as well as an immaculate attached garage with epoxy flooring. Rarely does a home combine this level of finish, architectural character, and incomparable creekside setting at such an attractive price point!...
Contact an agent
Home facts
- Year built:1978
- Subdivision & Development:Preston Green North Fourth Sec
- Listing ID #:21401091
- Added:1 day(s) ago
- Updated:October 03, 2026 at 02:51 AM
Rooms and interior
- Bedrooms:4
- Total bathrooms:3
- Full bathrooms:3
- Flooring:Carpet, Ceramic Tile, Wood
- Kitchen Description:Built In Gas Range, Dishwasher, Disposal, Gas Cooktop, Gas Range, Microwave, Refrigerator, Warming Drawer, Wine Cooler
- Living area:2,696 sq. ft.
Heating and cooling
- Cooling:Ceiling Fans, Central Air, Electric, Zoned
- Heating:Central, Fireplaces, Natural Gas, Zoned
- Central air:Yes
Structure and exterior
- Roof:Composition
- Year built:1978
- Building area:2,696 sq. ft.
- Lot area:0.32 Acres
- Lot Features:Interior Lot, Landscaped, Sprinkler System
- Construction Materials:Brick
- Foundation Description:Slab
- Levels:1 Story
Schools
- High school:Shepton,Plano West
- Middle school:Frankford
- Elementary school:Haggar
Finances and disclosures
- Price:$780,000
- Price per sq. ft.:$289.32
- Tax amount:$14,611
Features and amenities
- Appliances:Built In Gas Range, Dishwasher, Disposal, Gas Cooktop, Gas Range, Gas Water Heater, Microwave, Refrigerator, Warming Drawer, Wine Cooler
- Amenities:Security System, Skylights, Window Coverings
Parking
- Garage:Yes
- Garage spaces:2
 Information provided, in part, by North Texas Real Estate Information Systems, Inc. Last Updated October 3, 2026 Listings with the NTREIS logo are listed by brokerages other than Better Homes and Gardens Real Estate Lindsey Realty.
New listings near 17411 Oakington Court
- New
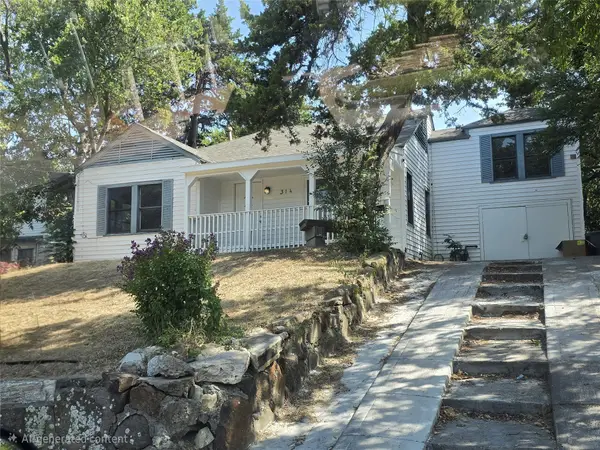 $299,999Active4 beds 2 baths2,001 sq. ft.
314 W Clarendon Drive, Dallas, TX 75208
MLS# 21402648Listed by: KING REALTY, LLC - Open Sun, 2 to 4pmNew
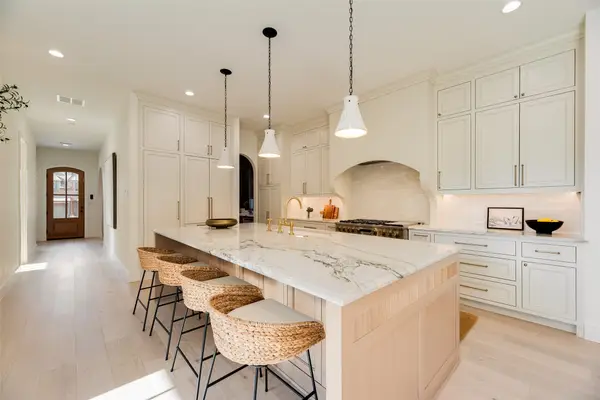 $1,649,000Active4 beds 6 baths4,045 sq. ft.
6402 Westlake Avenue, Dallas, TX 75214
MLS# 21402738Listed by: JOE ATKINS REALTY - New
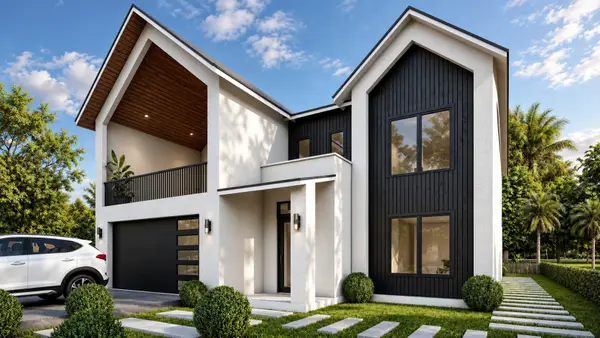 $849,000Active4 beds 4 baths4,517 sq. ft.
1934 Leath Street, Dallas, TX 75212
MLS# 21370102Listed by: MONUMENT REALTY - New
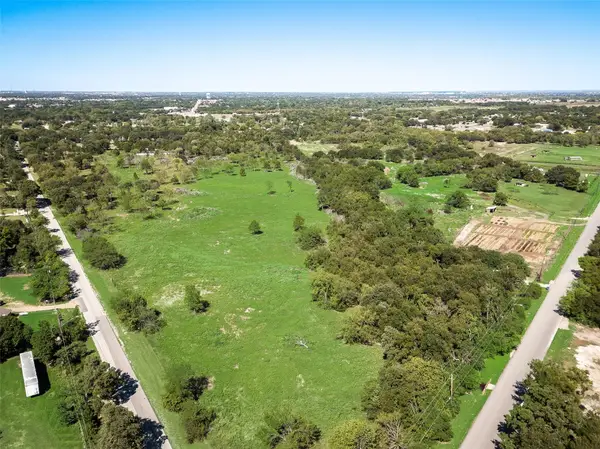 $230,000Active2 Acres
12100 Garden Grove Drive #LOT 1, Dallas, TX 75253
MLS# 21402650Listed by: WHITE ROCK REALTY - New
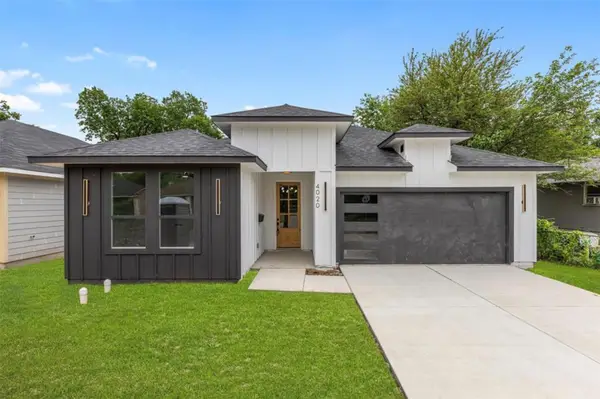 $330,000Active3 beds 2 baths1,621 sq. ft.
4100 Hamilton Avenue, Dallas, TX 75210
MLS# 21402670Listed by: ONLY 1 REALTY GROUP NORTH DALLAS - New
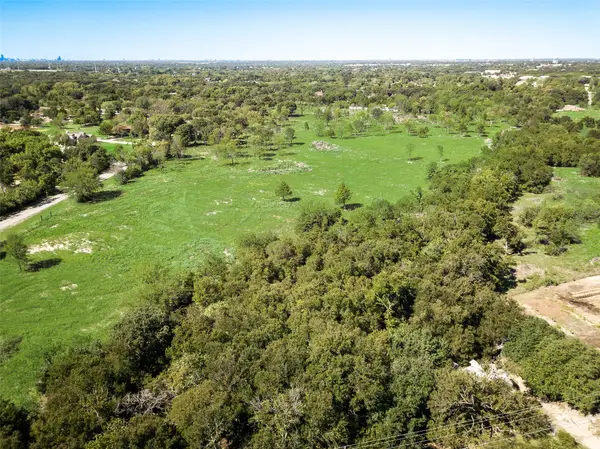 $230,000Active2.1 Acres
12100 Garden Grove Drive #LOT 2, Dallas, TX 75253
MLS# 21402679Listed by: WHITE ROCK REALTY - New
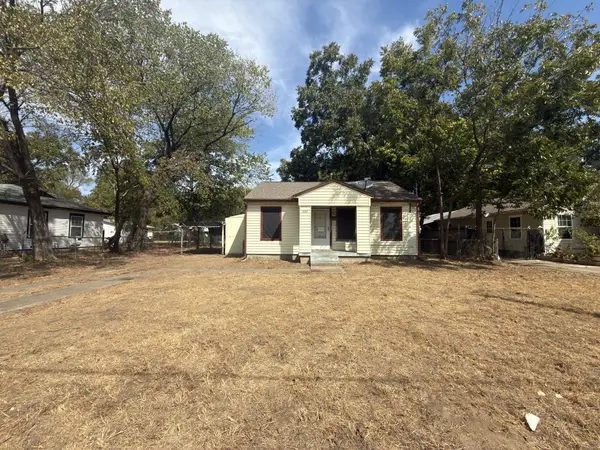 $95,000Active2 beds 1 baths784 sq. ft.
8367 Transit Street, Dallas, TX 75217
MLS# 21402717Listed by: EXP REALTY LLC - New
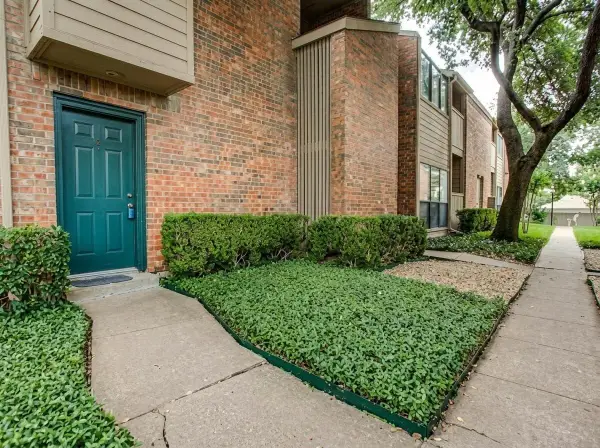 $147,995Active2 beds 2 baths1,064 sq. ft.
9254 Forest Lane #505, Dallas, TX 75243
MLS# 21368169Listed by: BEYCOME BROKERAGE REALTY LLC - New
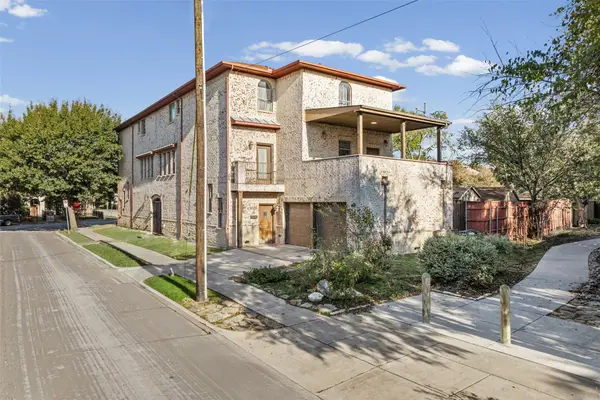 $700,000Active4 beds 4 baths3,175 sq. ft.
5100 Mission Avenue #5100B, Dallas, TX 75206
MLS# 21383955Listed by: TWENTY-TWO REALTY - New
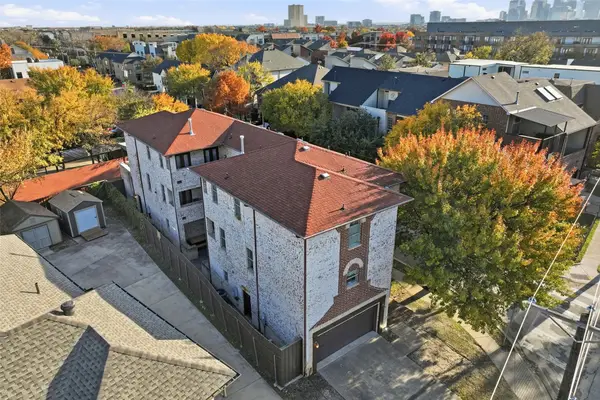 $675,000Active3 beds 4 baths2,850 sq. ft.
5102 Mission Avenue #5102B, Dallas, TX 75206
MLS# 21383957Listed by: TWENTY-TWO REALTY


Protect your home and budget from life's surprises with an Assurant Home Warranty, backed by a partner that supports you through every step of homeownership. Explore Plans.
© 2026 Better Homes and Gardens Real Estate LLC. An Anywhere Real Estate company. All rights reserved. Better Homes and Gardens® Real Estate is a registered trademark owned by Meredith Operations Corporation, licensed to Better Homes and Gardens Real Estate LLC and used with permission. Better Homes and Gardens Real Estate LLC fully supports the principles of the Fair Housing Act and the Equal Opportunity Act. Listing information is deemed reliable but is not guaranteed accurate.
Each office is independently owned and operated.
Any services or products provided by third parties are not provided by, affiliated with or related to Better Homes and Gardens Real Estate LLC, or its affiliated companies.