
17508 Oak Mount Place, Dallas, TX 75287
Local realty services provided by:Better Homes and Gardens Real Estate Senter, REALTORS(R)
17508 Oak Mount Place,Dallas, TX 75287
$4,250,000
- 7 Beds
- 10 Baths
- 9,888 sq. ft.
- Single family
- Active
Listed by: christine burke, patrick burke
Office: briggs freeman sotheby's int'l
MLS#:21317752
Source:GDAR
Price summary
- Price:$4,250,000
- Price per sq. ft.:$429.81
- Monthly HOA dues:$891.5
About this home
Some homes are simply lived in. Others are loved, remembered, and woven into the story of a lifetime. Welcome to this extraordinary estate on 1.23 private acres in the coveted Oakdale neighborhood of Far North Dallas. Backing to a lush greenbelt along scenic White Rock Creek, this 7-bedroom, 7-full-bath, 3-half-bath sanctuary invites you to slow down, breathe deeper, and fall in love with a lifestyle most only dream about.
From the moment you arrive, greeted by dual circular drives, you feel it: this is somewhere special. A 4-car garage tucked away behind an electric gate, all-new windows fill the home with natural light, and a whole-home generator quietly stands guard, powering every interior light, exterior fixture, and pool equipment so daily life never skips a beat.
Step inside the soaring two-story entry, where a formal living room wrapped in a wall of windows greets you and a sweeping grand staircase rises like something out of a film. Imagine candlelit dinners in the formal dining room, French doors flung open to a front-facing alfresco patio as laughter drifts into the evening air. A butler's pantry leads to the heart of the home: a chef's kitchen with two oversized islands, spacious pantry, Sub-Zero, Wolf range, double Wolf ovens, microwave, warming drawer, and two dishwashers. Picture slow Sunday mornings in the sunlit breakfast nook with the pool shimmering beyond the glass. The kitchen flows into a welcoming family room anchored by a brick fireplace and custom built-ins, while a curved wet bar becomes the natural gathering spot.
Even ordinary moments feel elevated here. A newly renovated utility room offers custom cabinetry, built-in ironing board, utility sink, drip-dry area, & storage. A refreshed guest suite welcomes visitors in style, while a serene private office with floor-to-ceiling bookshelves invites quiet focus and afternoons lost in a good book.
Retreat to a primary suite that feels like your own private resort. A spacious sitting area beckons for morning coffee, while the spa-inspired bath wraps you in calm with a shower featuring dual heads, handheld sprayer, and bench, two vanities, a bidet, and two oversized custom closets. Nearby, a mirrored exercise room makes wellness effortless, and a large cedar closet keeps treasured pieces beautifully preserved.
A second-level landing with built-in bookshelves leads to three ensuite bedrooms, each its own peaceful escape. One features a living room, offering additional privacy as a private guest suite or teen retreat, while the media room with projector and big screen sets the stage for unforgettable nights.
This home was made for celebrations. The expansive second wing unfolds into a ballroom-sized living area with rich wood built-ins, where milestone occasions come to life. An extended bar with dishwasher, two beverage refrigerators, microwave, warming drawer, and walk-in closet keeps every party flowing. A second laundry room and downstairs primary suite with built-in desk, accessible shower, walk-in closet, and private garden patio offer remarkable flexibility for extended stays. Upstairs, an oversized guest suite features a private balcony tucked among the treetops, plus a loft overlooking the ballroom and a sunlit craft room. A wraparound covered patio frames the pool and gardens beyond.
And then there's the backyard, the kind you simply don't find in Far North Dallas. Step outside and feel the world fall away. Extensive patios, covered and open, invite you to linger over morning coffee or unwind with a glass of wine as the sun melts behind the trees. A built-in BBQ grill stands ready, while a breathtaking two-tier infinity pool with graceful bridge cascades into a rock-walled grotto. Soak in the hot tub under a canopy of stars. A gazebo overlooks the sprawling lawn. Enjoy the sport court for basketball & pickleball, then wander the shaded path to a stone firepit where conversations stretch late into the night.
This grand estate is not one to be missed...
Contact an agent
Home facts
- Year built:1996
- Listing ID #:21317752
- Added:3 day(s) ago
- Updated:July 10, 2026 at 11:55 AM
Rooms and interior
- Bedrooms:7
- Total bathrooms:10
- Full bathrooms:7
- Half bathrooms:3
- Flooring:Carpet, Ceramic Tile, Hardwood, Vinyl
- Kitchen Description:Built In Refrigerator, Convection Oven, Dishwasher, Disposal, Electric Oven, Gas Range, Microwave, Refrigerator, Vented Exhaust Fan, Warming Drawer, Wine Cooler
- Living area:9,888 sq. ft.
Heating and cooling
- Cooling:Ceiling Fans, Central Air, Electric, Multi Units, Zoned
- Heating:Central, Fireplaces, Natural Gas, Zoned
- Central air:Yes
Structure and exterior
- Roof:Composition
- Year built:1996
- Building area:9,888 sq. ft.
- Lot area:1.23 Acres
- Lot Features:Corner Lot, Cul De Sac, Irregular Lot, Landscaped, Lawn, Many Trees, Sloped, Sprinkler System
- Architectural Style:Traditional
- Construction Materials:Brick, Wood Siding
- Foundation Description:Pillar Post Pier, Slab
- Levels:2 Story
Schools
- High school:Shepton,Plano West
- Middle school:Frankford
- Elementary school:Haggar
Finances and disclosures
- Price:$4,250,000
- Price per sq. ft.:$429.81
Features and amenities
- Appliances:Built In Refrigerator, Convection Oven, Dishwasher, Disposal, Electric Oven, Gas Range, Gas Water Heater, Microwave, Plumbed For Gas, Refrigerator, Some Gas Appliances, Tankless Water Heater, Vented Exhaust Fan, Warming Drawer, Wine Cooler
- Amenities:Carbon Monoxide Detectors, Gated Community, Generator, Home Theater, Security Gate, Security Guard, Security System, Security System Owned, Smoke Detectors, Window Coverings
- Pool features:Infinity
Parking
- Garage:Yes
- Garage spaces:4
- Carport spaces:1
 Information provided, in part, by North Texas Real Estate Information Systems, Inc. Last Updated July 10, 2026 Listings with the NTREIS logo are listed by brokerages other than Better Homes and Gardens Real Estate Senter, REALTORS(R).
New listings near 17508 Oak Mount Place
- Open Sat, 12 to 2pmNew
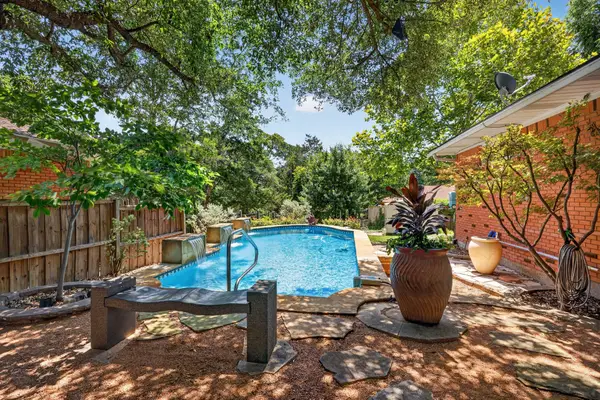 $568,995Active2 beds 2 baths2,166 sq. ft.
9840 Twin Creek Drive, Dallas, TX 75228
MLS# 21311057Listed by: CARRINGTON REAL ESTATE SERVICE - New
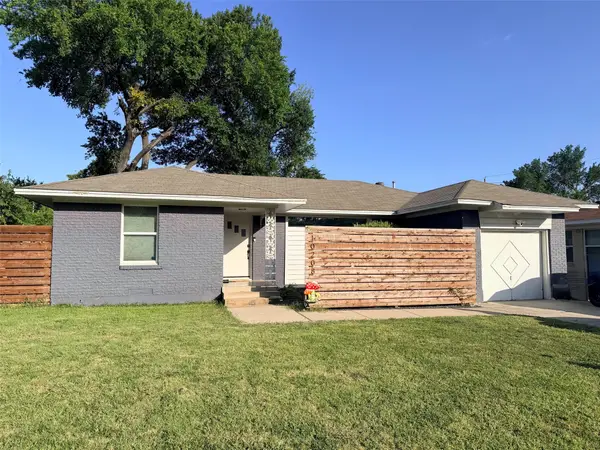 $359,900Active3 beds 1 baths1,430 sq. ft.
10208 San Lorenzo Drive, Dallas, TX 75228
MLS# 21321559Listed by: LUXURY HOME, REALTORS - Open Sat, 11am to 12:30pmNew
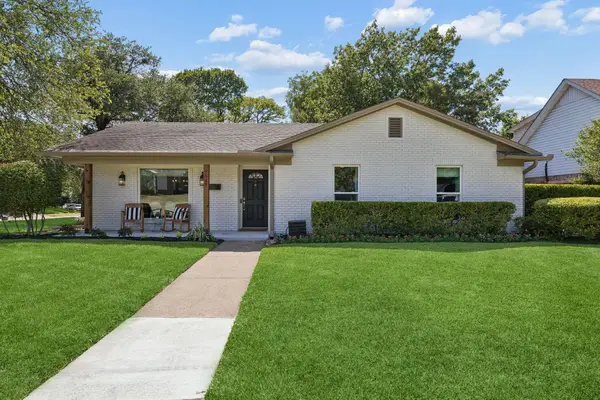 $479,000Active3 beds 2 baths1,612 sq. ft.
9647 Vinewood Drive, Dallas, TX 75228
MLS# 21324102Listed by: DAVE PERRY MILLER REAL ESTATE - New
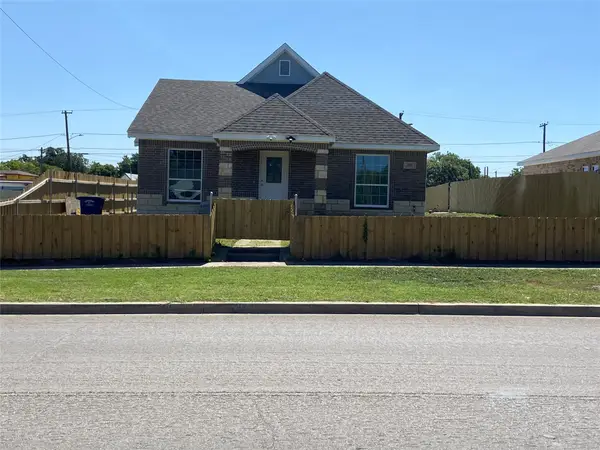 $350,000Active4 beds 3 baths1,780 sq. ft.
2502 S Denley Drive, Dallas, TX 75216
MLS# 21326099Listed by: NEXTHOME ON MAIN - New
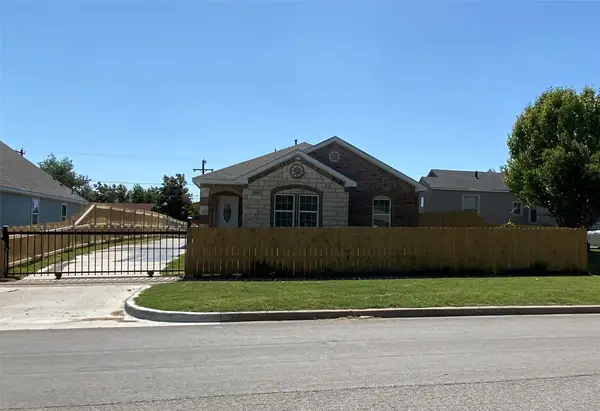 $340,000Active4 beds 2 baths1,780 sq. ft.
2506 S Denley Drive, Dallas, TX 75216
MLS# 21326156Listed by: NEXTHOME ON MAIN - New
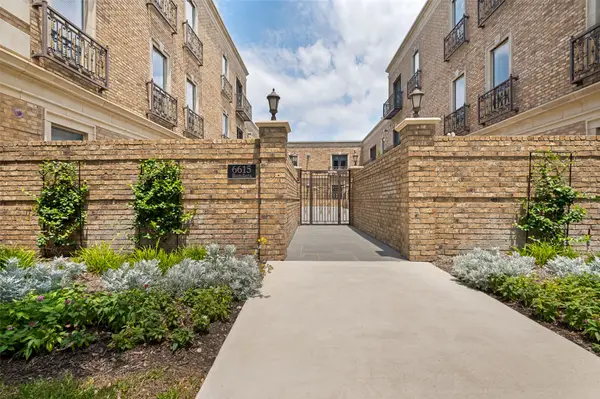 $1,350,000Active2 beds 4 baths3,916 sq. ft.
6615 Bandera Avenue #2A, Dallas, TX 75225
MLS# 21326436Listed by: BRIGGS FREEMAN SOTHEBY'S INT'L - New
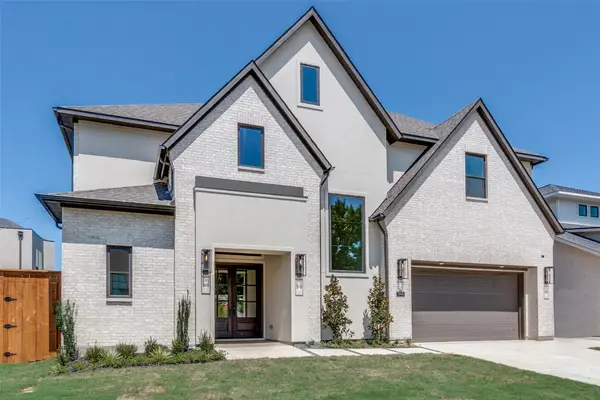 $1,799,995Active6 beds 7 baths4,760 sq. ft.
3845 Van Ness Lane, Dallas, TX 75220
MLS# 21326852Listed by: ARTHUR GREENSTEIN - New
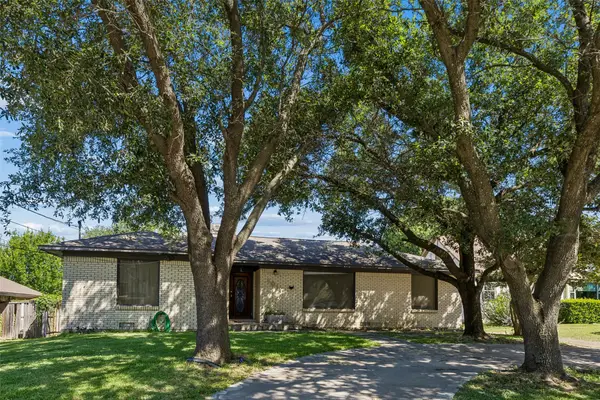 $825,000Active3 beds 2 baths2,400 sq. ft.
8011 Eagle Trail, Dallas, TX 75238
MLS# 21327029Listed by: EBBY HALLIDAY, REALTORS - New
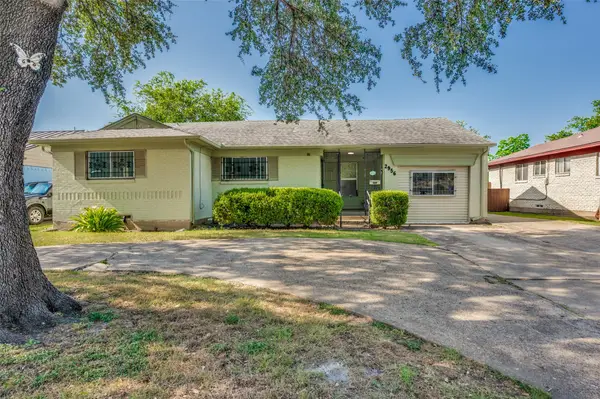 $275,000Active3 beds 2 baths1,474 sq. ft.
2956 Royal Lane, Dallas, TX 75229
MLS# 21327618Listed by: RE/MAX DFW ASSOCIATES - New
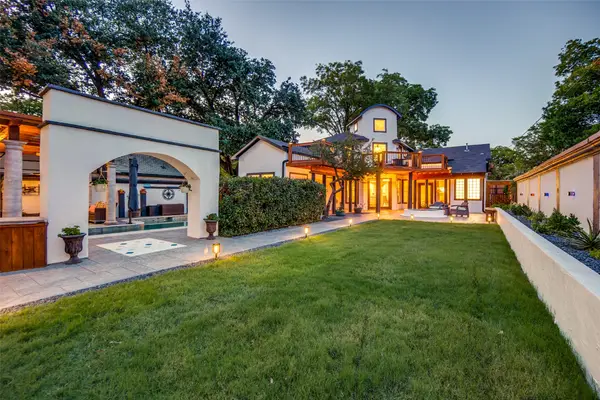 $895,000Active3 beds 3 baths2,365 sq. ft.
5318 Denton Drive, Dallas, TX 75235
MLS# 21321487Listed by: JPAR - ROCKWALL


Protect your home and budget from life's surprises with an Assurant Home Warranty, backed by a partner that supports you through every step of homeownership. Explore Plans.
© 2026 Better Homes and Gardens Real Estate LLC. An Anywhere Real Estate company. All rights reserved. Better Homes and Gardens® Real Estate is a registered trademark owned by Meredith Operations Corporation, licensed to Better Homes and Gardens Real Estate LLC and used with permission. Better Homes and Gardens Real Estate LLC fully supports the principles of the Fair Housing Act and the Equal Opportunity Act. Listing information is deemed reliable but is not guaranteed accurate.
Each office is independently owned and operated.
Any services or products provided by third parties are not provided by, affiliated with or related to Better Homes and Gardens Real Estate LLC, or its affiliated companies.