
1808 Shaw Street, Dallas, TX 75212
Local realty services provided by:Better Homes and Gardens Real Estate Lindsey Realty
1808 Shaw Street,Dallas, TX 75212
$565,000
- 3 Beds
- 3 Baths
- 2,618 sq. ft.
- Single family
- Active
Listed by: oseni aruna
Office: compass re texas, llc.
MLS#:21338984
Source:GDAR
Price summary
- Price:$565,000
- Price per sq. ft.:$215.81
About this home
Experience elevated urban living at 1808 Shaw Street, a sophisticated three-story residence offering 3 bedrooms, 2.5 baths, and 2,618 square feet of thoughtfully designed living space. The expansive open floor plan creates a seamless flow for everyday living and entertaining, complemented by generously sized rooms throughout. The show stopping rooftop terrace offers impressive views of the Downtown Dallas skyline an exceptional setting for sunset gatherings, weekend entertaining, or relaxing beneath the city lights. Outdoors, the turfed and stone-appointed backyard provides a stylish, low-maintenance retreat. With spacious interiors, multiple living levels, and coveted indoor-outdoor living, this distinguished home delivers comfort, versatility, and an exceptional Dallas lifestyle.
Contact an agent
Home facts
- Year built:2019
- Subdivision & Development:Victory Gardens
- Listing ID #:21338984
- Added:1 day(s) ago
- Updated:August 27, 2026 at 07:48 PM
Rooms and interior
- Bedrooms:3
- Total bathrooms:3
- Full bathrooms:2
- Half bathrooms:1
- Kitchen Description:Dishwasher, Disposal, Electric Oven, Microwave
- Living area:2,618 sq. ft.
Heating and cooling
- Cooling:Central Air
- Heating:Central
- Central air:Yes
Structure and exterior
- Year built:2019
- Building area:2,618 sq. ft.
- Lot area:0.08 Acres
- Lot Features:Interior Lot, No Backyard Grass
- Construction Materials:Fiber Cement, Stucco
Schools
- High school:Pinkston
- Middle school:Pinkston
- Elementary school:Carr
Finances and disclosures
- Price:$565,000
- Price per sq. ft.:$215.81
- Tax amount:$12,291
Features and amenities
- Appliances:Dishwasher, Disposal, Electric Oven, Microwave
- Amenities:Carbon Monoxide Detectors, Security System Owned
Parking
- Garage:Yes
- Garage spaces:2
- Carport spaces:2
 Information provided, in part, by North Texas Real Estate Information Systems, Inc. Last Updated August 27, 2026 Listings with the NTREIS logo are listed by brokerages other than Better Homes and Gardens Real Estate Lindsey Realty.
New listings near 1808 Shaw Street
- New
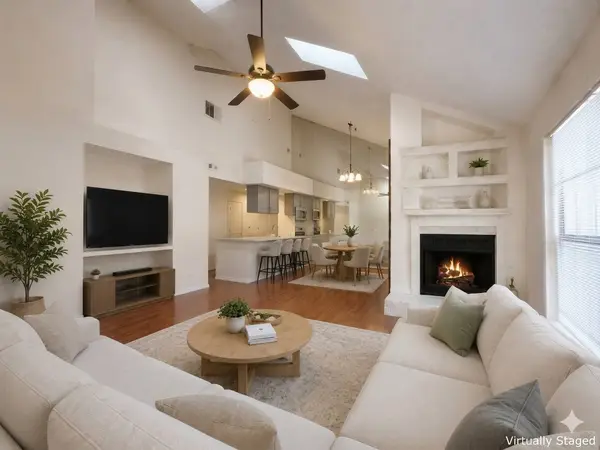 $150,000Active2 beds 2 baths1,069 sq. ft.
7525 Holly Hill Drive #10, Dallas, TX 75231
MLS# 21367869Listed by: KELLER WILLIAMS CENTRAL - New
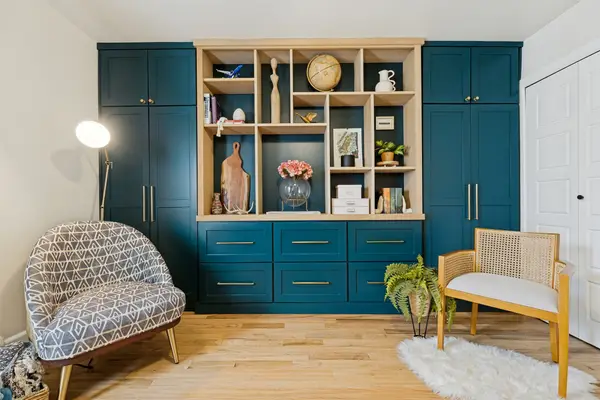 $308,000Active2 beds 2 baths1,046 sq. ft.
5938 Sandhurst Lane #104, Dallas, TX 75206
MLS# 21368001Listed by: JPAR - CENTRAL METRO - Open Sun, 3 to 5pmNew
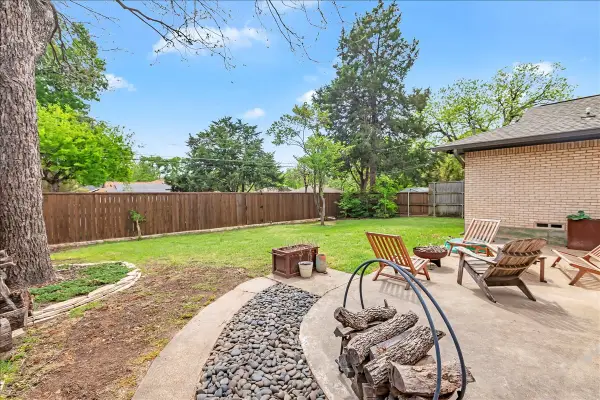 $415,000Active3 beds 2 baths1,673 sq. ft.
8030 Hunnicut Road, Dallas, TX 75228
MLS# 21368129Listed by: COLDWELL BANKER REALTY - New
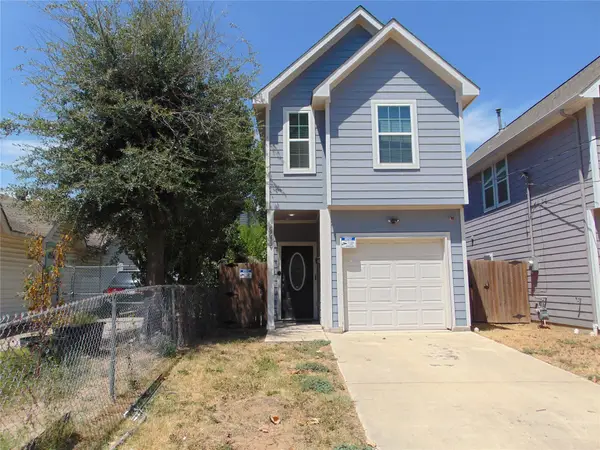 $240,000Active3 beds 3 baths1,630 sq. ft.
2239 Anderson Street, Dallas, TX 75215
MLS# 21371236Listed by: RE/MAX DFW ASSOCIATES - New
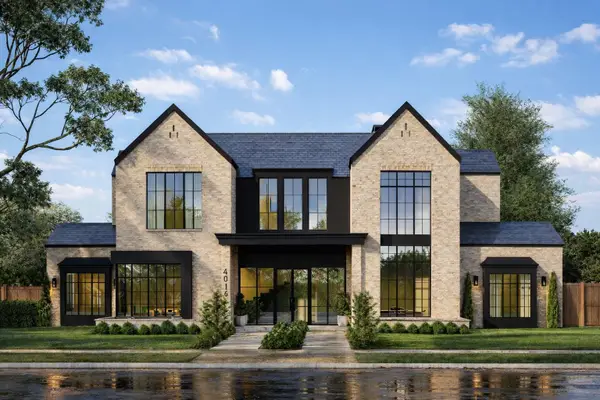 $2,795,000Active5 beds 7 baths5,629 sq. ft.
4016 Willow Ridge Drive, Dallas, TX 75244
MLS# 21329667Listed by: JESSICA KOLTUN HOME - New
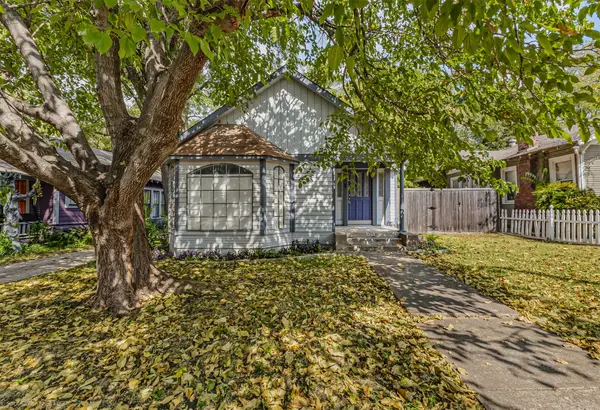 $399,000Active2 beds 2 baths1,373 sq. ft.
5715 Victor Street, Dallas, TX 75214
MLS# 21361238Listed by: COLDWELL BANKER APEX, REALTORS - New
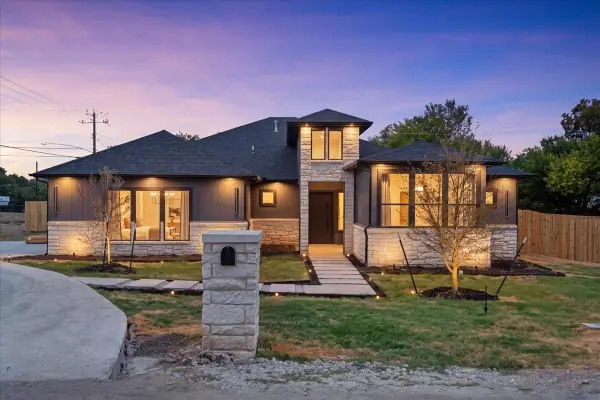 $515,000Active5 beds 4 baths3,200 sq. ft.
6306 Kemrock Drive, Dallas, TX 75241
MLS# 21368414Listed by: TDREALTY - New
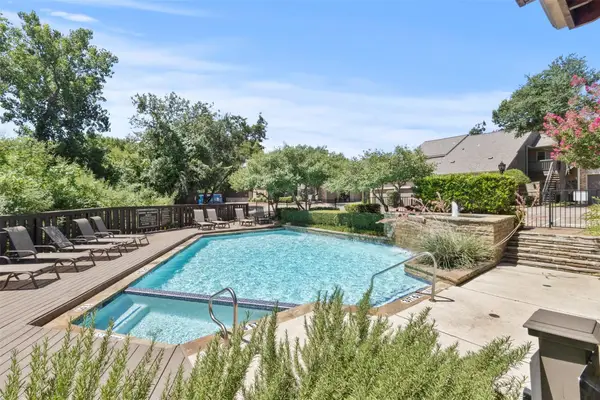 $175,000Active1 beds 1 baths843 sq. ft.
5616 Preston Oaks Road #1105, Dallas, TX 75254
MLS# 21370310Listed by: EXP REALTY - New
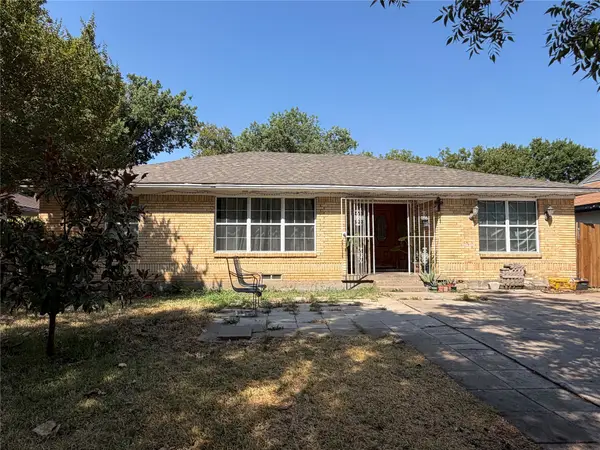 $179,000Active4 beds 2 baths2,051 sq. ft.
1333 Springlake Drive, Dallas, TX 75217
MLS# 21371046Listed by: COSTELLO & ASSOCIATES


Protect your home and budget from life's surprises with an Assurant Home Warranty, backed by a partner that supports you through every step of homeownership. Explore Plans.
© 2026 Better Homes and Gardens Real Estate LLC. An Anywhere Real Estate company. All rights reserved. Better Homes and Gardens® Real Estate is a registered trademark owned by Meredith Operations Corporation, licensed to Better Homes and Gardens Real Estate LLC and used with permission. Better Homes and Gardens Real Estate LLC fully supports the principles of the Fair Housing Act and the Equal Opportunity Act. Listing information is deemed reliable but is not guaranteed accurate.
Each office is independently owned and operated.
Any services or products provided by third parties are not provided by, affiliated with or related to Better Homes and Gardens Real Estate LLC, or its affiliated companies.