
1814 Melbourne Avenue, Dallas, TX 75224
Local realty services provided by:Better Homes and Gardens Real Estate Senter, REALTORS(R)
Listed by: kenneth gutierrez
Office: jason brooks
MLS#:21345336
Source:GDAR
Price summary
- Price:$397,000
- Price per sq. ft.:$294.07
About this home
MAJOR MARKET ADJUSTMENT!! BRING YOUR OFFERS! Welcome to Your Urban Oasis—Where Every Detail Has Been Perfected. Nestled in the vibrant, sought-after corridor between Downtown Dallas, the eclectic energy of Bishop Arts, and the historic charm of Elmwood, this meticulously reimagined residence offers more than just a home—it offers a lifestyle. From the moment you arrive, the inviting covered front porch, complete with a gentle ceiling fan. Step inside to discover a sanctuary that has been completely transformed from top to bottom. No detail has been overlooked in this stunning 3-bedroom, 2-bathroom haven. The home radiates sophistication with its contemporary finishes, while the thoughtful layout ensures both comfort and functionality. The heart of the home boasts dream kitchen, featuring a gas stove ,quartz covered island, a generous sized pantry and a seamless flow into the living areas. The expansive living room is anchored by a state-of-the-art electronic fireplace, offering the perfect ambiance for cozy winter nights, while the abundance of natural light streaming through brand-new windows highlights the impeccable craftsmanship. Ceiling fans throughout the home ensure a gentle breeze and energy efficiency year-round. This is a home where you can simply move in and relax. We have invested heavily in the structural integrity and systems of the property to provide you with total confidence .Step out back into a sprawling, tree-canopied backyard that is nothing short of spectacular. Designed for both grand entertaining and serene relaxation, the landscape features a beautiful blend of natural rock elements and low-maintenance native plants, creating a picturesque setting that requires little upkeep. The brand-new wood privacy fence encloses your personal retreat, offering seclusion for weekend barbecues, children’s play, or simply unwinding under the stars. This is the one you’ve been waiting for. A truly turn-key masterpiece....
Contact an agent
Home facts
- Year built:1948
- Subdivision & Development:Elmwood Add
- Listing ID #:21345336
- Added:56 day(s) ago
- Updated:September 25, 2026 at 12:07 PM
Rooms and interior
- Bedrooms:3
- Total bathrooms:2
- Full bathrooms:2
- Flooring:Luxury Vinyl Plank
- Kitchen Description:Dishwasher, Disposal, Gas Oven, Gas Range
- Living area:1,350 sq. ft.
Heating and cooling
- Cooling:Ceiling Fans, Central Air
- Heating:Central
- Central air:Yes
Structure and exterior
- Roof:Composition
- Year built:1948
- Building area:1,350 sq. ft.
- Lot area:0.18 Acres
- Lot Features:Lawn, Many Trees
- Levels:1 Story
Schools
- High school:Sunset
- Middle school:Gaston,Pinkston
- Elementary school:Rosemont
Finances and disclosures
- Price:$397,000
- Price per sq. ft.:$294.07
- Tax amount:$6,186
Features and amenities
- Appliances:Dishwasher, Disposal, Gas Oven, Gas Range, Gas Water Heater
Parking
- Garage:Yes
- Garage spaces:1
 Information provided, in part, by North Texas Real Estate Information Systems, Inc. Last Updated September 25, 2026 Listings with the NTREIS logo are listed by brokerages other than Better Homes and Gardens Real Estate Senter, REALTORS(R).
New listings near 1814 Melbourne Avenue
- Open Sun, 1 to 3pmNew
 $510,000Active2 beds 2 baths1,764 sq. ft.
3207 Basil Court, Dallas, TX 75204
MLS# 21386808Listed by: COMPASS RE TEXAS, LLC - New
 $589,900Active2 beds 2 baths2,105 sq. ft.
5200 Keller Springs Road #730, Dallas, TX 75248
MLS# 21391868Listed by: EBBY HALLIDAY, REALTORS - New
 $1,395,000Active2 beds 3 baths2,293 sq. ft.
4240 Prescott Avenue #6B, Dallas, TX 75219
MLS# 21394041Listed by: ALLIE BETH ALLMAN & ASSOC. - New
 $535,000Active2 beds 1 baths875 sq. ft.
3719 Manana Drive, Dallas, TX 75220
MLS# 21394824Listed by: ALLIE BETH ALLMAN & ASSOCIATES - Open Sat, 12 to 4pmNew
 $985,000Active4 beds 3 baths2,106 sq. ft.
3911 Highgrove Drive, Dallas, TX 75220
MLS# 21395714Listed by: COLDWELL BANKER APEX, REALTORS - New
 $150,000Active3 beds 1 baths1,072 sq. ft.
4623 Spring Garden Road, Dallas, TX 75215
MLS# 21395796Listed by: EXP REALTY LLC - New
 $330,000Active3 beds 2 baths1,841 sq. ft.
5235 Clover Haven Street, Dallas, TX 75227
MLS# 21392050Listed by: EBBY HALLIDAY REALTORS - New
 $2,695,000Active5 beds 7 baths4,976 sq. ft.
4046 Clover Lane, Dallas, TX 75220
MLS# 21394317Listed by: COMPASS RE TEXAS, LLC. - New
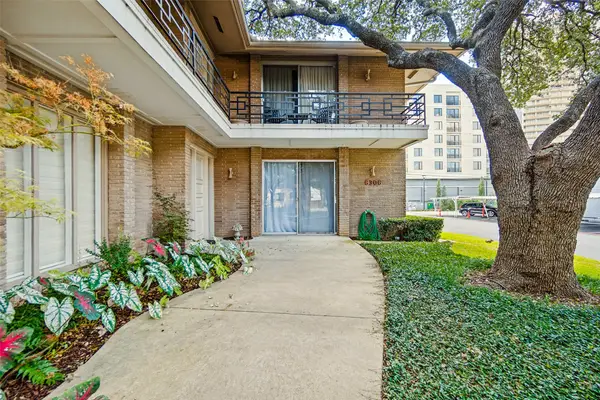 $450,000Active2 beds 2 baths1,947 sq. ft.
6306 Bandera Avenue #A, Dallas, TX 75225
MLS# 21392297Listed by: JAMES WALK - New
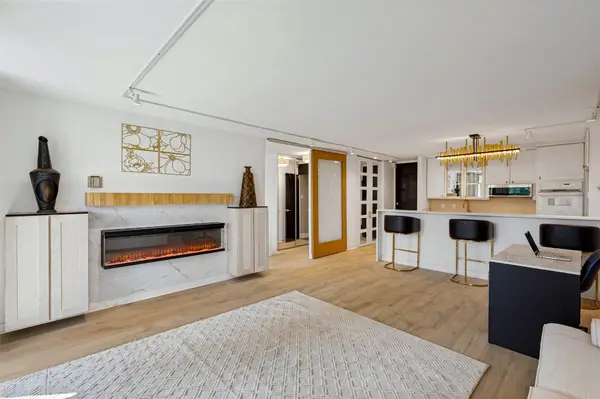 $249,000Active1 beds 1 baths774 sq. ft.
3883 Turtle Creek Boulevard #411, Dallas, TX 75219
MLS# 21395601Listed by: FATHOM REALTY LLC


Protect your home and budget from life's surprises with an Assurant Home Warranty, backed by a partner that supports you through every step of homeownership. Explore Plans.
© 2026 Better Homes and Gardens Real Estate LLC. An Anywhere Real Estate company. All rights reserved. Better Homes and Gardens® Real Estate is a registered trademark owned by Meredith Operations Corporation, licensed to Better Homes and Gardens Real Estate LLC and used with permission. Better Homes and Gardens Real Estate LLC fully supports the principles of the Fair Housing Act and the Equal Opportunity Act. Listing information is deemed reliable but is not guaranteed accurate.
Each office is independently owned and operated.
Any services or products provided by third parties are not provided by, affiliated with or related to Better Homes and Gardens Real Estate LLC, or its affiliated companies.