
1852 Summit Avenue, Dallas, TX 75206
Local realty services provided by:Better Homes and Gardens Real Estate Senter, REALTORS(R)
Listed by: brooke altemore
Office: compass re texas, llc.
MLS#:21371572
Source:GDAR
Price summary
- Price:$575,000
- Price per sq. ft.:$395.46
- Monthly HOA dues:$280
About this home
Charming corner unit townhome located in a prime location along a beautiful treelined street. The first floor features the entry way with a full size utility area, guest bedroom with ensuite bathroom, walk-in closet, and two car garage. The main level offers an abundance of natural light as you enter the open concept living and kitchen spaces with fresh paint and hardwood floors throughout. Enjoy the light and bright kitchen with many updates including Quartz counter-tops, updated backsplash, stainless steel appliances, and modern light fixtures. The cosy living space offers beautiful views of the trees as well as a private balcony area. Also located on the second level, the primary suite includes a newly renovated bath with quartz countertops, double sinks, freestanding tub, separate shower, and a large walk-in closet. Fantastic location just steps away from Lower Greenville, Henderson corridor and so much more! Additional updates include: Two newer AC units 2020 & 2021, NEW plumbing installed 2020, NEW hail resistant roof Jan. 2021, NEW hot water heater 2026....
Contact an agent
Home facts
- Year built:2005
- Subdivision & Development:CITYVILLE GREENVILLE
- Listing ID #:21371572
- Added:45 day(s) ago
- Updated:October 24, 2026 at 12:10 PM
Rooms and interior
- Bedrooms:2
- Total bathrooms:3
- Full bathrooms:2
- Half bathrooms:1
- Flooring:Tile, Wood
- Kitchen Description:Dishwasher, Disposal, Electric Range, Microwave, Refrigerator, Vented Exhaust Fan
- Living area:1,454 sq. ft.
Heating and cooling
- Cooling:Central Air, Electric
- Heating:Central, Electric
- Central air:Yes
Structure and exterior
- Roof:Composition
- Year built:2005
- Building area:1,454 sq. ft.
- Lot area:0.04 Acres
- Lot Features:Few Trees, Landscaped
- Architectural Style:Traditional
- Construction Materials:Brick
- Foundation Description:Slab
- Levels:2 Story
Schools
- High school:Woodrow Wilson
- Middle school:Long
- Elementary school:Geneva Heights
Finances and disclosures
- Price:$575,000
- Price per sq. ft.:$395.46
Features and amenities
- Appliances:Dishwasher, Disposal, Dryer, Electric Range, Electric Water Heater, Microwave, Refrigerator, Vented Exhaust Fan
- Laundry features:Dryer
- Amenities:Window Coverings
Parking
- Garage:Yes
- Garage spaces:2
 Information provided, in part, by North Texas Real Estate Information Systems, Inc. Last Updated October 24, 2026 Listings with the NTREIS logo are listed by brokerages other than Better Homes and Gardens Real Estate Senter, REALTORS(R).
New listings near 1852 Summit Avenue
- New
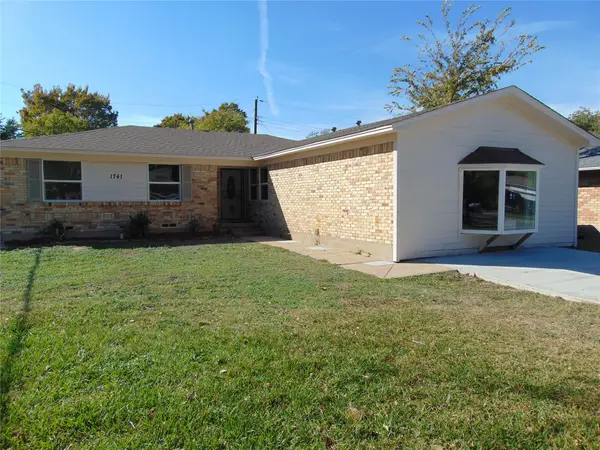 $250,000Active4 beds 2 baths1,717 sq. ft.
1741 Oak Hill Circle, Dallas, TX 75217
MLS# 21408487Listed by: RE/MAX DFW ASSOCIATES - New
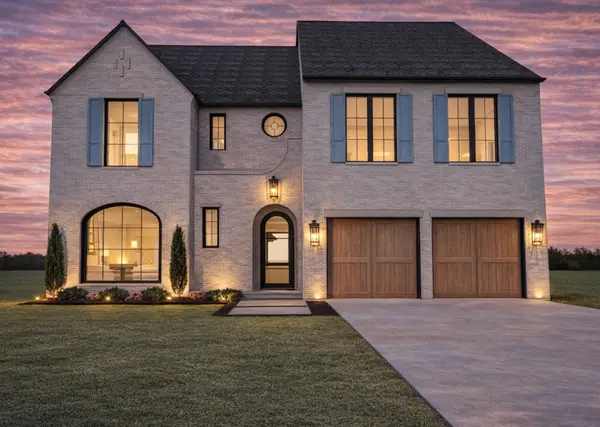 $2,480,000Active5 beds 5 baths4,813 sq. ft.
6459 Anita Street, Dallas, TX 75214
MLS# 21393424Listed by: DOUGLAS ELLIMAN REAL ESTATE - New
 $197,900Active3 beds 2 baths1,276 sq. ft.
5140 Dimple Jackson Street, Dallas, TX 75210
MLS# 21414414Listed by: COLDWELL BANKER REALTY - New
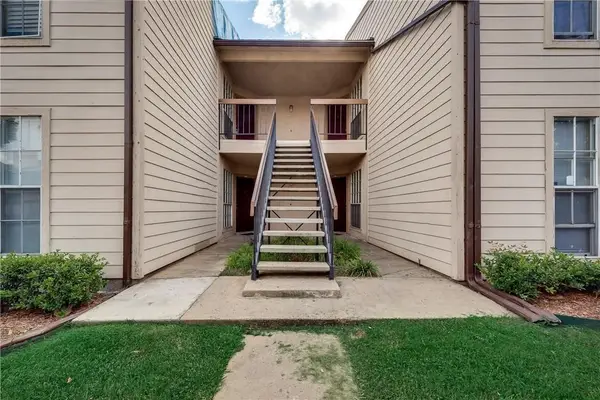 $155,000Active2 beds 2 baths998 sq. ft.
12484 Abrams Road, Dallas, TX 75243
MLS# 21415708Listed by: TEXAS PROPERTIES - New
 $7,000,000Active6 beds 8 baths7,301 sq. ft.
6002 Jericho Court, Dallas, TX 75248
MLS# 21419750Listed by: DOUGLAS ELLIMAN REAL ESTATE - New
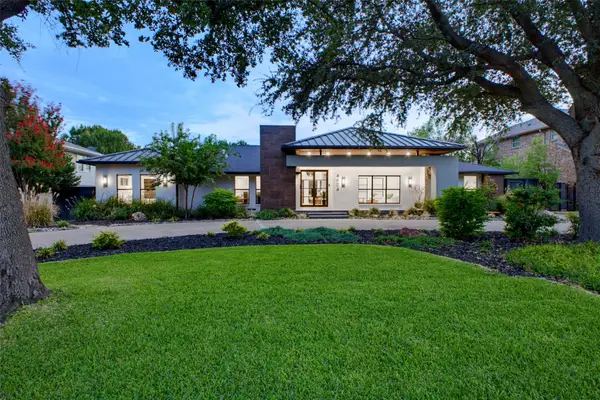 $2,999,000Active4 beds 6 baths5,003 sq. ft.
4624 Willow Lane, Dallas, TX 75244
MLS# 21399966Listed by: ALLIE BETH ALLMAN & ASSOC. - New
 $815,000Active4 beds 3 baths2,073 sq. ft.
8559 S Mediterranean Circle, Dallas, TX 75238
MLS# 21419787Listed by: COMPASS RE TEXAS, LLC - New
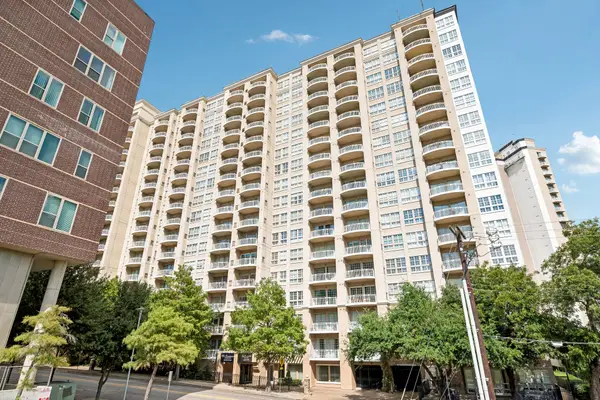 $285,000Active1 beds 1 baths844 sq. ft.
3225 Turtle Creek Boulevard #914, Dallas, TX 75219
MLS# 21412676Listed by: BRIGGS FREEMAN SOTHEBY'S INT'L - New
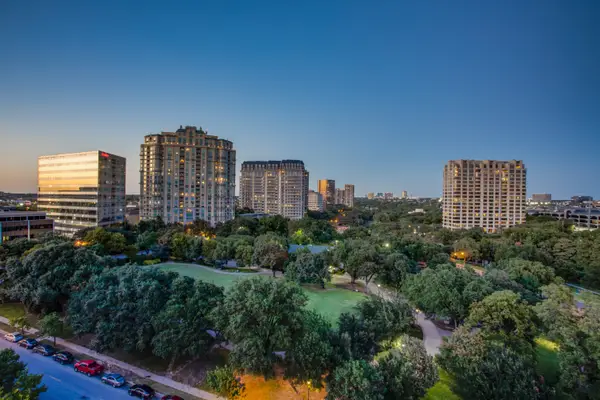 $650,000Active2 beds 2 baths1,745 sq. ft.
3225 Turtle Creek Boulevard #1247, Dallas, TX 75219
MLS# 21414189Listed by: BRIGGS FREEMAN SOTHEBY'S INT'L - New
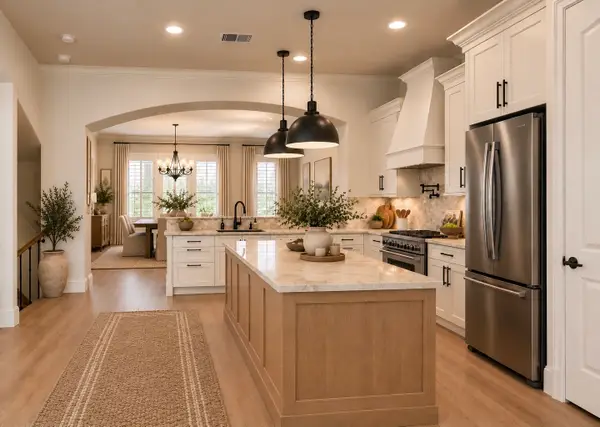 $525,000Active3 beds 4 baths2,149 sq. ft.
4029 Winsor Drive, Farmers Branch, TX 75244
MLS# 21419542Listed by: COMPASS RE TEXAS, LLC.


Protect your home and budget from life's surprises with an Assurant Home Warranty, backed by a partner that supports you through every step of homeownership. Explore Plans.
© 2026 Better Homes and Gardens Real Estate LLC. An Anywhere Real Estate company. All rights reserved. Better Homes and Gardens® Real Estate is a registered trademark owned by Meredith Operations Corporation, licensed to Better Homes and Gardens Real Estate LLC and used with permission. Better Homes and Gardens Real Estate LLC fully supports the principles of the Fair Housing Act and the Equal Opportunity Act. Listing information is deemed reliable but is not guaranteed accurate.
Each office is independently owned and operated.
Any services or products provided by third parties are not provided by, affiliated with or related to Better Homes and Gardens Real Estate LLC, or its affiliated companies.