
1918 Olive Street #1603, Dallas, TX 75201
Local realty services provided by:Better Homes and Gardens Real Estate Edwards & Associates
Listed by: kyle richards, cindi caudle
Office: briggs freeman sotheby's int'l
MLS#:21330656
Source:GDAR
Price summary
- Price:$4,095,000
- Price per sq. ft.:$1,308.31
- Monthly HOA dues:$4,376
About this home
Perfectly positioned above Klyde Warren Park and Y’ll Street, this exceptional Museum Tower residence offers an elevated lifestyle where timeless design, remarkable craftsmanship, and breathtaking Downtown Dallas views come together. Originally designed by renowned designer Allen Kirsch, this one-of-a-kind home showcases meticulous attention to detail at every turn while enjoying floor-to-ceiling walls of glass that frame the city skyline.
A private elevator opens directly into a custom foyer enclosed by storefront glass and steelframed doors, creating an elegant sense of arrival. Throughout the home, slightly scraped oak flooring is complemented by rift and quartered walnut paneling, custom recessed cabinetry, Philip Jeffries wall coverings, and an exceptional lighting design featuring art lighting, chandeliers, pendants, and sconces.
Designed for both entertaining and everyday living, the expansive open-concept living and dining spaces flow effortlessly into a contemporary chef's kitchen featuring top-of-the-line appliances, sleek custom cabinetry, abundant storage, and a generous center island. Just beyond, a beautifully appointed dry bar offers marble countertops, a mirrored backdrop, Sub-Zero wine refrigeration, and dedicated liquor storage.
A rare, dedicated office provides a quiet, private workspace thoughtfully designed with a marble desktop, built-in file cabinetry, pull-out printer drawer, and integrated LED lighting.
The spacious primary suite is a peaceful retreat with panoramic skyline views, a frosted glass entry door, and blackout draperies. The spa-inspired bath features a mirrored makeup vanity with generous storage, while the custom walk-in closet is illuminated by a floor-to-ceiling window that fills the space with natural light.
Additional custom spaces include a reimagined laundry room complete with workspace, sink, and striking Crystallo quartzite countertops. The powder bath is equally impressive, featuring custom accessories and a Numi Smart Washlet toilet.
Technology has been seamlessly integrated throughout the residence with a sophisticated Crestron smart home system controlling Lutron lighting, climate, motorized shades, and audiovisual systems. A comprehensive security package includes a custom Brivo access control system, integrated security cameras, and an ADT-monitored alarm system for exceptional peace of mind.
Museum Tower residents enjoy an unmatched collection of luxury services and amenities including 24-hour concierge and valet, two house cars, dog walking services, a private dog park, an 80-foot resort-style pool, expansive great lawn, fitness center, saunas, guest suites, and a vibrant calendar of catered happy hours and resident social events. The residence also includes four parking with electrical power, one storage locker, an extraordinary offering in one of Dallas' premier luxury high-rises....
Contact an agent
Home facts
- Year built:2014
- Subdivision & Development:Museum Tower Condos
- Listing ID #:21330656
- Added:71 day(s) ago
- Updated:September 24, 2026 at 11:57 AM
Rooms and interior
- Bedrooms:2
- Total bathrooms:3
- Full bathrooms:2
- Half bathrooms:1
- Flooring:Marble, Wood
- Kitchen Description:Built In Refrigerator, Dishwasher, Disposal, Electric Oven, Gas Cooktop, Ice Maker, Microwave, Vented Exhaust Fan, Wine Cooler
- Living area:3,130 sq. ft.
Heating and cooling
- Cooling:Central Air, Electric, Zoned
- Heating:Central, Electric, Zoned
- Central air:Yes
Structure and exterior
- Roof:Concrete
- Year built:2014
- Building area:3,130 sq. ft.
- Lot area:1.55 Acres
- Foundation Description:Pillar Post Pier
- Levels:1 Story
Schools
- High school:North Dallas
- Middle school:Spence
- Elementary school:Milam
Finances and disclosures
- Price:$4,095,000
- Price per sq. ft.:$1,308.31
Features and amenities
- Appliances:Built In Refrigerator, Dishwasher, Disposal, Electric Oven, Gas Cooktop, Ice Maker, Microwave, Plumbed For Gas, Some Gas Appliances, Vented Exhaust Fan, Wine Cooler
- Amenities:Carbon Monoxide Detectors, Fire Alarm, Fire Sprinkler System, Key Card Entry, Security System, Smoke Detectors, Window Coverings
- Smart home:Yes
Parking
- Garage:Yes
- Garage spaces:4
 Information provided, in part, by North Texas Real Estate Information Systems, Inc. Last Updated September 24, 2026 Listings with the NTREIS logo are listed by brokerages other than Better Homes and Gardens Real Estate Edwards & Associates.
New listings near 1918 Olive Street #1603
- New
 $579,999Active3 beds 2 baths1,391 sq. ft.
9005 Livenshire Drive, Dallas, TX 75238
MLS# 21373981Listed by: LEGACY & CO. REAL ESTATE LLC - New
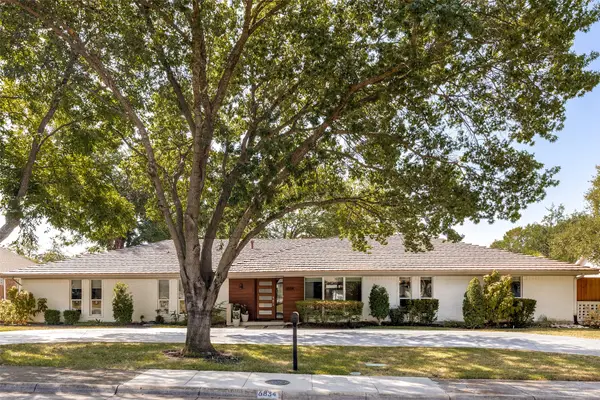 $1,099,000Active4 beds 3 baths2,847 sq. ft.
6834 Quarterway Drive, Dallas, TX 75248
MLS# 21374985Listed by: VIVO REALTY - Open Sat, 1 to 3pmNew
 $258,000Active2 beds 2 baths1,344 sq. ft.
10017 Regal Park Lane #205, Dallas, TX 75230
MLS# 21386214Listed by: EBBY HALLIDAY, REALTORS - New
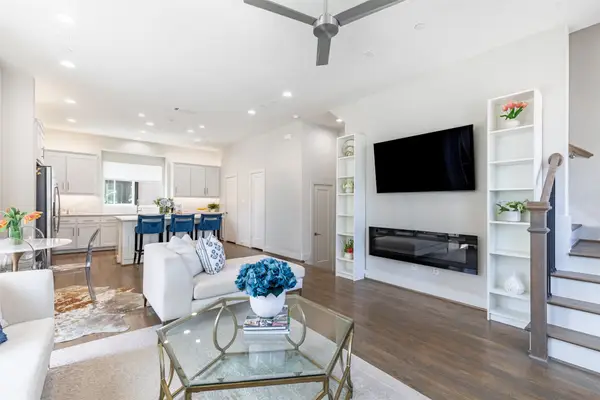 $459,000Active2 beds 3 baths1,555 sq. ft.
4914 Live Oak Street #10, Dallas, TX 75206
MLS# 21392375Listed by: COMPASS RE TEXAS, LLC. - New
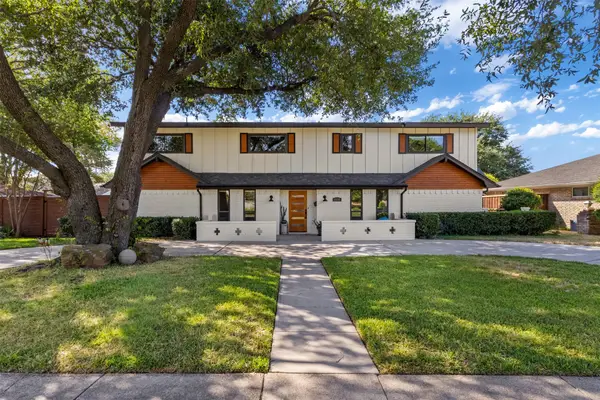 $775,000Active5 beds 3 baths2,780 sq. ft.
11132 Yorksprings Drive, Dallas, TX 75218
MLS# 21392743Listed by: DAVID GRIFFIN & COMPANY - New
 $225,500Active2 beds 1 baths947 sq. ft.
627 Hartsdale Drive, Dallas, TX 75211
MLS# 21393156Listed by: COLDWELL BANKER APEX, REALTORS - New
 $570,000Active2 beds 3 baths2,258 sq. ft.
3228 San Jacinto Street, Dallas, TX 75204
MLS# 21394237Listed by: COMPASS RE TEXAS, LLC - New
 $1,295,000Active4 beds 4 baths3,438 sq. ft.
7802 Scotia Drive, Dallas, TX 75248
MLS# 21394459Listed by: COMPASS RE TEXAS, LLC. - New
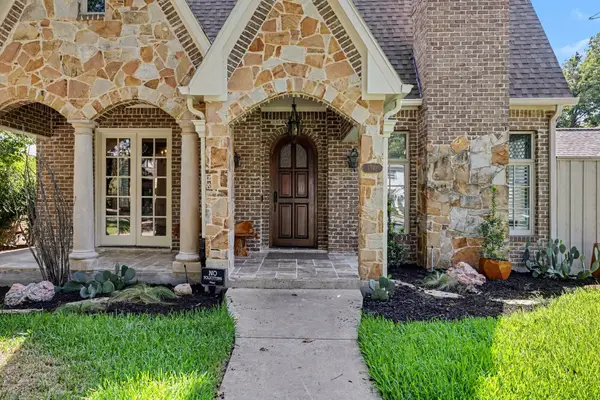 $1,489,990Active4 beds 6 baths3,386 sq. ft.
5542 Monticello Avenue, Dallas, TX 75206
MLS# 21393950Listed by: KELLER WILLIAMS REALTY DPR - New
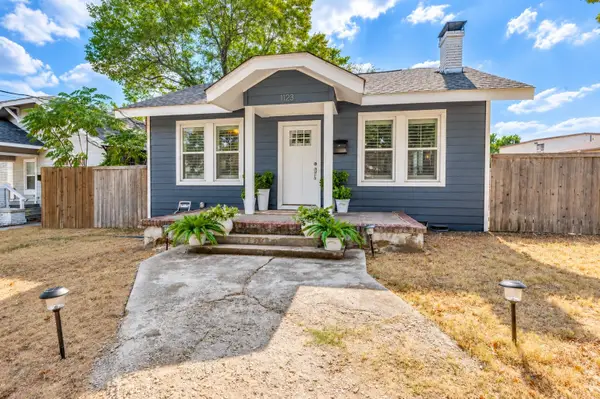 $459,000Active2 beds 2 baths1,263 sq. ft.
1123 Ballard Avenue, Dallas, TX 75208
MLS# 21394549Listed by: AGENCY DALLAS PARK CITIES, LLC


Protect your home and budget from life's surprises with an Assurant Home Warranty, backed by a partner that supports you through every step of homeownership. Explore Plans.
© 2026 Better Homes and Gardens Real Estate LLC. An Anywhere Real Estate company. All rights reserved. Better Homes and Gardens® Real Estate is a registered trademark owned by Meredith Operations Corporation, licensed to Better Homes and Gardens Real Estate LLC and used with permission. Better Homes and Gardens Real Estate LLC fully supports the principles of the Fair Housing Act and the Equal Opportunity Act. Listing information is deemed reliable but is not guaranteed accurate.
Each office is independently owned and operated.
Any services or products provided by third parties are not provided by, affiliated with or related to Better Homes and Gardens Real Estate LLC, or its affiliated companies.