
1918 Olive Street #704, Dallas, TX 75201
Local realty services provided by:Better Homes and Gardens Real Estate Edwards & Associates
Listed by: joseph flores
Office: allie beth allman & assoc.
MLS#:21326266
Source:GDAR
Price summary
- Price:$2,995,000
- Price per sq. ft.:$1,229.47
- Monthly HOA dues:$3,406
About this home
Museum Tower was created to cater to patrons of the arts and art itself, and 704 is perfectly situated for this, offering a bird's-eye view of the Nasher and the DMA. Positioned to embrace a northwestern panorama, it commands unobstructed vistas of Klyde Warren Park, the Arts District, and a downtown writing its next chapter, including new restaurants and the future home of the Texas Stock Exchange. Its elevation ensures the park below remains a natural extension of your home. The reimagined floor plan opens into a seamless flow of city and light: gracious living and dining, a generous primary suite, a second bedroom currently used as a study, light wood underfoot, and walls kept quiet for the art. Award-winning Porcelanosa curated a kitchen featuring custom cabinets and striking Xtone countertops, anchored by a waterfall island made for gathering, a full suite of Miele appliances, with wine storage kept close: a built-in chill and designer racks off the gallery hall. The guest bath has been given over to Warhol's Muhammad Ali, floor to ceiling. The primary claims the skyline, with Reunion Tower in full focus, playing off an abstract art mural, the centerpiece of the room, framing the bed. Mirrored closets carry the view to every angle. Its bath runs long in warm travertine: twin vanities, a soaking tub, a separate shower, and a generous closet with custom built-ins and added storage beyond. A sweeping terrace traces the building's curve, opening off the dining room, then leading to an intimate seat beside the study. The rest is handled for you: valet, a concierge on call around the clock, two Escalade house cars to escort you anywhere within three miles, an eighty-foot pool along a broad lawn, a fitness center and saunas, suites for visitors, and a dog run. A true lock-and-leave, where nothing will have moved but the light. You simply step in and begin....
Contact an agent
Home facts
- Year built:2011
- Subdivision & Development:Museum Tower Condo
- Listing ID #:21326266
- Added:73 day(s) ago
- Updated:September 25, 2026 at 12:07 PM
Rooms and interior
- Bedrooms:2
- Total bathrooms:2
- Full bathrooms:2
- Flooring:Stone, Wood
- Kitchen Description:Built In Gas Range, Built In Refrigerator, Dishwasher, Disposal
- Living area:2,436 sq. ft.
Heating and cooling
- Cooling:Central Air, Electric
- Heating:Central, Electric
- Central air:Yes
Structure and exterior
- Year built:2011
- Building area:2,436 sq. ft.
- Lot area:1.55 Acres
- Architectural Style:Traditional
- Foundation Description:Combination
- Levels:1 Story
Schools
- High school:North Dallas
- Middle school:Spence
- Elementary school:Milam
Finances and disclosures
- Price:$2,995,000
- Price per sq. ft.:$1,229.47
- Tax amount:$65,091
Features and amenities
- Appliances:Built In Gas Range, Built In Refrigerator, Dishwasher, Disposal
- Amenities:Smoke Detectors
Parking
- Garage:Yes
- Garage spaces:2
 Information provided, in part, by North Texas Real Estate Information Systems, Inc. Last Updated September 25, 2026 Listings with the NTREIS logo are listed by brokerages other than Better Homes and Gardens Real Estate Edwards & Associates.
New listings near 1918 Olive Street #704
- Open Sun, 1 to 3pmNew
 $510,000Active2 beds 2 baths1,764 sq. ft.
3207 Basil Court, Dallas, TX 75204
MLS# 21386808Listed by: COMPASS RE TEXAS, LLC - New
 $589,900Active2 beds 2 baths2,105 sq. ft.
5200 Keller Springs Road #730, Dallas, TX 75248
MLS# 21391868Listed by: EBBY HALLIDAY, REALTORS - New
 $1,395,000Active2 beds 3 baths2,293 sq. ft.
4240 Prescott Avenue #6B, Dallas, TX 75219
MLS# 21394041Listed by: ALLIE BETH ALLMAN & ASSOC. - New
 $535,000Active2 beds 1 baths875 sq. ft.
3719 Manana Drive, Dallas, TX 75220
MLS# 21394824Listed by: ALLIE BETH ALLMAN & ASSOCIATES - Open Sat, 12 to 4pmNew
 $985,000Active4 beds 3 baths2,106 sq. ft.
3911 Highgrove Drive, Dallas, TX 75220
MLS# 21395714Listed by: COLDWELL BANKER APEX, REALTORS - New
 $150,000Active3 beds 1 baths1,072 sq. ft.
4623 Spring Garden Road, Dallas, TX 75215
MLS# 21395796Listed by: EXP REALTY LLC - New
 $330,000Active3 beds 2 baths1,841 sq. ft.
5235 Clover Haven Street, Dallas, TX 75227
MLS# 21392050Listed by: EBBY HALLIDAY REALTORS - New
 $2,695,000Active5 beds 7 baths4,976 sq. ft.
4046 Clover Lane, Dallas, TX 75220
MLS# 21394317Listed by: COMPASS RE TEXAS, LLC. - New
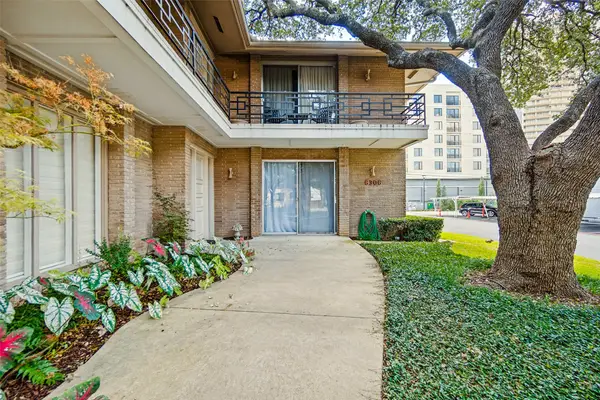 $450,000Active2 beds 2 baths1,947 sq. ft.
6306 Bandera Avenue #A, Dallas, TX 75225
MLS# 21392297Listed by: JAMES WALK - New
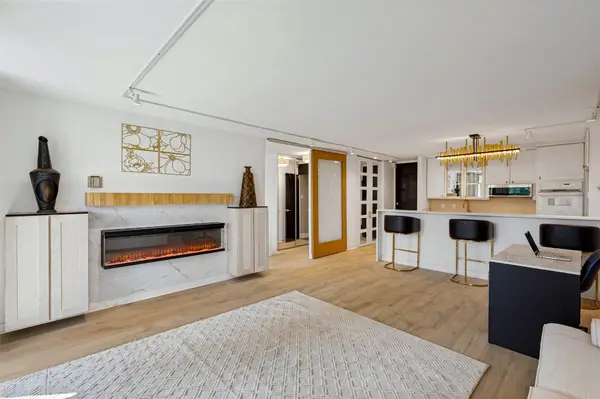 $249,000Active1 beds 1 baths774 sq. ft.
3883 Turtle Creek Boulevard #411, Dallas, TX 75219
MLS# 21395601Listed by: FATHOM REALTY LLC


Protect your home and budget from life's surprises with an Assurant Home Warranty, backed by a partner that supports you through every step of homeownership. Explore Plans.
© 2026 Better Homes and Gardens Real Estate LLC. An Anywhere Real Estate company. All rights reserved. Better Homes and Gardens® Real Estate is a registered trademark owned by Meredith Operations Corporation, licensed to Better Homes and Gardens Real Estate LLC and used with permission. Better Homes and Gardens Real Estate LLC fully supports the principles of the Fair Housing Act and the Equal Opportunity Act. Listing information is deemed reliable but is not guaranteed accurate.
Each office is independently owned and operated.
Any services or products provided by third parties are not provided by, affiliated with or related to Better Homes and Gardens Real Estate LLC, or its affiliated companies.