
1925 Woodland Heights Place, Dallas, TX 75208
Local realty services provided by:Better Homes and Gardens Real Estate Rhodes Realty
1925 Woodland Heights Place,Dallas, TX 75208
$785,000
- 3 Beds
- 4 Baths
- 2,714 sq. ft.
- Single family
- Active
Listed by: abigail keyes
Office: redfin corporation
MLS#:21275257
Source:GDAR
Price summary
- Price:$785,000
- Price per sq. ft.:$289.24
- Monthly HOA dues:$125
About this home
Discover the perfect balance of sophisticated design and effortless modern living. This gorgeous home is situated on a coveted corner lot in Kessler Park. This expansive 2,714-square-foot contemporary home is ideal for those seeking more space without the burden of heavy maintenance. Combining the security of a lock-and-leave lifestyle with premium upscale finishes, this residence offers a rare opportunity to capture a turnkey home in a highly connected urban setting.
Step inside to an atmosphere of refined luxury, where 11-foot ceilings and wide-plank hardwood floors are complemented by professional interior curation. The home boasts standout custom upgrades, including designer wallpapers by Cole & Son and Thibaut, high-end Foscarini lighting, automated shades, and integrated audio. Designed with an entertaining lifestyle in mind, the open-concept layout centers around a chef’s kitchen featuring ceiling-height cabinetry, extensive storage, and seamless flow into the living and dining areas. With three generously sized bedrooms, two full bathrooms, and two half-bath powder rooms, the floor plan maximizes comfort, privacy, and everyday functionality. The crown jewel of this property is the spectacular third-floor rooftop deck, offering breathtaking, unobstructed views of the downtown Dallas skyline, perfect for evening relaxation or impressive hosting.
Located near the historic Stevens Park Golf Course and just minutes from the vibrant dining, boutique shopping, and culture of the Bishop Arts District, this location offers an unparalleled lifestyle. Commuters will appreciate the incredibly close proximity to downtown Dallas and major transit routes like I-30, making the daily drive effortless....
Contact an agent
Home facts
- Year built:2017
- Subdivision & Development:High Grv-West Kessler Heights 2
- Listing ID #:21275257
- Added:133 day(s) ago
- Updated:October 08, 2026 at 12:11 PM
Rooms and interior
- Bedrooms:3
- Total bathrooms:4
- Full bathrooms:2
- Half bathrooms:2
- Flooring:Carpet, Hardwood
- Kitchen Description:Dishwasher, Disposal, Electric Oven, Gas Cooktop, Microwave, Vented Exhaust Fan
- Living area:2,714 sq. ft.
Heating and cooling
- Cooling:Central Air
- Heating:Central
- Central air:Yes
Structure and exterior
- Roof:Composition
- Year built:2017
- Building area:2,714 sq. ft.
- Lot area:0.12 Acres
- Foundation Description:Slab
Schools
- High school:Sunset
- Middle school:Greiner
- Elementary school:Rosemont
Finances and disclosures
- Price:$785,000
- Price per sq. ft.:$289.24
- Tax amount:$16,896
Features and amenities
- Appliances:Dishwasher, Disposal, Electric Oven, Gas Cooktop, Microwave, Tankless Water Heater, Vented Exhaust Fan
- Amenities:Carbon Monoxide Detectors, Smoke Detectors, Window Coverings
Parking
- Garage:Yes
- Garage spaces:2
 Information provided, in part, by North Texas Real Estate Information Systems, Inc. Last Updated October 8, 2026 Listings with the NTREIS logo are listed by brokerages other than Better Homes and Gardens Real Estate Rhodes Realty.
New listings near 1925 Woodland Heights Place
- New
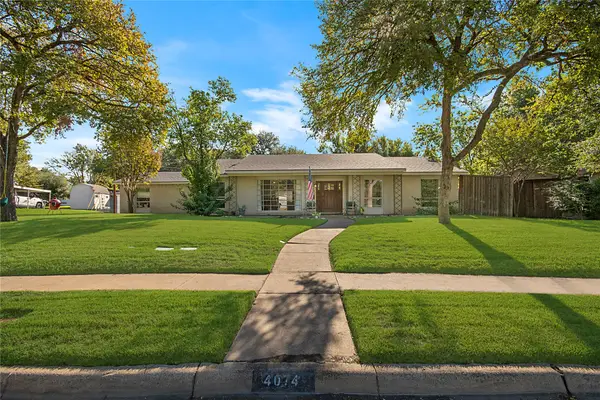 $779,000Active3 beds 3 baths3,020 sq. ft.
4074 Cedar Bayou Drive, Dallas, TX 75244
MLS# 21403254Listed by: BOSAH GROUP LLC - New
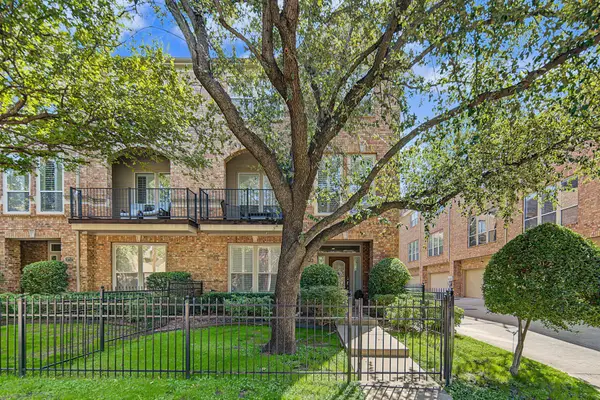 $849,000Active3 beds 4 baths2,498 sq. ft.
3708 Wycliff Avenue, Dallas, TX 75219
MLS# 21406491Listed by: COMPASS RE TEXAS, LLC - New
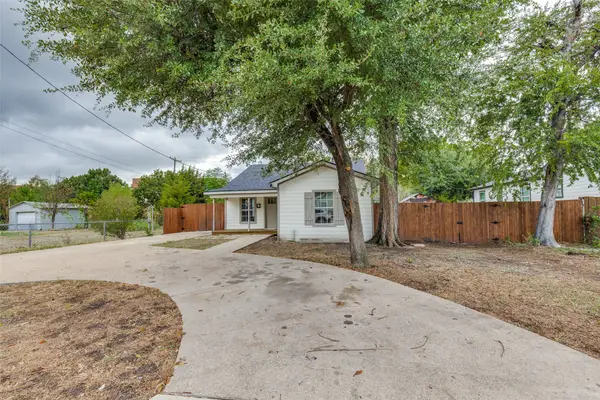 $239,000Active3 beds 2 baths1,380 sq. ft.
1239 Lonsdale Avenue, Dallas, TX 75217
MLS# 21406630Listed by: FIRST FUNDING GROUP - New
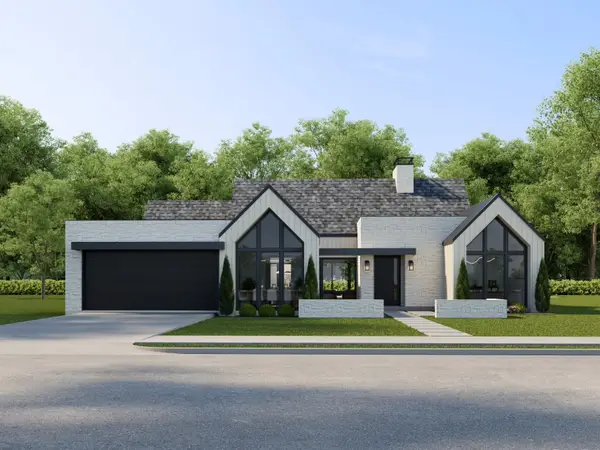 $1,800,000Active5 beds 6 baths4,193 sq. ft.
3229 Jubilee Trail, Dallas, TX 75229
MLS# 21321626Listed by: ELITE LIVING REALTY - New
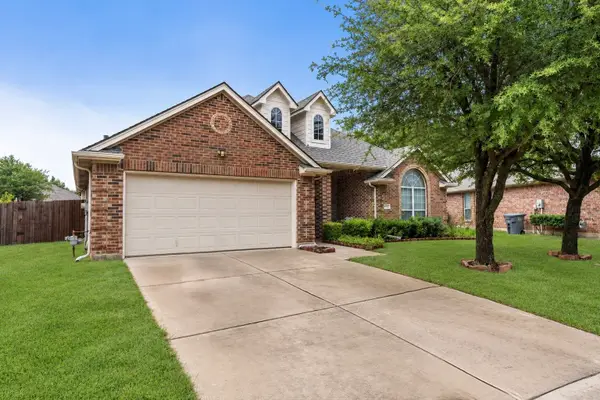 $375,000Active4 beds 2 baths2,303 sq. ft.
7043 Granville Court, Dallas, TX 75249
MLS# 21404976Listed by: RENDON REALTY, LLC - New
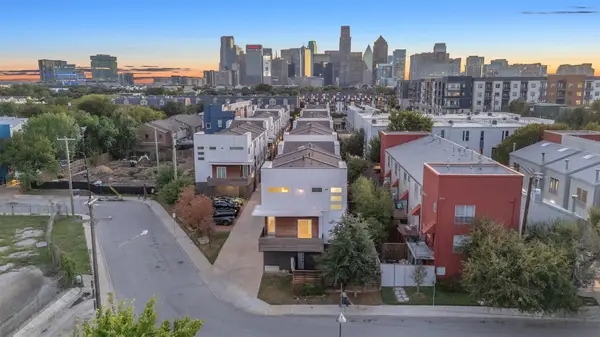 $680,000Active3 beds 4 baths1,749 sq. ft.
1510 N Washington Avenue #703, Dallas, TX 75204
MLS# 21406358Listed by: FLEX GROUP REAL ESTATE - Open Sat, 1 to 3pmNew
 $250,000Active3 beds 1 baths1,550 sq. ft.
305 E 6th Street, Dallas, TX 75203
MLS# 21405787Listed by: JPAR DALLAS - New
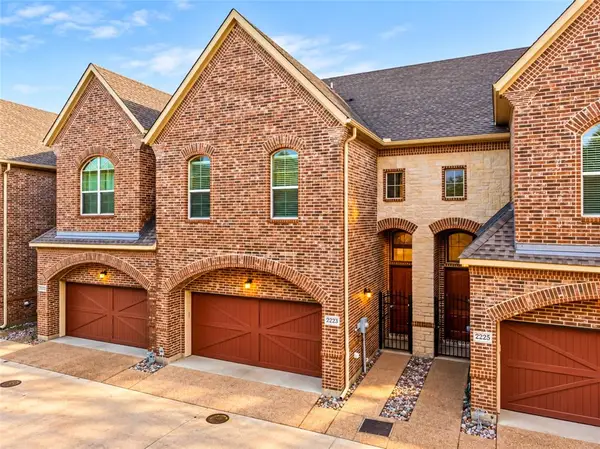 Listed by BHGRE$509,900Active3 beds 3 baths1,934 sq. ft.
2223 Eriksson Lane, Dallas, TX 75204
MLS# 21402345Listed by: BETTER HOMES & GARDENS, WINANS - New
 $235,000Active4 beds 2 baths1,196 sq. ft.
1414 Tempest Drive, Dallas, TX 75217
MLS# 21402583Listed by: SERHANT TEXAS, LLC - New
 $155,000Active2 beds 2 baths998 sq. ft.
12484 Abrams Road #1623, Dallas, TX 75243
MLS# 21402612Listed by: TEXAS PROPERTIES


Protect your home and budget from life's surprises with an Assurant Home Warranty, backed by a partner that supports you through every step of homeownership. Explore Plans.
© 2026 Better Homes and Gardens Real Estate LLC. An Anywhere Real Estate company. All rights reserved. Better Homes and Gardens® Real Estate is a registered trademark owned by Meredith Operations Corporation, licensed to Better Homes and Gardens Real Estate LLC and used with permission. Better Homes and Gardens Real Estate LLC fully supports the principles of the Fair Housing Act and the Equal Opportunity Act. Listing information is deemed reliable but is not guaranteed accurate.
Each office is independently owned and operated.
Any services or products provided by third parties are not provided by, affiliated with or related to Better Homes and Gardens Real Estate LLC, or its affiliated companies.