
1951 Leath Street, Dallas, TX 75212
Local realty services provided by:Better Homes and Gardens Real Estate Senter, REALTORS(R)
Listed by: victor barbosa
Office: nano real estate
MLS#:21419013
Source:GDAR
Price summary
- Price:$615,000
- Price per sq. ft.:$216.93
About this home
Modern Luxury with Downtown Dallas Skyline Views!
Experience contemporary Dallas living in this stunning three-story new-construction home in West Dallas. Offering approximately 2,835 square feet, 4 bedrooms, 4.5 bathrooms, and a 2-car attached garage, this thoughtfully designed residence combines upscale finishes, spacious living areas, and exceptional entertaining spaces. Soaring ceilings, expansive windows, and an open-concept layout create a bright, inviting atmosphere throughout. The chef-inspired kitchen features custom cabinetry, quartz countertops, premium appliances, a large center island, and a walk-in pantry, seamlessly connecting to the living and dining areas. The private primary suite offers a relaxing retreat with dual vanities, an oversized walk-in shower, and a generous walk-in closet. Well-appointed secondary bedrooms, including ensuite bathrooms, provide comfort and privacy for family and guests. The crown jewel is the expansive rooftop terrace, where breathtaking Downtown Dallas skyline views create the perfect backdrop for morning coffee, evening cocktails, or entertaining under the stars. Complete with contemporary design details, flexible living spaces, and a desirable location with convenient access to Downtown Dallas, dining, shopping, and entertainment, this impressive home delivers a sophisticated urban lifestyle. Schedule your private showing today!...
Contact an agent
Home facts
- Year built:2026
- Subdivision & Development:Roosevelt Manor 2nd Inst
- Listing ID #:21419013
- Added:1 day(s) ago
- Updated:October 24, 2026 at 03:47 AM
Rooms and interior
- Bedrooms:4
- Total bathrooms:5
- Full bathrooms:4
- Half bathrooms:1
- Kitchen Description:Dishwasher, Disposal, Microwave, Some Commercial Grade, Vented Exhaust Fan
- Living area:2,835 sq. ft.
Structure and exterior
- Year built:2026
- Building area:2,835 sq. ft.
- Lot area:0.11 Acres
- Levels:2 Story
Schools
- High school:Pinkston
- Middle school:Garcia
- Elementary school:Carr
Finances and disclosures
- Price:$615,000
- Price per sq. ft.:$216.93
- Tax amount:$2,732
Features and amenities
- Appliances:Dishwasher, Disposal, Gas Water Heater, Microwave, Plumbed For Gas, Range, Some Commercial Grade, Some Gas Appliances, Vented Exhaust Fan
Parking
- Garage:Yes
- Garage spaces:2
 Information provided, in part, by North Texas Real Estate Information Systems, Inc. Last Updated October 24, 2026 Listings with the NTREIS logo are listed by brokerages other than Better Homes and Gardens Real Estate Senter, REALTORS(R).
New listings near 1951 Leath Street
- New
 $197,900Active3 beds 2 baths1,276 sq. ft.
5140 Dimple Jackson Street, Dallas, TX 75210
MLS# 21414414Listed by: COLDWELL BANKER REALTY - New
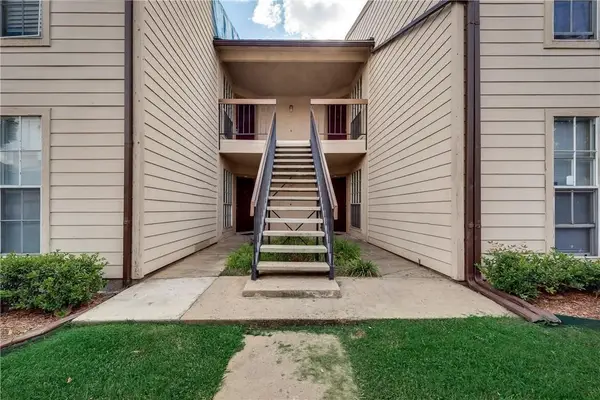 $155,000Active2 beds 2 baths998 sq. ft.
12484 Abrams Road, Dallas, TX 75243
MLS# 21415708Listed by: TEXAS PROPERTIES - New
 $7,000,000Active6 beds 8 baths7,301 sq. ft.
6002 Jericho Court, Dallas, TX 75248
MLS# 21419750Listed by: DOUGLAS ELLIMAN REAL ESTATE - New
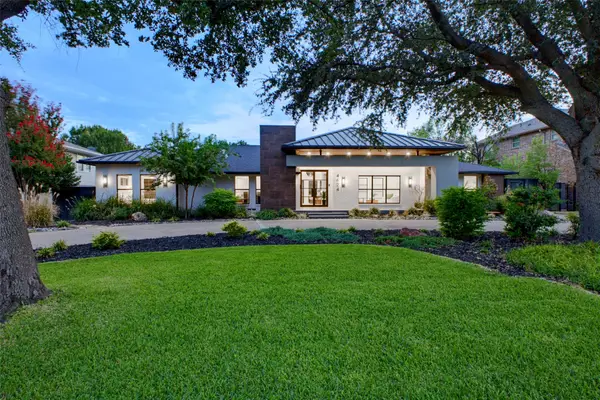 $2,999,000Active4 beds 6 baths5,003 sq. ft.
4624 Willow Lane, Dallas, TX 75244
MLS# 21399966Listed by: ALLIE BETH ALLMAN & ASSOC. - New
 $815,000Active4 beds 3 baths2,073 sq. ft.
8559 S Mediterranean Circle, Dallas, TX 75238
MLS# 21419787Listed by: COMPASS RE TEXAS, LLC - New
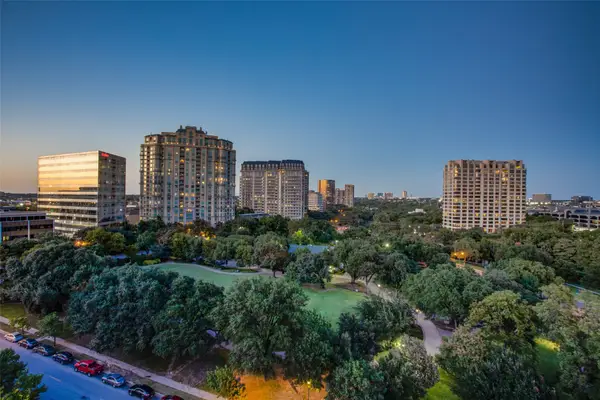 $285,000Active1 beds 1 baths844 sq. ft.
3225 Turtle Creek Boulevard #914, Dallas, TX 75219
MLS# 21412676Listed by: BRIGGS FREEMAN SOTHEBY'S INT'L - New
 $650,000Active2 beds 2 baths1,745 sq. ft.
3225 Turtle Creek Boulevard #1247, Dallas, TX 75219
MLS# 21414189Listed by: BRIGGS FREEMAN SOTHEBY'S INT'L - New
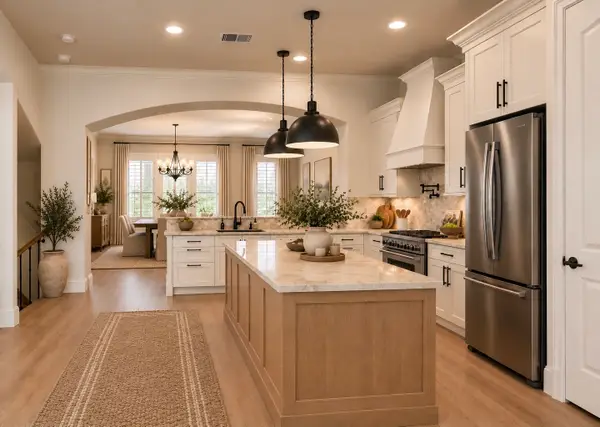 $525,000Active3 beds 4 baths2,149 sq. ft.
4029 Winsor Drive, Farmers Branch, TX 75244
MLS# 21419542Listed by: COMPASS RE TEXAS, LLC. - New
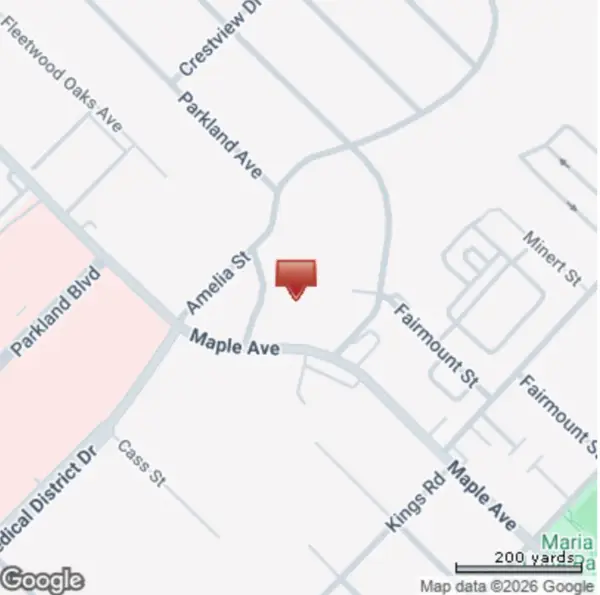 $399,900Active0.27 Acres
2514 Maple Springs Boulevard, Dallas, TX 75235
MLS# 21419679Listed by: COMPASS RE TEXAS, LLC - New
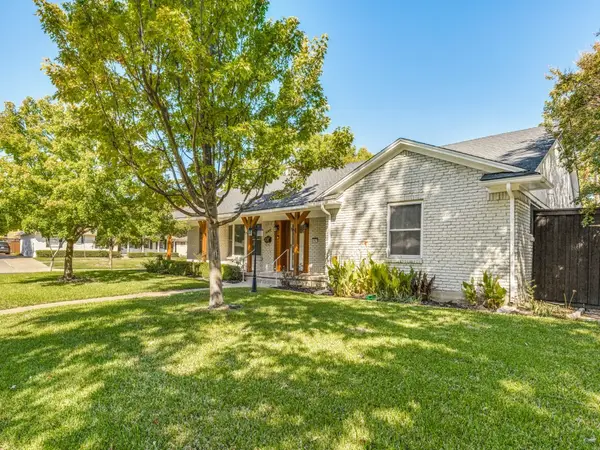 $799,000Active3 beds 3 baths2,590 sq. ft.
6107 Annapolis Lane, Dallas, TX 75214
MLS# 21419693Listed by: DAVID ELLIS REAL ESTATE


Protect your home and budget from life's surprises with an Assurant Home Warranty, backed by a partner that supports you through every step of homeownership. Explore Plans.
© 2026 Better Homes and Gardens Real Estate LLC. An Anywhere Real Estate company. All rights reserved. Better Homes and Gardens® Real Estate is a registered trademark owned by Meredith Operations Corporation, licensed to Better Homes and Gardens Real Estate LLC and used with permission. Better Homes and Gardens Real Estate LLC fully supports the principles of the Fair Housing Act and the Equal Opportunity Act. Listing information is deemed reliable but is not guaranteed accurate.
Each office is independently owned and operated.
Any services or products provided by third parties are not provided by, affiliated with or related to Better Homes and Gardens Real Estate LLC, or its affiliated companies.