
200 S Shore Drive, Dallas, TX 75216
Local realty services provided by:Better Homes and Gardens Real Estate Winans
Listed by: shachi patel
Office: vip realty
MLS#:21334988
Source:GDAR
Price summary
- Price:$929,900
- Price per sq. ft.:$348.15
About this home
Nothing like it in Beckley Club. Set on one of the neighborhood's most coveted lots with a front side creek, mature trees and landscape lighting, this 1940 Tudor has preserved the beautiful features and also reinforced to meet and exceed today's standards. Every system replaced: new electrical, new plumbing, new HVAC, new roof. Finished with luxury materials throughout. Inside: soaring vast ceiling at the entry, open living and dining anchored by a stunning fireplace. Chef's kitchen with custom shaker cabinets, quartz counters, gas range, stainless appliances and an oversized island. Three and a half baths. Mudroom with its own private entrance. 2-car garage. There is an office space with its own private entry but can also be used a flex bedroom. The neighborhood has stunning muster of peacocks. Beckley Club Estates is 4 blocks from the Dallas Zoo, 10 minutes to Bishop Arts and 15 minutes to Downtown. Schedule your private showing before this one closes.
Contact an agent
Home facts
- Year built:1940
- Subdivision & Development:Beckley Club
- Listing ID #:21334988
- Added:46 day(s) ago
- Updated:September 09, 2026 at 07:52 PM
Rooms and interior
- Bedrooms:5
- Total bathrooms:4
- Full bathrooms:3
- Half bathrooms:1
- Flooring:Luxury Vinyl Plank, Tile
- Kitchen Description:Dishwasher, Disposal, Gas Range, Microwave, Refrigerator, Vented Exhaust Fan
- Living area:2,671 sq. ft.
Heating and cooling
- Cooling:Central Air
- Heating:Central
- Central air:Yes
Structure and exterior
- Year built:1940
- Building area:2,671 sq. ft.
- Lot area:0.21 Acres
- Lot Features:Cul De Sac, Landscaped
- Architectural Style:English, Tudor
- Construction Materials:Brick, Fiber Cement
- Foundation Description:Pillar Post Pier
- Levels:2 Story
Schools
- High school:Roosevelt
- Middle school:Oliver Wendell Holmes
- Elementary school:Cedar Crest
Finances and disclosures
- Price:$929,900
- Price per sq. ft.:$348.15
Features and amenities
- Appliances:Dishwasher, Disposal, Gas Range, Gas Water Heater, Microwave, Refrigerator, Vented Exhaust Fan
Parking
- Garage:Yes
- Garage spaces:2
 Information provided, in part, by North Texas Real Estate Information Systems, Inc. Last Updated September 9, 2026 Listings with the NTREIS logo are listed by brokerages other than Better Homes and Gardens Real Estate Winans.
New listings near 200 S Shore Drive
- New
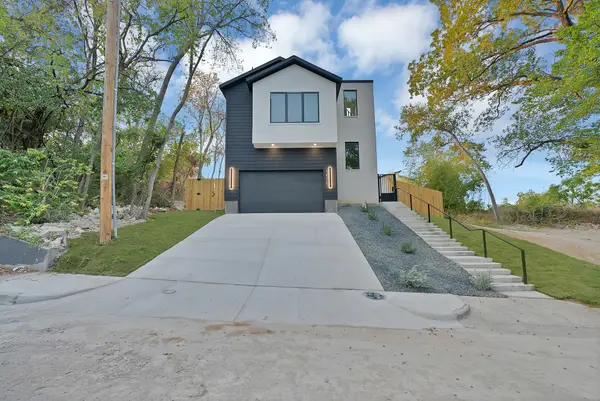 $624,900Active4 beds 4 baths2,858 sq. ft.
1415 Fayette Street, Dallas, TX 75203
MLS# 21360644Listed by: MONUMENT REALTY - New
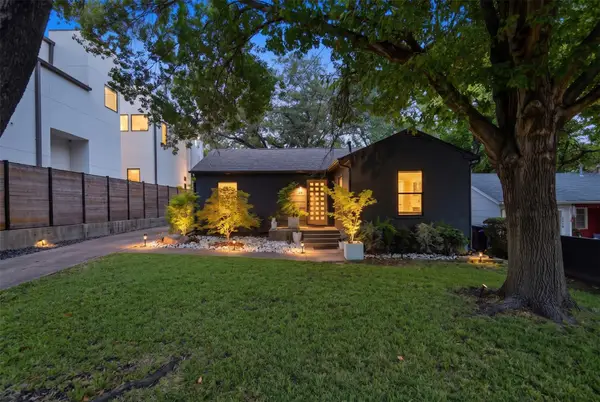 $475,000Active2 beds 1 baths1,053 sq. ft.
1906 Lakeland Drive, Dallas, TX 75218
MLS# 21371343Listed by: DAVE PERRY MILLER REAL ESTATE - New
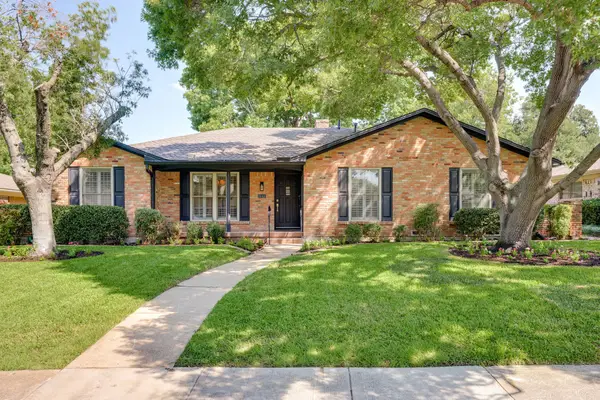 $799,000Active4 beds 3 baths2,261 sq. ft.
7441 Alto Caro Drive, Dallas, TX 75248
MLS# 21381825Listed by: TEXAS TRIAD HOMES - New
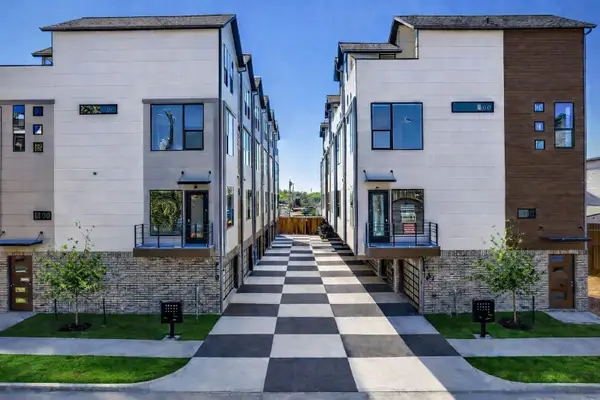 $624,900Active2 beds 4 baths2,235 sq. ft.
708 W 10th Street #104, Dallas, TX 75208
MLS# 21381895Listed by: REAL BROKER, LLC - New
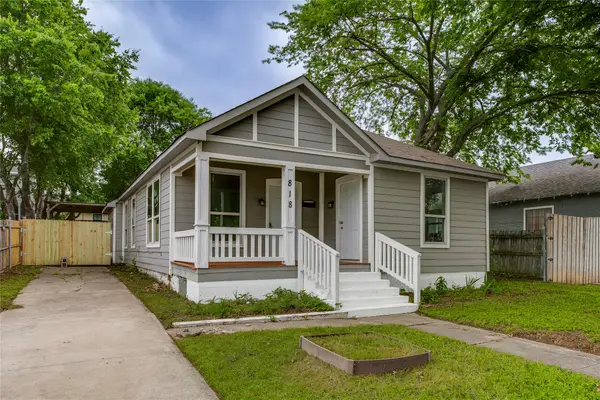 $235,000Active3 beds 2 baths1,304 sq. ft.
818 E Woodin Boulevard, Dallas, TX 75216
MLS# 21382045Listed by: COMPASS RE TEXAS, LLC - Open Sun, 2 to 4pmNew
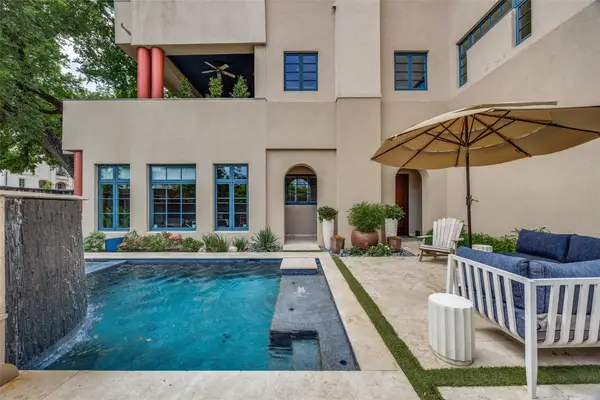 $2,250,000Active3 beds 4 baths3,435 sq. ft.
2203 Allen Street, Dallas, TX 75204
MLS# 21382132Listed by: DAVID GRIFFIN & COMPANY - New
 $899,000Active3 beds 2 baths2,498 sq. ft.
5610 Forest Lane, Dallas, TX 75230
MLS# 21375096Listed by: CHRISTIE'S LONE STAR - New
 $895,000Active2 beds 3 baths2,061 sq. ft.
2828 Hood Street #707, Dallas, TX 75219
MLS# 21376324Listed by: DAVID GRIFFIN & COMPANY - New
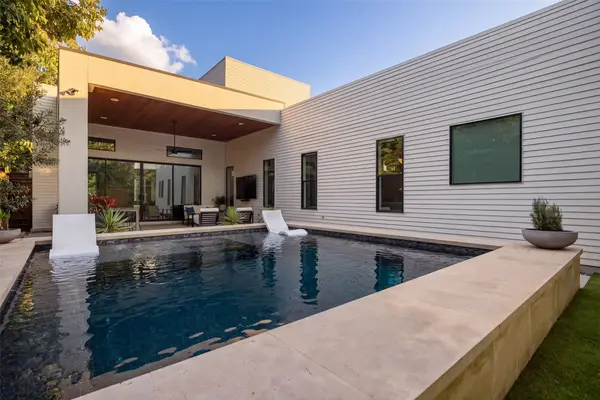 $825,000Active4 beds 3 baths2,550 sq. ft.
424 Cameron Avenue, Dallas, TX 75223
MLS# 21381746Listed by: COMPASS RE TEXAS, LLC. - Open Sat, 12 to 2pmNew
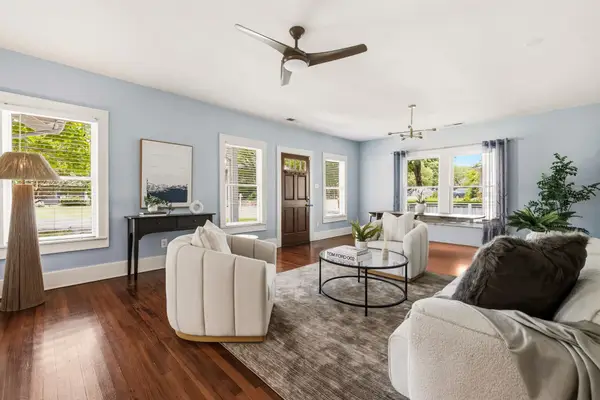 $549,900Active4 beds 2 baths1,912 sq. ft.
5736 Tremont Street, Dallas, TX 75214
MLS# 21382030Listed by: COMPASS RE TEXAS, LLC


Protect your home and budget from life's surprises with an Assurant Home Warranty, backed by a partner that supports you through every step of homeownership. Explore Plans.
© 2026 Better Homes and Gardens Real Estate LLC. An Anywhere Real Estate company. All rights reserved. Better Homes and Gardens® Real Estate is a registered trademark owned by Meredith Operations Corporation, licensed to Better Homes and Gardens Real Estate LLC and used with permission. Better Homes and Gardens Real Estate LLC fully supports the principles of the Fair Housing Act and the Equal Opportunity Act. Listing information is deemed reliable but is not guaranteed accurate.
Each office is independently owned and operated.
Any services or products provided by third parties are not provided by, affiliated with or related to Better Homes and Gardens Real Estate LLC, or its affiliated companies.