
2110 Helsminster Drive, Dallas, TX 75201
Local realty services provided by:Better Homes and Gardens Real Estate Rhodes Realty
Listed by: alexis rios
Office: compass re texas, llc.
MLS#:21369985
Source:GDAR
Price summary
- Price:$914,000
- Price per sq. ft.:$310.15
- Monthly HOA dues:$200
About this home
Private Pool & 360 Rooftop Views! This New York Style Brownstone is a RARE corner unit in the heart of Dallas. With nearly 3,000 sq. ft., this 3-bedroom, 3.5-bath home features 12-foot ceilings, crown molding, newly handcrafted hardwood floors, and a newly built-in mudroom.
The chef’s kitchen offers stainless steel Bosch appliances, granite countertops, a walk-in pantry, and an oversized island perfect for entertaining. Enjoy your morning coffee on the balcony or unwind in the spacious living area.
The primary suite features custom wood paneling, a walk-in closet with new hardwood flooring, and a spacious bath with a soaking tub, separate shower, and dual vanities. Each additional bedroom has its own private ensuite bath, ideal for guests or multi-generational living.
Additional features include an attached 2-car garage, abundant storage throughout, smart-home wiring, and low HOA dues.
Contact an agent
Home facts
- Year built:2013
- Subdivision & Development:Intown Home-Farmers Market
- Listing ID #:21369985
- Added:50 day(s) ago
- Updated:October 16, 2026 at 08:48 PM
Rooms and interior
- Bedrooms:3
- Total bathrooms:4
- Full bathrooms:3
- Half bathrooms:1
- Flooring:Hardwood, Marble, Stone, Tile, Travertine
- Kitchen Description:Disposal, Electric Oven, Gas Cooktop
- Living area:2,947 sq. ft.
Heating and cooling
- Cooling:Central Air, Electric
- Heating:Central, Electric
- Central air:Yes
Structure and exterior
- Roof:Composition
- Year built:2013
- Building area:2,947 sq. ft.
- Lot area:0.08 Acres
- Lot Features:Acreage
- Architectural Style:Traditional
- Construction Materials:Brick, Fiber Cement, Stucco
- Foundation Description:Slab
Schools
- High school:North Dallas
- Middle school:Spence
- Elementary school:Milam
Finances and disclosures
- Price:$914,000
- Price per sq. ft.:$310.15
Features and amenities
- Appliances:Disposal, Dryer, Electric Oven, Gas Cooktop, Tankless Water Heater
- Laundry features:Dryer
- Amenities:Carbon Monoxide Detectors, Fire Alarm, Fire Sprinkler System
- Pool features:Fenced
- Smart home:Yes
Parking
- Garage:Yes
- Garage spaces:2
 Information provided, in part, by North Texas Real Estate Information Systems, Inc. Last Updated October 16, 2026 Listings with the NTREIS logo are listed by brokerages other than Better Homes and Gardens Real Estate Rhodes Realty.
New listings near 2110 Helsminster Drive
- New
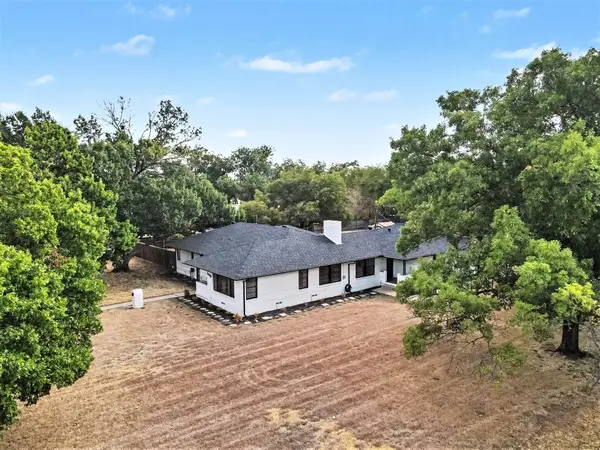 $995,500Active4 beds 3 baths2,487 sq. ft.
1405 N Buckner Boulevard, Dallas, TX 75218
MLS# 21392479Listed by: MARK SPAIN REAL ESTATE - New
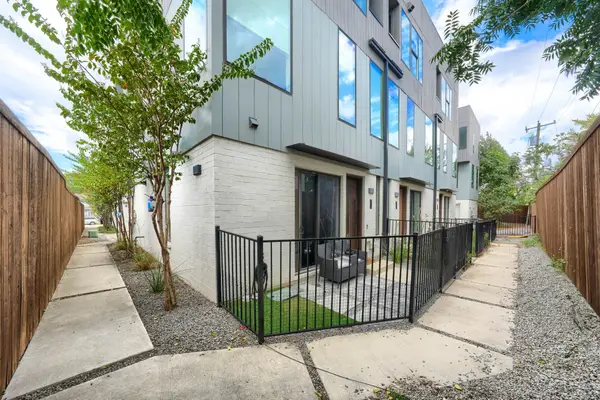 $660,000Active3 beds 4 baths1,980 sq. ft.
320 Mathey Court, Dallas, TX 75208
MLS# 21407526Listed by: EPPS REALTY, LLC - Open Sun, 1 to 3pmNew
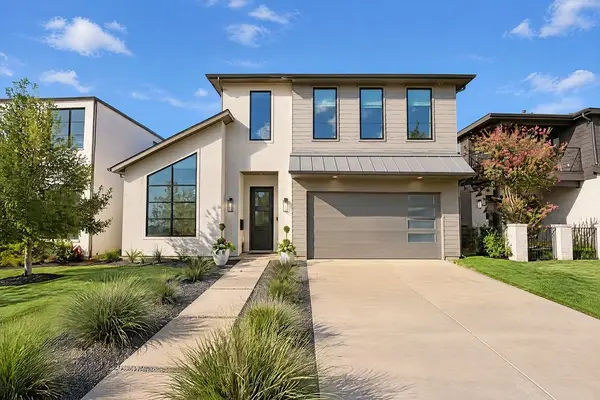 $1,249,000Active4 beds 4 baths4,092 sq. ft.
4515 Cowan Avenue, Dallas, TX 75209
MLS# 21410745Listed by: CHRISTIE'S LONE STAR - New
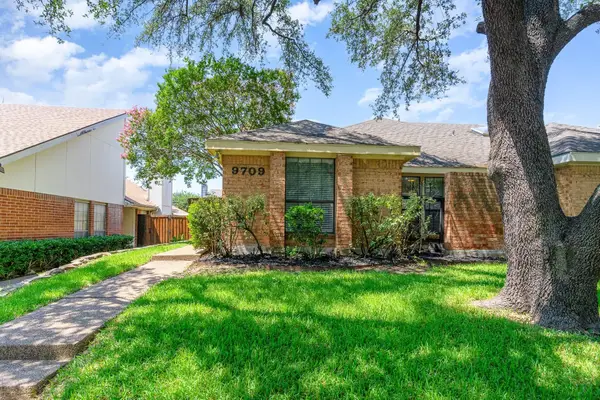 $329,900Active2 beds 2 baths1,190 sq. ft.
9709 Springtree Lane, Dallas, TX 75243
MLS# 21411776Listed by: COREY SIMPSON & ASSOCIATES - New
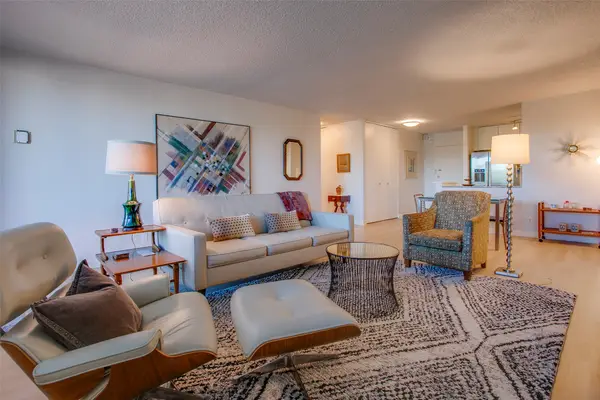 $190,000Active1 beds 1 baths862 sq. ft.
3883 Turtle Creek Boulevard #416, Dallas, TX 75219
MLS# 21413434Listed by: DAVE PERRY MILLER REAL ESTATE - New
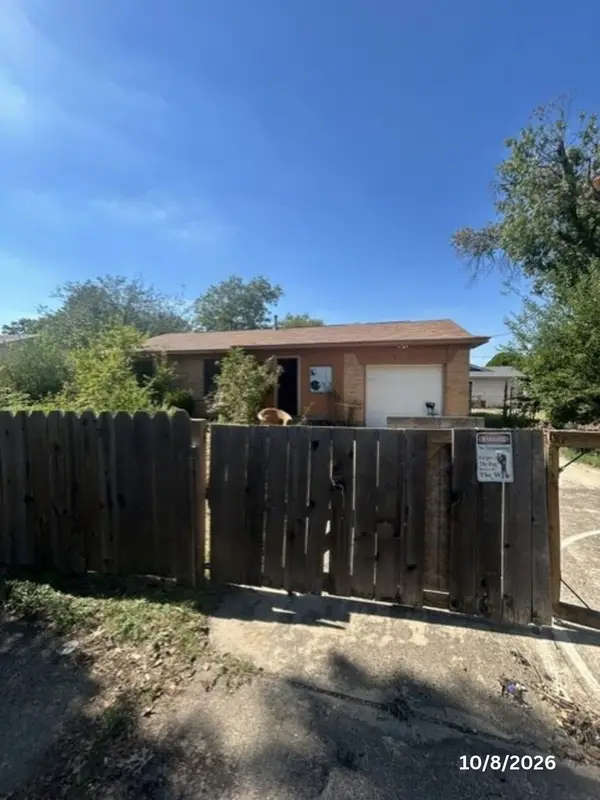 Listed by BHGRE$185,000Active3 beds 1 baths1,010 sq. ft.
8827 Rustown Drive, Dallas, TX 75228
MLS# 21413985Listed by: BETTER HOMES & GARDENS, WINANS - Open Sat, 1 to 3pmNew
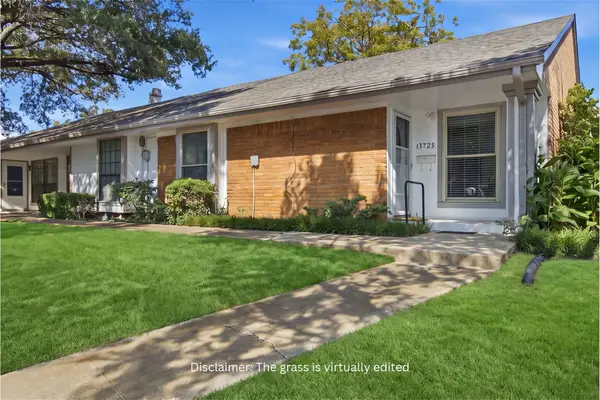 $249,990Active3 beds 2 baths1,408 sq. ft.
13725 Flagstone Lane, Dallas, TX 75240
MLS# 21414010Listed by: ONLY 1 REALTY GROUP DALLAS - New
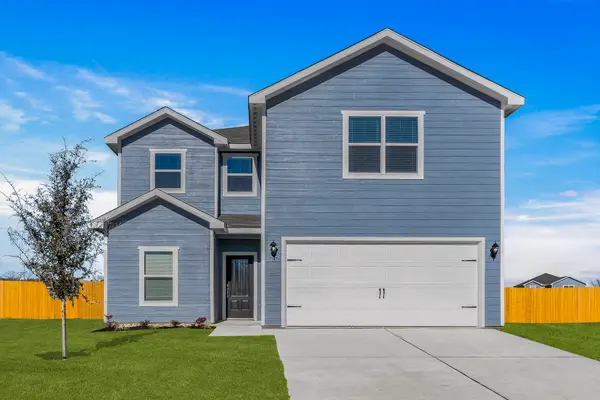 $386,900Active5 beds 3 baths2,505 sq. ft.
6332 Hyena Hollow Drive, Dallas, TX 75241
MLS# 21414146Listed by: LGI HOMES - New
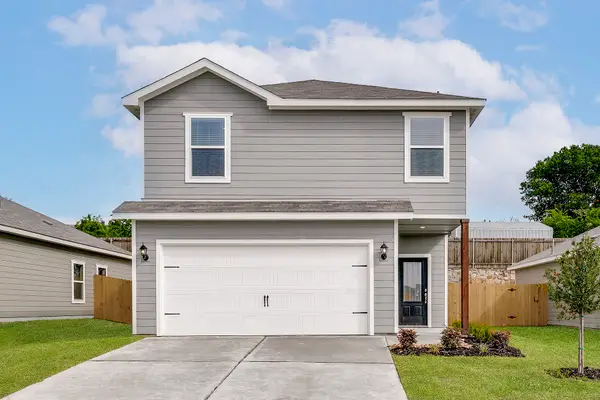 $336,900Active3 beds 3 baths1,627 sq. ft.
6307 Crosswood Lane, Dallas, TX 75241
MLS# 21414164Listed by: LGI HOMES - Open Sat, 2 to 4pmNew
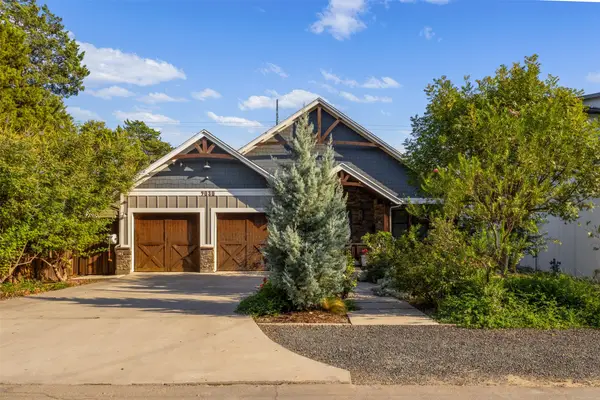 $1,450,000Active3 beds 3 baths3,350 sq. ft.
9030 Eustis Avenue, Dallas, TX 75218
MLS# 21396660Listed by: DAVID GRIFFIN & COMPANY


Protect your home and budget from life's surprises with an Assurant Home Warranty, backed by a partner that supports you through every step of homeownership. Explore Plans.
© 2026 Better Homes and Gardens Real Estate LLC. An Anywhere Real Estate company. All rights reserved. Better Homes and Gardens® Real Estate is a registered trademark owned by Meredith Operations Corporation, licensed to Better Homes and Gardens Real Estate LLC and used with permission. Better Homes and Gardens Real Estate LLC fully supports the principles of the Fair Housing Act and the Equal Opportunity Act. Listing information is deemed reliable but is not guaranteed accurate.
Each office is independently owned and operated.
Any services or products provided by third parties are not provided by, affiliated with or related to Better Homes and Gardens Real Estate LLC, or its affiliated companies.