
2207 Stevens Woods Lane, Dallas, TX 75208
Local realty services provided by:Better Homes and Gardens Real Estate Lindsey Realty
Listed by: terry popham
Office: century 21 judge fite co.
MLS#:21313918
Source:GDAR
Price summary
- Price:$499,900
- Price per sq. ft.:$258.75
About this home
Location is everything, and this location is hard to come by. Nestled on a quiet cul-de-sac in the highly desirable West Kessler neighborhood, this charming, mostly original stone cottage is full of character and endless potential. Backing directly to the golf course, the backyard offers peaceful views and an exceptional tranquil setting. Inside, you'll find 2 beautifully preserved bathrooms with timeless change, gorgeous hardwood floors throughout, a gas stone fireplace in the living room, and abundance of natural light streaming through oversized windows in every room. The functional floor plan includes a two-car attached garage, sprinkler system and a new roof being installed. Whether you're looking to preserve its classic appeal or update it with your own personal style, this is a rare opportunity to create your dream home in one of the most sought-after locations in North Oak Cliff.
Contact an agent
Home facts
- Year built:1950
- Listing ID #:21313918
- Added:8 day(s) ago
- Updated:July 06, 2026 at 11:52 AM
Rooms and interior
- Bedrooms:3
- Total bathrooms:2
- Full bathrooms:2
- Flooring:Ceramic Tile, Wood
- Living area:1,932 sq. ft.
Heating and cooling
- Cooling:Ceiling Fans, Central Air, Electric
- Heating:Central, Natural Gas
- Central air:Yes
Structure and exterior
- Roof:Composition
- Year built:1950
- Building area:1,932 sq. ft.
- Lot area:0.18 Acres
- Lot Features:Subdivision
- Architectural Style:Traditional
- Construction Materials:Brick, Vinyl Siding
- Foundation Description:Pillar Post Pier
- Levels:1 Story
Schools
- High school:Sunset
- Elementary school:Rosemont
Finances and disclosures
- Price:$499,900
- Price per sq. ft.:$258.75
- Tax amount:$13,475
Features and amenities
- Appliances:Plumbed For Gas, Some Gas Appliances
- Amenities:Window Coverings
Parking
- Garage:Yes
- Garage spaces:2
- Carport spaces:1
 Information provided, in part, by North Texas Real Estate Information Systems, Inc. Last Updated July 6, 2026 Listings with the NTREIS logo are listed by brokerages other than Better Homes and Gardens Real Estate Lindsey Realty.
New listings near 2207 Stevens Woods Lane
- New
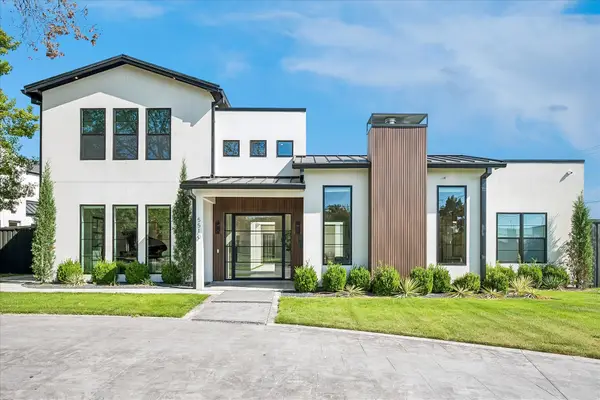 $3,400,000Active5 beds 7 baths6,240 sq. ft.
5510 Caladium Drive, Dallas, TX 75230
MLS# 21321675Listed by: COMPASS RE TEXAS, LLC. - New
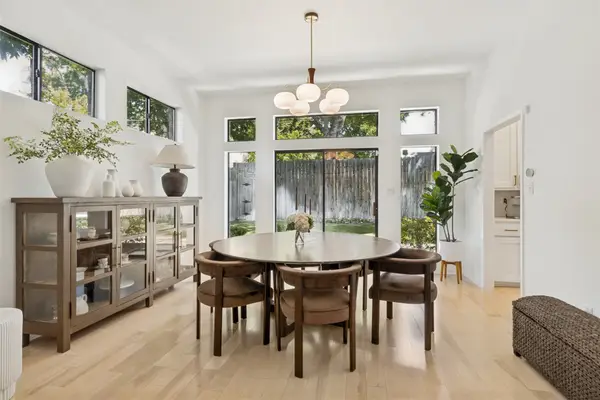 $750,000Active2 beds 3 baths2,197 sq. ft.
5633 Ellsworth Avenue, Dallas, TX 75206
MLS# 21321881Listed by: COMPASS RE TEXAS, LLC. - New
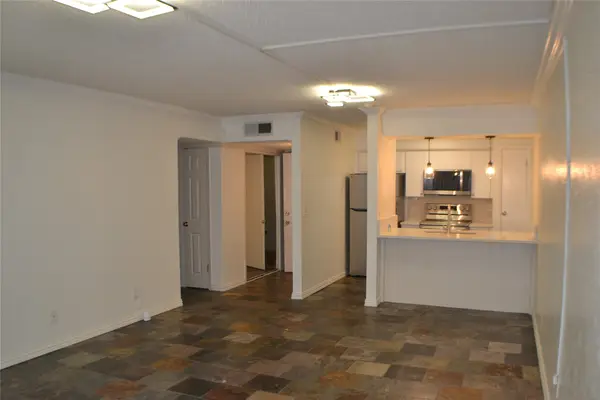 $100,000Active1 beds 1 baths665 sq. ft.
4859 Cedar Springs Road #255, Dallas, TX 75219
MLS# 21320608Listed by: 31 REALTY, LLC - New
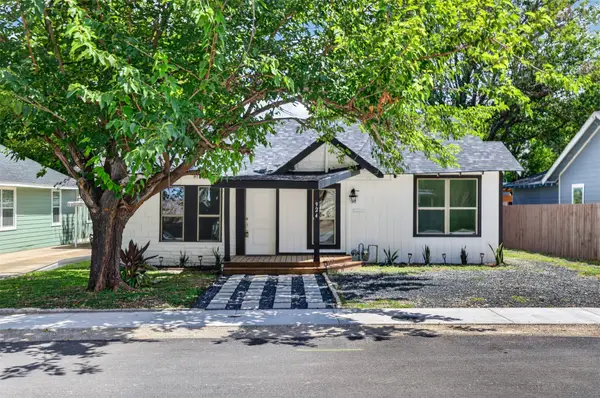 $339,000Active3 beds 2 baths1,270 sq. ft.
924 Nolte Drive, Dallas, TX 75208
MLS# 21321646Listed by: ULTIMA GOLD REALTORS - New
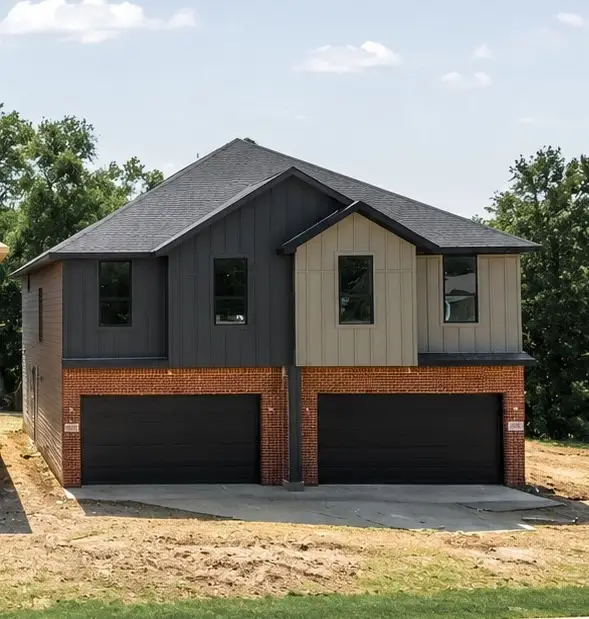 $330,000Active3 beds 3 baths1,710 sq. ft.
7803 Lost Mirage Drive, Dallas, TX 75232
MLS# 21321904Listed by: BSA REALTY - New
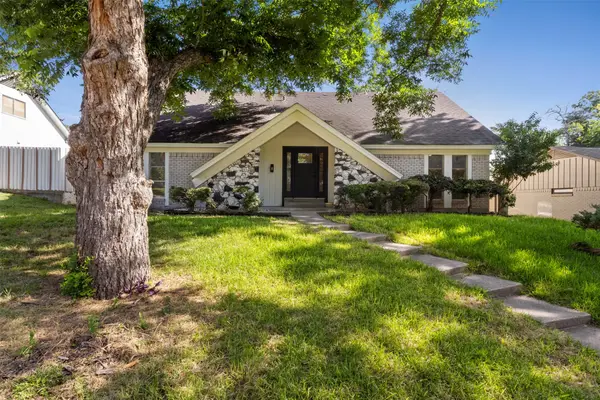 $375,000Active4 beds 3 baths1,986 sq. ft.
1631 Windchime Drive, Dallas, TX 75224
MLS# 21321623Listed by: ONLY 1 REALTY GROUP DALLAS - New
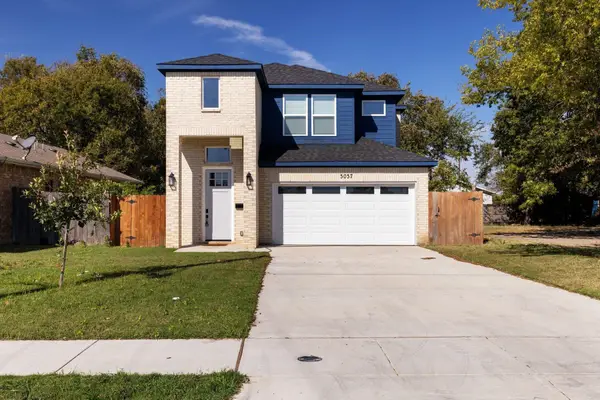 $350,000Active3 beds 3 baths1,756 sq. ft.
3037 Valentine Street, Dallas, TX 75215
MLS# 21321811Listed by: MONUMENT REALTY - Open Wed, 4 to 6pmNew
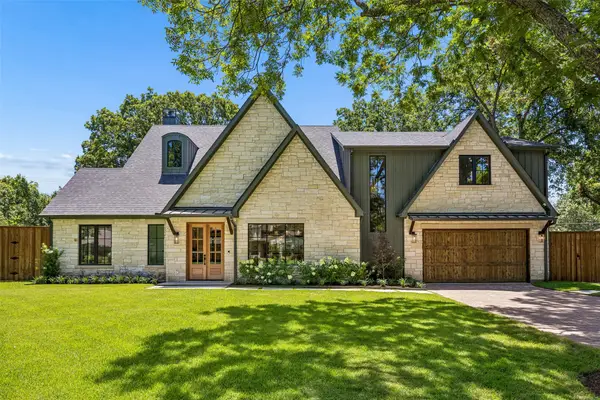 $1,795,000Active4 beds 4 baths4,239 sq. ft.
9906 Losa Drive, Dallas, TX 75218
MLS# 21295566Listed by: COMPASS RE TEXAS, LLC - Open Mon, 10:30am to 12:30pmNew
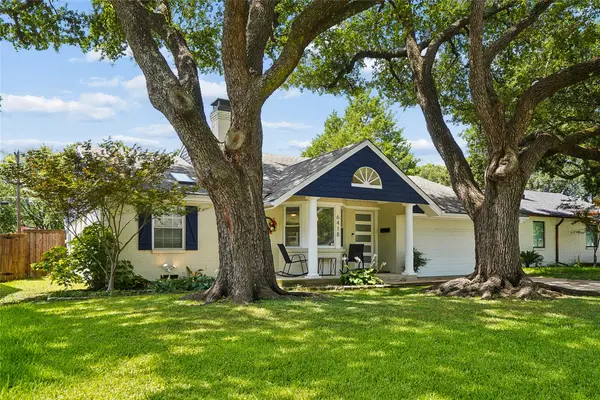 $625,000Active2 beds 2 baths1,568 sq. ft.
6418 Axton Lane, Dallas, TX 75214
MLS# 21317396Listed by: ALLIE BETH ALLMAN & ASSOC. - New
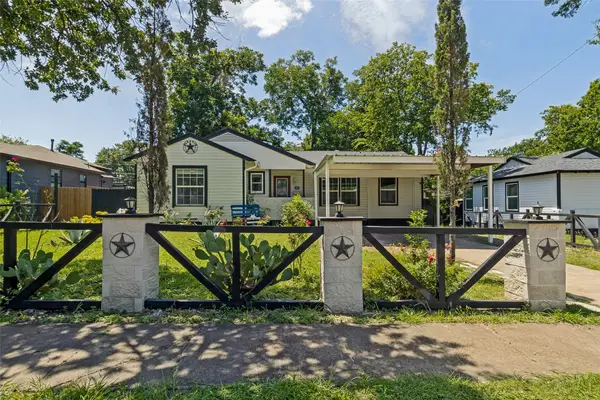 $244,000Active3 beds 2 baths1,094 sq. ft.
2120 Tisinger Avenue, Dallas, TX 75228
MLS# 21321191Listed by: JPAR DALLAS


Protect your home and budget from life's surprises with an Assurant Home Warranty, backed by a partner that supports you through every step of homeownership. Explore Plans.
© 2026 Better Homes and Gardens Real Estate LLC. An Anywhere Real Estate company. All rights reserved. Better Homes and Gardens® Real Estate is a registered trademark owned by Meredith Operations Corporation, licensed to Better Homes and Gardens Real Estate LLC and used with permission. Better Homes and Gardens Real Estate LLC fully supports the principles of the Fair Housing Act and the Equal Opportunity Act. Listing information is deemed reliable but is not guaranteed accurate.
Each office is independently owned and operated.
Any services or products provided by third parties are not provided by, affiliated with or related to Better Homes and Gardens Real Estate LLC, or its affiliated companies.