
2304 Bonnie View Road, Dallas, TX 75216
Local realty services provided by:Better Homes and Gardens Real Estate Winans
Upcoming open houses
- Fri, Oct 0904:00 pm - 07:00 pm
Listed by: alan torrejon
Office: tdrealty
MLS#:21338872
Source:GDAR
Price summary
- Price:$599,999
- Price per sq. ft.:$186.34
About this home
CONSTRUCTION NOW COMPLETE & MOVE-IN READY-September 24th 2026. Previously marketed while under construction—this is the first opportunity to experience the home fully completed and staged. Contemporary new construction directly across from Cedar Crest Golf Course and just minutes from Downtown Dallas. This 3,220 sq. ft. home offers 4 bedrooms, 5 bathrooms, three primary suites, multiple living areas, an office, and NO HOA. The open-concept design features soaring ceilings, oversized windows, a huge quartz island, custom cabinetry, designer lighting, and premium finishes throughout. Enjoy multiple outdoor living spaces, including an expansive second-floor terrace and private balcony with elevated views toward Cedar Crest Golf Course. Construction is complete. The home is ready. The opportunity is here. Experience modern Dallas living in a one-of-a-kind new construction home positioned above the Cedar Crest Golf Course corridor.
Contact an agent
Home facts
- Year built:2026
- Subdivision & Development:Pearl Porterfields
- Listing ID #:21338872
- Added:47 day(s) ago
- Updated:October 08, 2026 at 12:11 PM
Rooms and interior
- Bedrooms:4
- Total bathrooms:5
- Full bathrooms:4
- Half bathrooms:1
- Flooring:Luxury Vinyl Plank
- Kitchen Description:Dishwasher, Electric Oven, Electric Range, Vented Exhaust Fan
- Living area:3,220 sq. ft.
Heating and cooling
- Cooling:Central Air
- Heating:Central
- Central air:Yes
Structure and exterior
- Roof:Composition
- Year built:2026
- Building area:3,220 sq. ft.
- Lot area:0.19 Acres
- Construction Materials:Stucco
- Foundation Description:Slab
- Levels:2 Story
Schools
- High school:Roosevelt
- Middle school:Oliver Wendell Holmes
- Elementary school:Miller
Finances and disclosures
- Price:$599,999
- Price per sq. ft.:$186.34
- Tax amount:$2,338
Features and amenities
- Appliances:Dishwasher, Electric Oven, Electric Range, Electric Water Heater, Vented Exhaust Fan
Parking
- Garage:Yes
- Garage spaces:2
 Information provided, in part, by North Texas Real Estate Information Systems, Inc. Last Updated October 8, 2026 Listings with the NTREIS logo are listed by brokerages other than Better Homes and Gardens Real Estate Winans.
New listings near 2304 Bonnie View Road
- New
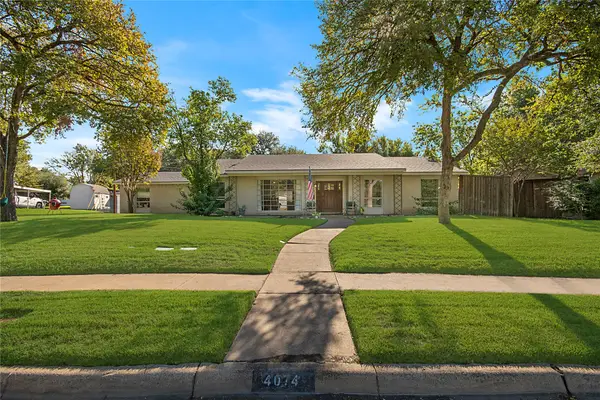 $779,000Active3 beds 3 baths3,020 sq. ft.
4074 Cedar Bayou Drive, Dallas, TX 75244
MLS# 21403254Listed by: BOSAH GROUP LLC - New
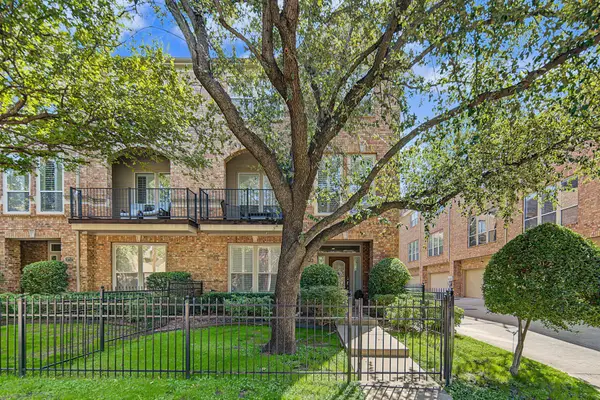 $849,000Active3 beds 4 baths2,498 sq. ft.
3708 Wycliff Avenue, Dallas, TX 75219
MLS# 21406491Listed by: COMPASS RE TEXAS, LLC - New
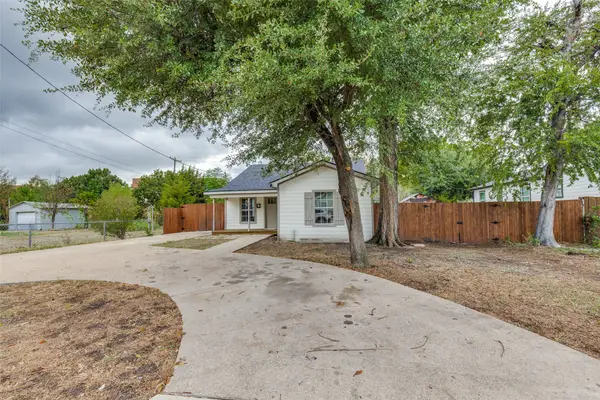 $239,000Active3 beds 2 baths1,380 sq. ft.
1239 Lonsdale Avenue, Dallas, TX 75217
MLS# 21406630Listed by: FIRST FUNDING GROUP - New
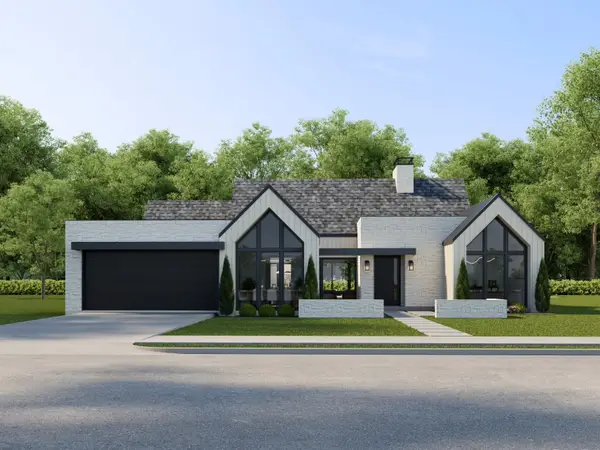 $1,800,000Active5 beds 6 baths4,193 sq. ft.
3229 Jubilee Trail, Dallas, TX 75229
MLS# 21321626Listed by: ELITE LIVING REALTY - New
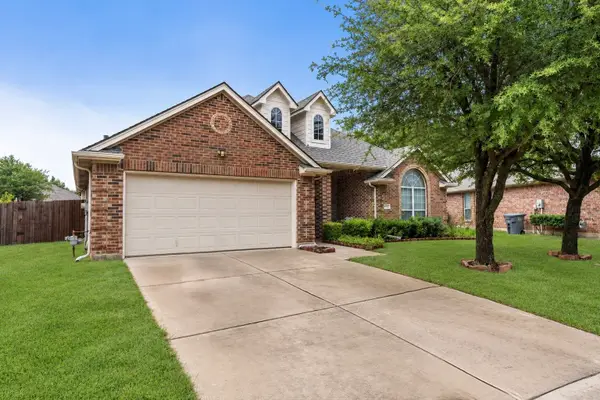 $375,000Active4 beds 2 baths2,303 sq. ft.
7043 Granville Court, Dallas, TX 75249
MLS# 21404976Listed by: RENDON REALTY, LLC - New
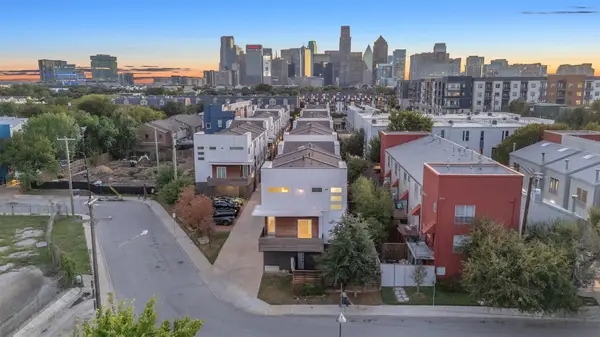 $680,000Active3 beds 4 baths1,749 sq. ft.
1510 N Washington Avenue #703, Dallas, TX 75204
MLS# 21406358Listed by: FLEX GROUP REAL ESTATE - Open Sat, 1 to 3pmNew
 $250,000Active3 beds 1 baths1,550 sq. ft.
305 E 6th Street, Dallas, TX 75203
MLS# 21405787Listed by: JPAR DALLAS - New
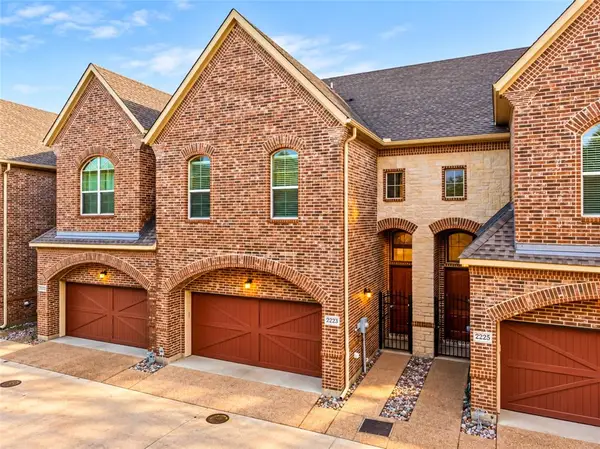 Listed by BHGRE$509,900Active3 beds 3 baths1,934 sq. ft.
2223 Eriksson Lane, Dallas, TX 75204
MLS# 21402345Listed by: BETTER HOMES & GARDENS, WINANS - New
 $235,000Active4 beds 2 baths1,196 sq. ft.
1414 Tempest Drive, Dallas, TX 75217
MLS# 21402583Listed by: SERHANT TEXAS, LLC - New
 $155,000Active2 beds 2 baths998 sq. ft.
12484 Abrams Road #1623, Dallas, TX 75243
MLS# 21402612Listed by: TEXAS PROPERTIES


Protect your home and budget from life's surprises with an Assurant Home Warranty, backed by a partner that supports you through every step of homeownership. Explore Plans.
© 2026 Better Homes and Gardens Real Estate LLC. An Anywhere Real Estate company. All rights reserved. Better Homes and Gardens® Real Estate is a registered trademark owned by Meredith Operations Corporation, licensed to Better Homes and Gardens Real Estate LLC and used with permission. Better Homes and Gardens Real Estate LLC fully supports the principles of the Fair Housing Act and the Equal Opportunity Act. Listing information is deemed reliable but is not guaranteed accurate.
Each office is independently owned and operated.
Any services or products provided by third parties are not provided by, affiliated with or related to Better Homes and Gardens Real Estate LLC, or its affiliated companies.