
2324 Prichard Lane, Dallas, TX 75227
Local realty services provided by:Better Homes and Gardens Real Estate Senter, REALTORS(R)
Listed by: jojo garcia, cliff graham
Office: elite living realty
MLS#:21392276
Source:GDAR
Price summary
- Price:$299,000
- Price per sq. ft.:$194.92
About this home
Some homes are built. This one was brought back.
Since 1953, this brick home has stood on a tree-lined stretch of Prichard Lane in Dallas's Piedmont Addition. Now fully renovated from curb to crown molding, it pairs mid-century bones with a bold, modern look.
The story starts outside. Red brick meets deep charcoal siding and trim, framed by sleek new black windows and a wrought-iron porch column that nods to the home's roots. A wood-and-frosted-glass door opens onto a covered porch with brick knee walls, while fresh landscaping and a long new concrete driveway complete the first impression.
Inside, picture windows fill the front living room with light, highlighting wide-plank floors and ornate crown molding. A brass globe chandelier anchors the dining area at the heart of the home.
Then comes the kitchen. Marble-look tile climbs floor to ceiling around light oak cabinetry with brass hardware, crisp white countertops, and a gold gooseneck faucet. A stainless gas range, chimney hood, new dishwasher, and recessed lighting make it as functional as it is beautiful.
A second living area with a wall of windows and yard access is ready for movie nights or a home office. Sun-filled bedrooms offer ceiling fans and generous closets, and one has its own private bath with dark vertical tile, a lighted arched mirror, and a sculptural pedestal sink. The hall bath feels like a boutique hotel, with a floating stone vanity on a black steel frame, matte black fixtures, a tiled tub surround with niche, and mosaic floors.
Out back, the story ends where the best days begin: a wide concrete patio under mature shade trees and a spacious yard wrapped in a brand-new wood privacy fence. Just east of Jim Miller and south of Scyene, you're minutes from freeways, shopping, parks, and downtown.
Offered for sale or for lease, this is your chance to own or call home a fully renewed piece of East Dallas. The work is done. The next chapter is yours....
Contact an agent
Home facts
- Year built:1953
- Subdivision & Development:01st Instl Piedmont Add
- Listing ID #:21392276
- Added:3 day(s) ago
- Updated:September 25, 2026 at 12:07 PM
Rooms and interior
- Bedrooms:3
- Total bathrooms:3
- Full bathrooms:3
- Flooring:Ceramic Tile, Vinyl
- Kitchen Description:Dishwasher, Disposal, Gas Oven, Gas Range
- Living area:1,534 sq. ft.
Heating and cooling
- Cooling:Ceiling Fans, Central Air, Electric
- Heating:Central, Electric
- Central air:Yes
Structure and exterior
- Year built:1953
- Building area:1,534 sq. ft.
- Lot area:0.19 Acres
- Lot Features:Interior Lot
- Architectural Style:Traditional
- Construction Materials:Brick, Wood Siding
- Foundation Description:Slab
- Levels:1 Story
Schools
- High school:Samuell
- Middle school:Hood
- Elementary school:Sanjacinto
Finances and disclosures
- Price:$299,000
- Price per sq. ft.:$194.92
- Tax amount:$5,525
Features and amenities
- Appliances:Dishwasher, Disposal, Gas Oven, Gas Range
 Information provided, in part, by North Texas Real Estate Information Systems, Inc. Last Updated September 25, 2026 Listings with the NTREIS logo are listed by brokerages other than Better Homes and Gardens Real Estate Senter, REALTORS(R).
New listings near 2324 Prichard Lane
- Open Sun, 1 to 3pmNew
 $510,000Active2 beds 2 baths1,764 sq. ft.
3207 Basil Court, Dallas, TX 75204
MLS# 21386808Listed by: COMPASS RE TEXAS, LLC - New
 $589,900Active2 beds 2 baths2,105 sq. ft.
5200 Keller Springs Road #730, Dallas, TX 75248
MLS# 21391868Listed by: EBBY HALLIDAY, REALTORS - New
 $1,395,000Active2 beds 3 baths2,293 sq. ft.
4240 Prescott Avenue #6B, Dallas, TX 75219
MLS# 21394041Listed by: ALLIE BETH ALLMAN & ASSOC. - New
 $535,000Active2 beds 1 baths875 sq. ft.
3719 Manana Drive, Dallas, TX 75220
MLS# 21394824Listed by: ALLIE BETH ALLMAN & ASSOCIATES - Open Sat, 12 to 4pmNew
 $985,000Active4 beds 3 baths2,106 sq. ft.
3911 Highgrove Drive, Dallas, TX 75220
MLS# 21395714Listed by: COLDWELL BANKER APEX, REALTORS - New
 $150,000Active3 beds 1 baths1,072 sq. ft.
4623 Spring Garden Road, Dallas, TX 75215
MLS# 21395796Listed by: EXP REALTY LLC - New
 $330,000Active3 beds 2 baths1,841 sq. ft.
5235 Clover Haven Street, Dallas, TX 75227
MLS# 21392050Listed by: EBBY HALLIDAY REALTORS - New
 $2,695,000Active5 beds 7 baths4,976 sq. ft.
4046 Clover Lane, Dallas, TX 75220
MLS# 21394317Listed by: COMPASS RE TEXAS, LLC. - New
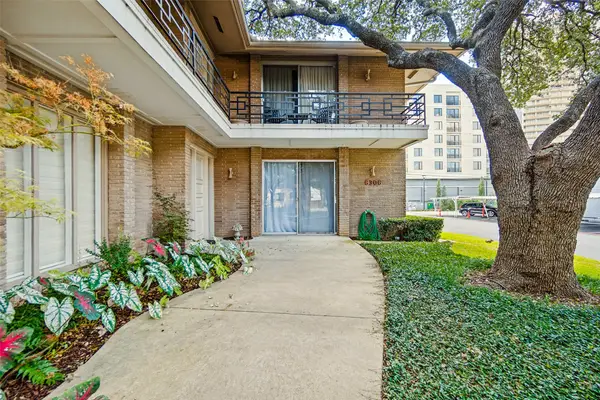 $450,000Active2 beds 2 baths1,947 sq. ft.
6306 Bandera Avenue #A, Dallas, TX 75225
MLS# 21392297Listed by: JAMES WALK - New
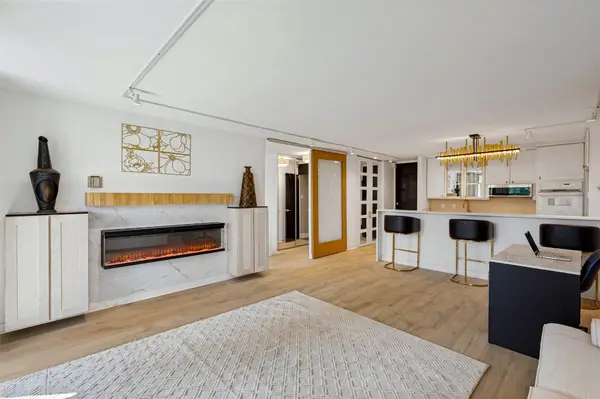 $249,000Active1 beds 1 baths774 sq. ft.
3883 Turtle Creek Boulevard #411, Dallas, TX 75219
MLS# 21395601Listed by: FATHOM REALTY LLC


Protect your home and budget from life's surprises with an Assurant Home Warranty, backed by a partner that supports you through every step of homeownership. Explore Plans.
© 2026 Better Homes and Gardens Real Estate LLC. An Anywhere Real Estate company. All rights reserved. Better Homes and Gardens® Real Estate is a registered trademark owned by Meredith Operations Corporation, licensed to Better Homes and Gardens Real Estate LLC and used with permission. Better Homes and Gardens Real Estate LLC fully supports the principles of the Fair Housing Act and the Equal Opportunity Act. Listing information is deemed reliable but is not guaranteed accurate.
Each office is independently owned and operated.
Any services or products provided by third parties are not provided by, affiliated with or related to Better Homes and Gardens Real Estate LLC, or its affiliated companies.