
2426 Salerno Drive, Dallas, TX 75224
Local realty services provided by:Better Homes and Gardens Real Estate Rhodes Realty
2426 Salerno Drive,Dallas, TX 75224
$315,000
- 4 Beds
- 1 Baths
- 1,278 sq. ft.
- Single family
- Active
Listed by: kris goggans, tabitha tuggle
Office: regal, realtors
MLS#:21401970
Source:GDAR
Price summary
- Price:$315,000
- Price per sq. ft.:$246.48
About this home
Welcome to 2426 Salerno Dr, a beautifully refreshed 4-bedroom home offering modern style, everyday functionality, and exceptional value in South Dallas. Thoughtfully updated and move-in ready, this home is designed for buyers who want the convenience of a renovated property without sacrificing space or versatility. Step inside to a bright, inviting interior where fresh paint, new flooring, and updated fixtures create a clean, contemporary feel throughout. The open and comfortable layout provides plenty of room to gather, relax, and make the space your own. At the heart of the home, the remodeled kitchen combines modern finishes with generous cabinet space and a practical layout that makes both everyday meals and entertaining a pleasure. The updated bathroom features sleek, modern selections that continue the home's fresh, polished aesthetic. Four spacious bedrooms offer flexibility for everyone’s needs—create a comfortable primary suite, dedicated home office, guest room, or hobby space. Abundant natural light enhances the home's warm and welcoming atmosphere, while the thoughtful updates make it easy to settle in from day one. Outside, the generously sized backyard provides even more opportunity. With a storage shed already in place and plenty of room to enjoy the outdoors, there’s space for weekend gatherings, gardening, play, or creating your own backyard retreat. Conveniently located near schools, parks, shopping, dining, and major highways, this home puts everyday essentials and easy access to the surrounding Dallas area within reach. Updated, spacious, and ready for its next owner, 2426 Salerno Dr is an opportunity to enjoy a move-in-ready home with the space and flexibility buyers are looking for. Come see everything this home has to offer!...
Contact an agent
Home facts
- Year built:1946
- Subdivision & Development:WYNNEWOOD
- Listing ID #:21401970
- Added:1 day(s) ago
- Updated:October 03, 2026 at 01:59 AM
Rooms and interior
- Bedrooms:4
- Total bathrooms:1
- Full bathrooms:1
- Flooring:Luxury Vinyl Plank
- Kitchen Description:Gas Cooktop, Refrigerator
- Living area:1,278 sq. ft.
Structure and exterior
- Roof:Composition
- Year built:1946
- Building area:1,278 sq. ft.
- Lot area:0.21 Acres
- Architectural Style:Traditional
- Construction Materials:Brick
- Foundation Description:Slab
- Levels:1 Story
Schools
- High school:Southoakcl
- Middle school:Storey
- Elementary school:Russell
Finances and disclosures
- Price:$315,000
- Price per sq. ft.:$246.48
Features and amenities
- Appliances:Gas Cooktop, Gas Water Heater, Refrigerator
 Information provided, in part, by North Texas Real Estate Information Systems, Inc. Last Updated October 3, 2026 Listings with the NTREIS logo are listed by brokerages other than Better Homes and Gardens Real Estate Rhodes Realty.
New listings near 2426 Salerno Drive
- New
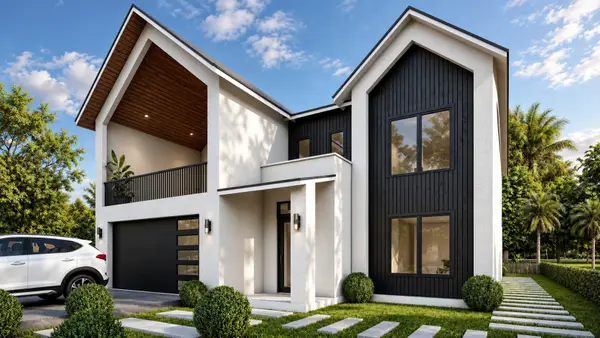 $849,000Active4 beds 4 baths4,517 sq. ft.
1934 Leath Street, Dallas, TX 75212
MLS# 21370102Listed by: MONUMENT REALTY - New
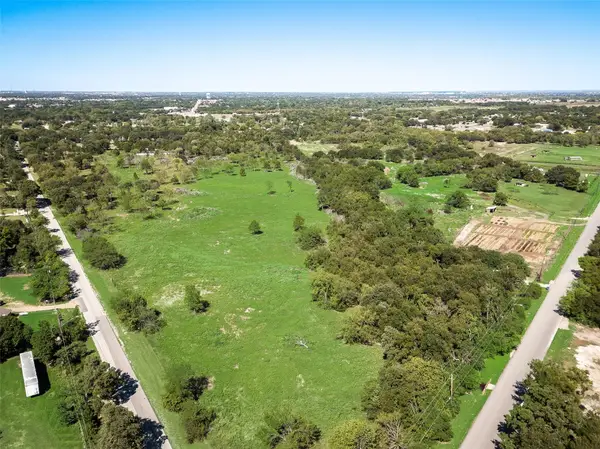 $230,000Active2 Acres
12100 Garden Grove Drive #LOT 1, Dallas, TX 75253
MLS# 21402650Listed by: WHITE ROCK REALTY - New
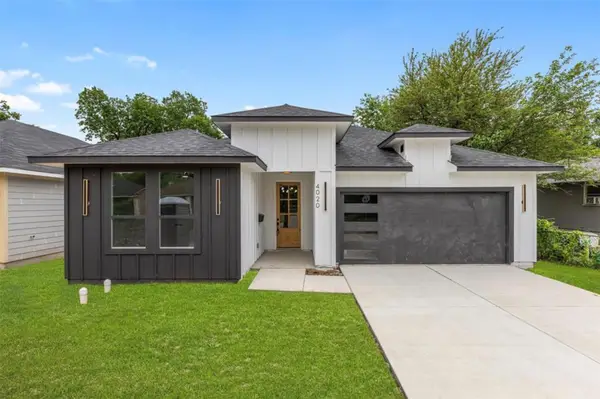 $330,000Active3 beds 2 baths1,621 sq. ft.
4100 Hamilton Avenue, Dallas, TX 75210
MLS# 21402670Listed by: ONLY 1 REALTY GROUP NORTH DALLAS - New
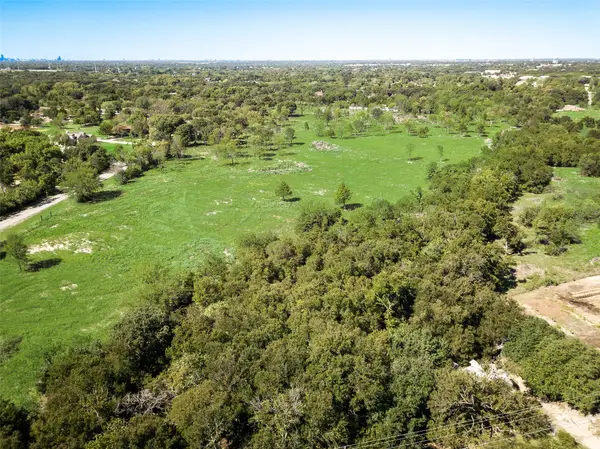 $230,000Active2.1 Acres
12100 Garden Grove Drive #LOT 2, Dallas, TX 75253
MLS# 21402679Listed by: WHITE ROCK REALTY - New
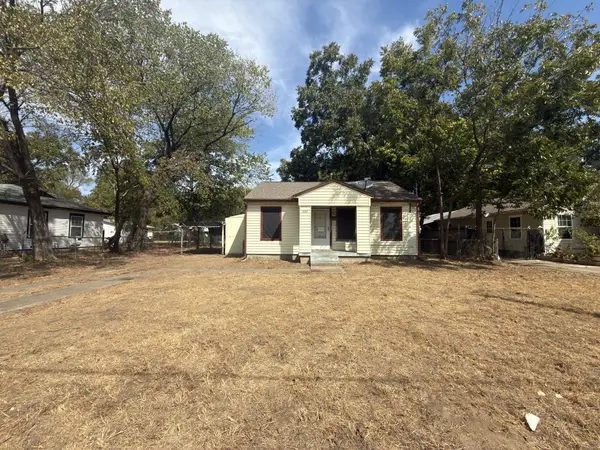 $95,000Active2 beds 1 baths784 sq. ft.
8367 Transit Street, Dallas, TX 75217
MLS# 21402717Listed by: EXP REALTY LLC - New
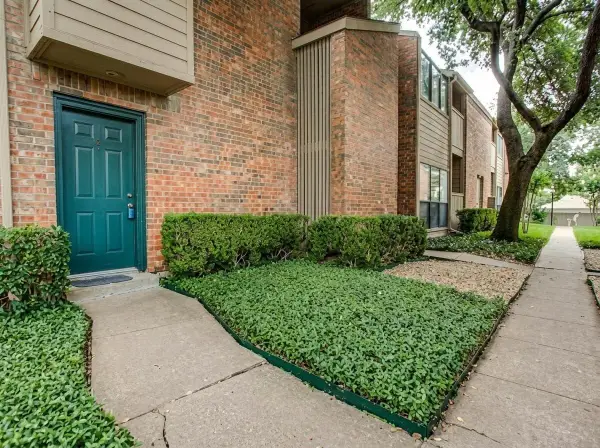 $147,995Active2 beds 2 baths1,064 sq. ft.
9254 Forest Lane #505, Dallas, TX 75243
MLS# 21368169Listed by: BEYCOME BROKERAGE REALTY LLC - New
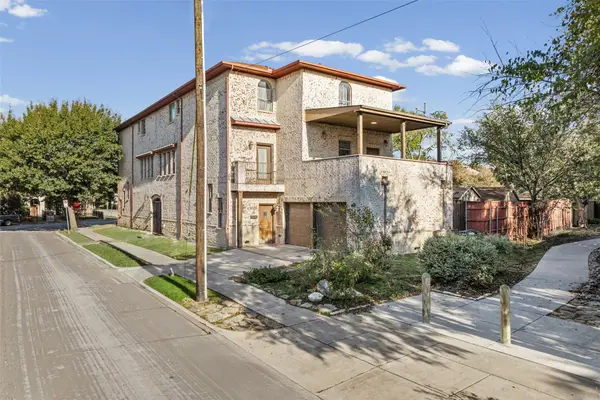 $700,000Active4 beds 4 baths3,175 sq. ft.
5100 Mission Avenue #5100B, Dallas, TX 75206
MLS# 21383955Listed by: TWENTY-TWO REALTY - New
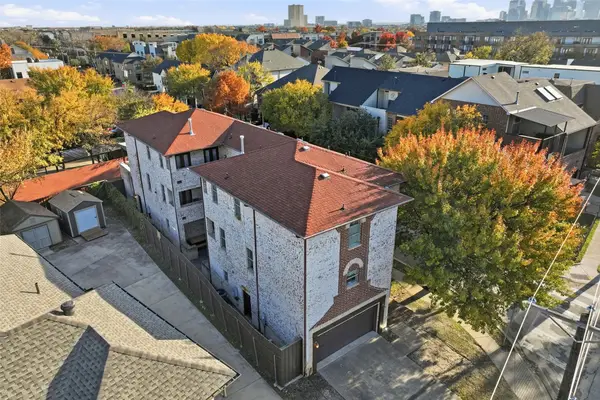 $675,000Active3 beds 4 baths2,850 sq. ft.
5102 Mission Avenue #5102B, Dallas, TX 75206
MLS# 21383957Listed by: TWENTY-TWO REALTY - New
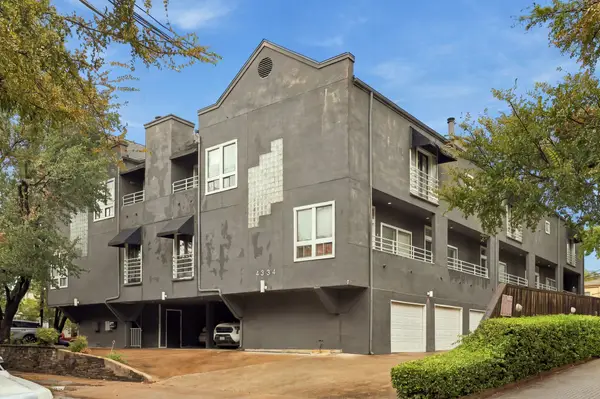 $299,900Active1 beds 1 baths812 sq. ft.
4334 Buena Vista Street #E, Dallas, TX 75205
MLS# 21401993Listed by: COMPASS RE TEXAS, LLC - New
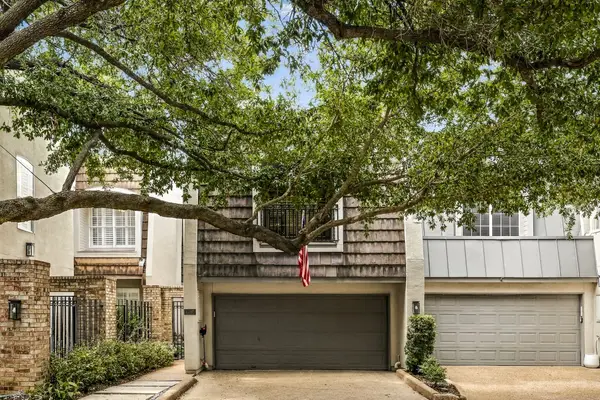 $785,000Active3 beds 3 baths2,718 sq. ft.
4205 Tomberra Way, Dallas, TX 75220
MLS# 21402606Listed by: ALLIE BETH ALLMAN & ASSOC.


Protect your home and budget from life's surprises with an Assurant Home Warranty, backed by a partner that supports you through every step of homeownership. Explore Plans.
© 2026 Better Homes and Gardens Real Estate LLC. An Anywhere Real Estate company. All rights reserved. Better Homes and Gardens® Real Estate is a registered trademark owned by Meredith Operations Corporation, licensed to Better Homes and Gardens Real Estate LLC and used with permission. Better Homes and Gardens Real Estate LLC fully supports the principles of the Fair Housing Act and the Equal Opportunity Act. Listing information is deemed reliable but is not guaranteed accurate.
Each office is independently owned and operated.
Any services or products provided by third parties are not provided by, affiliated with or related to Better Homes and Gardens Real Estate LLC, or its affiliated companies.