
2564 Saint Francis Avenue, Dallas, TX 75228
Local realty services provided by:Better Homes and Gardens Real Estate Winans
2564 Saint Francis Avenue,Dallas, TX 75228
$522,000
- 4 Beds
- 2 Baths
- 1,932 sq. ft.
- Single family
- Active
Listed by: casi fricks
Office: redfin corporation
MLS#:21295409
Source:GDAR
Price summary
- Price:$522,000
- Price per sq. ft.:$270.19
About this home
SpeciaL financing for buyers. Newly renovated guest bathroom and backyard! OVERSIZED CORNER LOT IN EAST DALLAS This fully renovated 4-bedroom, 2-bath home offers 1,932 square feet of designer-inspired living space, modern updates, and one of the largest outdoor living opportunities in the area.
Natural light fills the home, highlighting rich hardwood floors, spacious living areas, and an open, functional layout designed for everyday living and entertaining. The updated kitchen features quartz countertops, modern finishes, abundant cabinetry, and a seamless flow into the dining and gathering spaces.The stunning primary bathroom showcases custom designer tile, dual vanities, quartz counters, premium fixtures, and a spa-inspired aesthetic that elevates the entire home
Step outside to a private backyard retreat featuring a covered patio, mature shade trees, lush green space, and exceptional room for entertaining, gardening, pets, play, or future pool potential. The oversized corner lot provides a level of privacy, flexibility, and outdoor space rarely available in East Dallas.Additional highlights include updated finishes, generous storage, a dedicated laundry space, and a flexible 4-bedroom layout ideal for families, guests, remote work, or multigenerational living.Conveniently located near White Rock Lake, Downtown Dallas, Casa View, shopping, dining, parks, major commuter routes, and local entertainment. Ideal for buyers searching for a fully renovated home, this property features an oversized corner lot, hardwood floors, a designer bathroom, a covered patio, a large backyard, outdoor living space, move-in-ready condition, and exceptional value in one of East Dallas' most established neighborhoods. Strategically located near I-30, I-635, US-75, and I-35E with convenient access to Downtown Dallas, Dallas Love Field Airport, major employers, corporate headquarters, medical districts, White Rock Lake, shopping, dining, and entertainment....
Contact an agent
Home facts
- Year built:1961
- Subdivision & Development:Claremont Park 02
- Listing ID #:21295409
- Added:53 day(s) ago
- Updated:August 04, 2026 at 11:49 AM
Rooms and interior
- Bedrooms:4
- Total bathrooms:2
- Full bathrooms:2
- Flooring:Hardwood, Tile
- Kitchen Description:Dishwasher, Disposal, Gas Cooktop, Gas Oven, Microwave
- Living area:1,932 sq. ft.
Heating and cooling
- Cooling:Ceiling Fans, Central Air, Electric
- Heating:Central, Fireplaces, Natural Gas
- Central air:Yes
Structure and exterior
- Roof:Composition
- Year built:1961
- Building area:1,932 sq. ft.
- Lot area:0.23 Acres
- Lot Features:Corner Lot, Few Trees, Interior Lot, Landscaped, Lawn, Level, Sprinkler System, Subdivision
- Architectural Style:Traditional
- Construction Materials:Brick, Frame, Wood Siding
- Foundation Description:Pillar Post Pier
- Levels:1 Story
Schools
- High school:Skyline
- Middle school:Gaston
- Elementary school:Conner
Finances and disclosures
- Price:$522,000
- Price per sq. ft.:$270.19
- Tax amount:$10,656
Features and amenities
- Appliances:Dishwasher, Disposal, Gas Cooktop, Gas Oven, Gas Water Heater, Microwave, Plumbed For Gas, Some Gas Appliances
- Amenities:Smoke Detectors, Window Coverings
Parking
- Garage:Yes
- Garage spaces:2
 Information provided, in part, by North Texas Real Estate Information Systems, Inc. Last Updated August 4, 2026 Listings with the NTREIS logo are listed by brokerages other than Better Homes and Gardens Real Estate Winans.
New listings near 2564 Saint Francis Avenue
- Open Wed, 10:30am to 12pmNew
 $2,699,000Active5 beds 7 baths4,920 sq. ft.
6984 Bob O Link Drive, Dallas, TX 75214
MLS# 21342725Listed by: MEYER GROUP REAL ESTATE - New
 $219,900Active3 beds 2 baths1,090 sq. ft.
3703 Bertrand Avenue, Dallas, TX 75210
MLS# 21346438Listed by: 99 MANSIONS REALTY - New
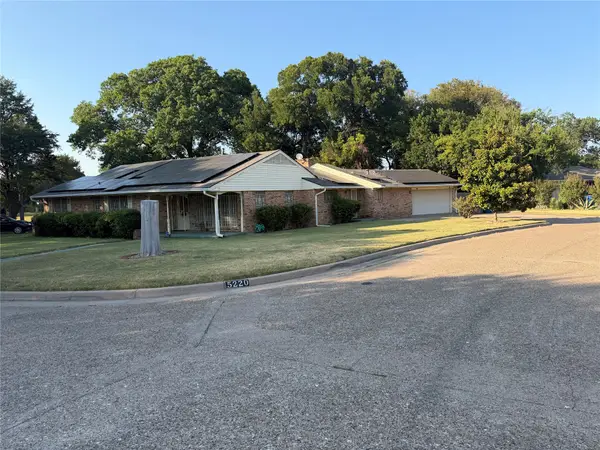 $310,000Active3 beds 2 baths2,092 sq. ft.
5220 Woodsboro Lane, Dallas, TX 75241
MLS# 21348432Listed by: KARRINGTON REALTY - New
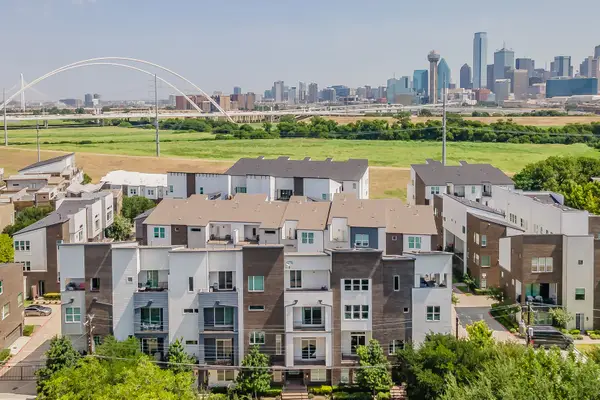 $699,500Active3 beds 4 baths3,279 sq. ft.
381 E Greenbriar Lane #804, Dallas, TX 75203
MLS# 21348874Listed by: WHITE ROCK REALTY - New
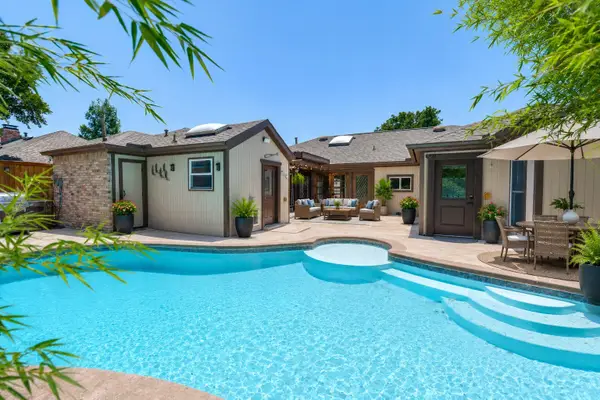 $585,000Active3 beds 3 baths2,422 sq. ft.
18636 N Crownover, Dallas, TX 75252
MLS# 21349500Listed by: DIVINE PREMIER PROPERTIES - New
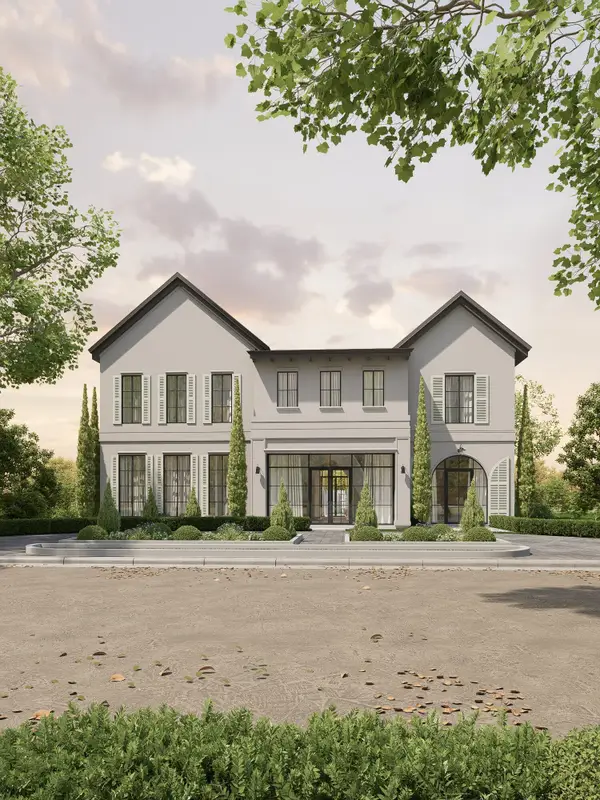 $3,100,000Active5 beds 7 baths5,665 sq. ft.
6835 Redstart Lane, Dallas, TX 75214
MLS# 21311807Listed by: CHRISTIE'S LONE STAR - New
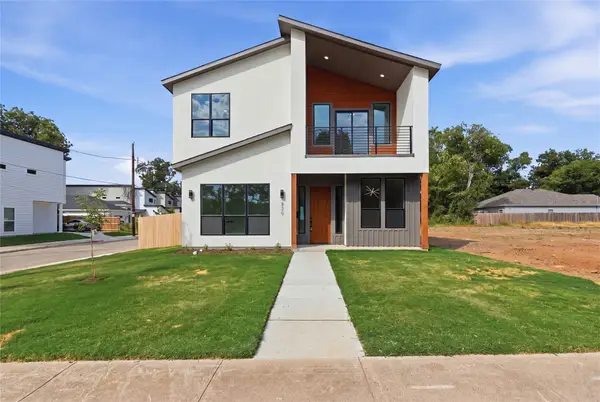 $499,990Active4 beds 3 baths2,495 sq. ft.
6200 Carlton Garrett Street, Dallas, TX 75215
MLS# 21348811Listed by: COMPASS RE TEXAS, LLC. - New
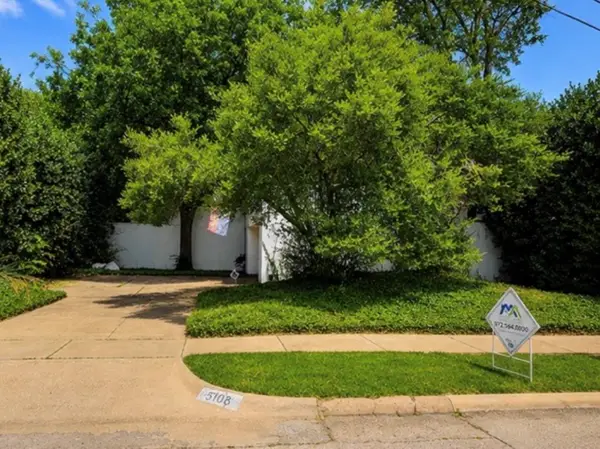 $899,900Active2 beds 3 baths2,227 sq. ft.
5108 Maple Springs Boulevard, Dallas, TX 75235
MLS# 21349560Listed by: MALONE AND ASSOCIATES RE - New
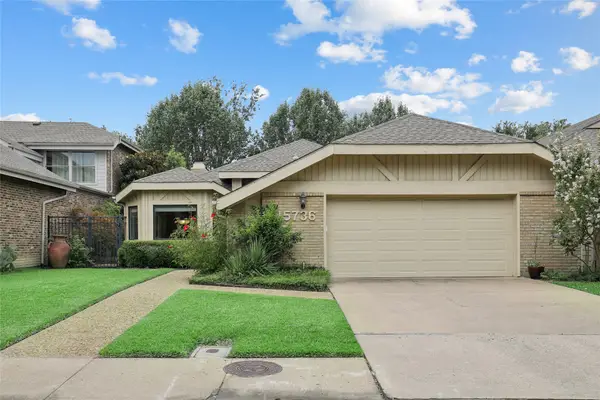 $439,000Active3 beds 2 baths1,969 sq. ft.
15736 Wing Point Drive, Dallas, TX 75248
MLS# 21336073Listed by: DAVE PERRY MILLER REAL ESTATE - Open Sun, 1:30 to 3pmNew
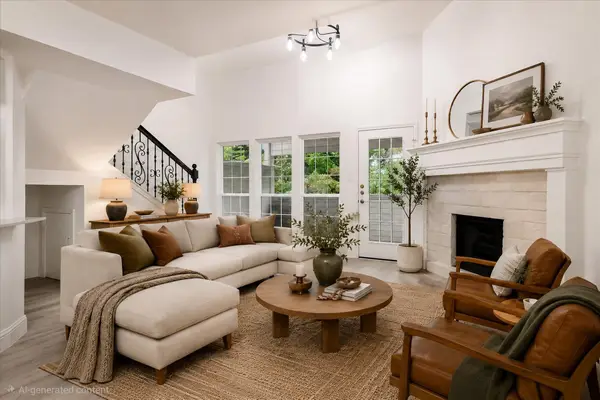 $235,000Active2 beds 2 baths1,313 sq. ft.
5565 Preston Oaks Road #262, Dallas, TX 75254
MLS# 21345704Listed by: CHRISTIE'S LONE STAR


Protect your home and budget from life's surprises with an Assurant Home Warranty, backed by a partner that supports you through every step of homeownership. Explore Plans.
© 2026 Better Homes and Gardens Real Estate LLC. An Anywhere Real Estate company. All rights reserved. Better Homes and Gardens® Real Estate is a registered trademark owned by Meredith Operations Corporation, licensed to Better Homes and Gardens Real Estate LLC and used with permission. Better Homes and Gardens Real Estate LLC fully supports the principles of the Fair Housing Act and the Equal Opportunity Act. Listing information is deemed reliable but is not guaranteed accurate.
Each office is independently owned and operated.
Any services or products provided by third parties are not provided by, affiliated with or related to Better Homes and Gardens Real Estate LLC, or its affiliated companies.