
2712 Beechmont Place, Dallas, TX 75228
Local realty services provided by:Better Homes and Gardens Real Estate Senter, REALTORS(R)
2712 Beechmont Place,Dallas, TX 75228
$398,000
- 3 Beds
- 2 Baths
- 1,589 sq. ft.
- Single family
- Active
Listed by: paul garrison
Office: jpar north metro
MLS#:21411732
Source:GDAR
Price summary
- Price:$398,000
- Price per sq. ft.:$250.47
About this home
Welcome to 2712 Beechmont Place, where stylish single-story living meets exceptional entertaining possibilities! Framed by mature shade trees and an expansive front lawn, this 3-bedroom, 2-bath home offers inviting spaces for everything from quiet evenings to memorable gatherings. Inside, beautiful laminate flooring in warm wood tones flows throughout the living areas and bedrooms, creating a cohesive backdrop for the home's contemporary finishes. The open living and dining areas feature a striking brick fireplace, updated lighting, and abundant natural light. The kitchen boasts a large island with seating, quartz countertops, stainless steel appliances, a gas range, and a built-in wine refrigerator, making dinner parties and casual get-togethers equally enjoyable. The spacious primary suite overlooks the backyard pool and features a walk-in closet and updated ensuite bath with dual sinks and a tiled walk-in shower. Two additional bedrooms share an updated full bath, while a separate utility room offers extra storage and access to the attached two-car garage. But the entertainment possibilities truly shine outdoors! Sliding glass doors open to a covered patio leading to a backyard designed for hosting. A large swimming pool, expansive pool decking, and a separate covered cabana create an inviting setting for sunny afternoons, evening cocktails, or celebrations with a crowd. The cabana features a warm wood-plank ceiling, recessed lighting, and space for dining, lounging, or even live entertainment. An adjoining wooden deck provides another spot for sunbathing or relaxing poolside. Multiple grassy areas offer room for gardening, while a gated driveway and substantial additional paved parking make hosting larger gatherings even more convenient. Whether you're planning an intimate dinner, a movie night with friends, or a lively poolside celebration, this property offers the space and flexibility to make it happen! All information is deemed reliable but not guaranteed....
Contact an agent
Home facts
- Year built:1965
- Subdivision & Development:Crestview East 02
- Listing ID #:21411732
- Added:3 day(s) ago
- Updated:October 21, 2026 at 12:05 PM
Rooms and interior
- Bedrooms:3
- Total bathrooms:2
- Full bathrooms:2
- Flooring:Ceramic Tile, Laminate, Wood
- Kitchen Description:Dishwasher, Disposal, Gas Range, Microwave, Wine Cooler
- Living area:1,589 sq. ft.
Heating and cooling
- Cooling:Central Air, Electric
- Heating:Central, Fireplaces, Natural Gas
- Central air:Yes
Structure and exterior
- Roof:Composition
- Year built:1965
- Building area:1,589 sq. ft.
- Lot area:0.24 Acres
- Lot Features:Cul De Sac, Few Trees, Landscaped, Subdivision
- Construction Materials:Brick, Stucco, Vinyl Siding, Wood Siding
- Foundation Description:Slab
- Levels:1 Story
Schools
- High school:Skyline
- Middle school:H.W. Lang
- Elementary school:Truett
Finances and disclosures
- Price:$398,000
- Price per sq. ft.:$250.47
- Tax amount:$8,788
Features and amenities
- Appliances:Dishwasher, Disposal, Gas Range, Microwave, Wine Cooler
- Amenities:Window Coverings
- Pool features:Fenced
Parking
- Garage:Yes
- Garage spaces:2
 Information provided, in part, by North Texas Real Estate Information Systems, Inc. Last Updated October 21, 2026 Listings with the NTREIS logo are listed by brokerages other than Better Homes and Gardens Real Estate Senter, REALTORS(R).
New listings near 2712 Beechmont Place
- New
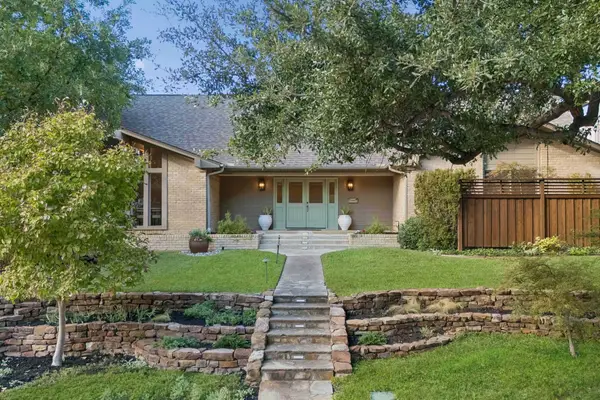 $950,000Active4 beds 3 baths3,211 sq. ft.
10115 Chesterton Drive, Dallas, TX 75238
MLS# 21415138Listed by: DAVE PERRY MILLER REAL ESTATE - New
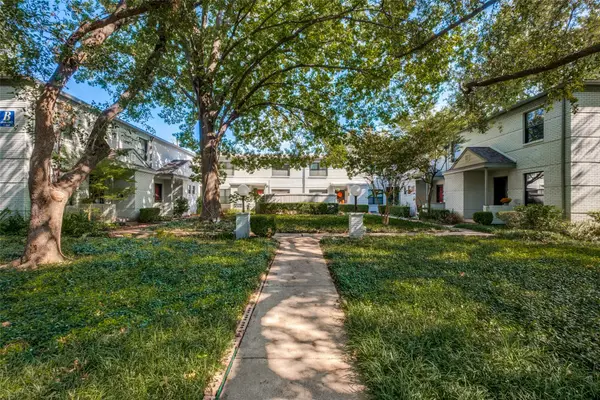 $150,000Active2 beds 2 baths1,147 sq. ft.
4942 N Hall Street, Dallas, TX 75235
MLS# 21414810Listed by: EBBY HALLIDAY REALTORS - New
 $355,000Active3 beds 2 baths1,805 sq. ft.
8350 Cadenza Lane, Dallas, TX 75228
MLS# 21413581Listed by: ALL CITY REAL ESTATE LTD. CO - New
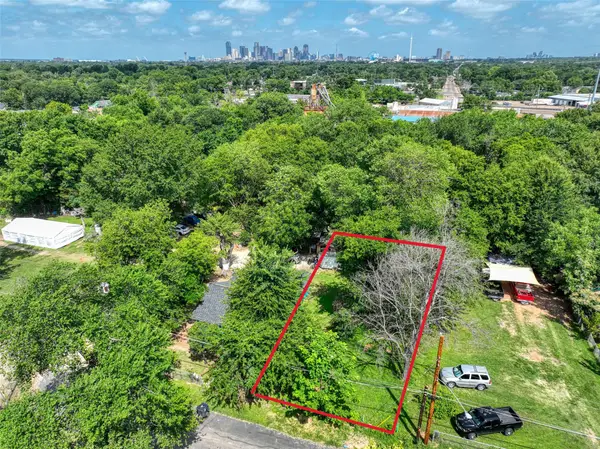 $70,000Active0.13 Acres
3907 Agnes Street, Dallas, TX 75210
MLS# 21416937Listed by: COMPASS RE TEXAS, LLC. - Open Sun, 4 to 6pmNew
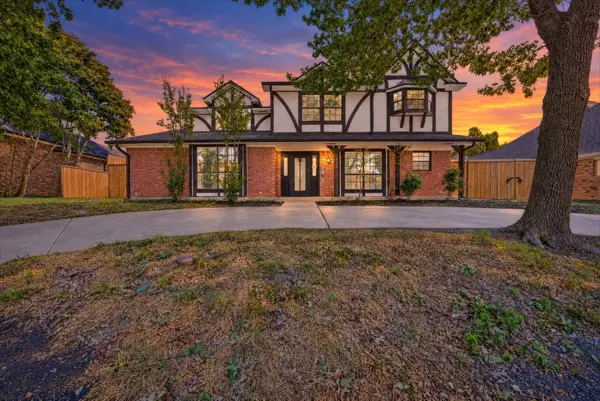 $590,000Active4 beds 4 baths2,792 sq. ft.
18108 Aramis Lane, Dallas, TX 75252
MLS# 21407044Listed by: UNITED REAL ESTATE - New
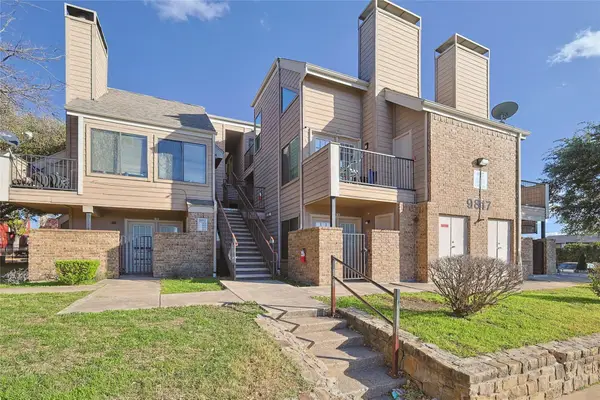 $250,000Active-- beds -- baths774 sq. ft.
9817 Walnut Street #213, Dallas, TX 75243
MLS# 21415166Listed by: ELITE4REALTY, LLC - New
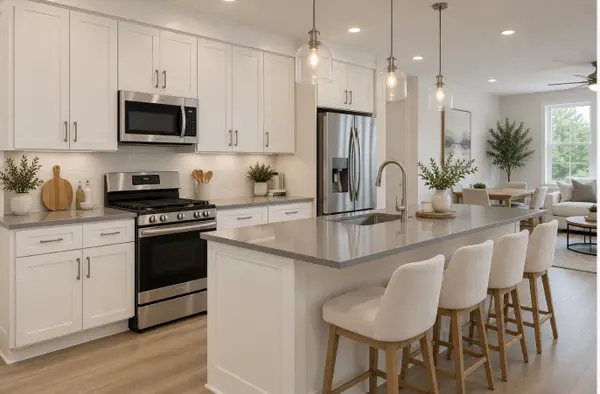 $319,900Active2 beds 3 baths1,463 sq. ft.
1412 Metropolitan Avenue #203, Dallas, TX 75215
MLS# 21415390Listed by: DAVE PERRY MILLER REAL ESTATE - New
 $70,000Active1 beds 1 baths723 sq. ft.
8110 Skillman Street #1053, Dallas, TX 75231
MLS# 21416918Listed by: EXP REALTY, LLC - Open Sat, 1 to 3pmNew
 $425,000Active3 beds 3 baths2,060 sq. ft.
5427 Banting Way, Dallas, TX 75227
MLS# 21400346Listed by: KELLER WILLIAMS LEGACY - Open Sun, 1 to 4pmNew
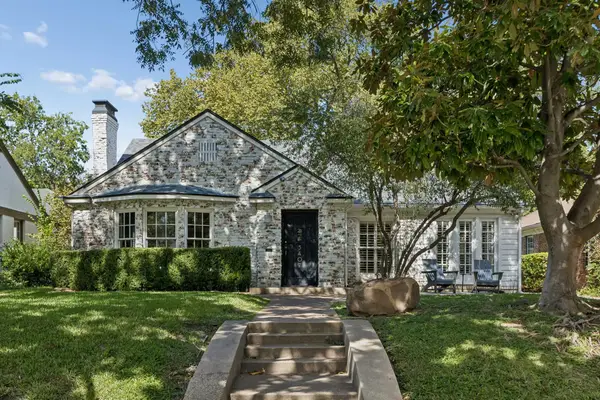 $915,000Active2 beds 2 baths1,840 sq. ft.
5407 Vanderbilt Avenue, Dallas, TX 75206
MLS# 21410644Listed by: COMPASS RE TEXAS, LLC


Protect your home and budget from life's surprises with an Assurant Home Warranty, backed by a partner that supports you through every step of homeownership. Explore Plans.
© 2026 Better Homes and Gardens Real Estate LLC. An Anywhere Real Estate company. All rights reserved. Better Homes and Gardens® Real Estate is a registered trademark owned by Meredith Operations Corporation, licensed to Better Homes and Gardens Real Estate LLC and used with permission. Better Homes and Gardens Real Estate LLC fully supports the principles of the Fair Housing Act and the Equal Opportunity Act. Listing information is deemed reliable but is not guaranteed accurate.
Each office is independently owned and operated.
Any services or products provided by third parties are not provided by, affiliated with or related to Better Homes and Gardens Real Estate LLC, or its affiliated companies.