
2712 Dali Drive, Dallas, TX 75287
Local realty services provided by:Better Homes and Gardens Real Estate Lindsey Realty
2712 Dali Drive,Dallas, TX 75287
$330,000
- 3 Beds
- 2 Baths
- 1,557 sq. ft.
- Single family
- Active
Upcoming open houses
- Sun, Oct 1102:00 pm - 04:00 pm
Listed by: esther lupian
Office: angel brokers group
MLS#:21406434
Source:GDAR
Price summary
- Price:$330,000
- Price per sq. ft.:$211.95
About this home
Welcome to a home designed for comfort, relaxation, and entertaining! Step inside to discover an inviting living room featuring a beautiful fireplace that creates a warm and welcoming atmosphere. The home offers a dedicated dining room, while the kitchen features a convenient wet bar with a sink and a charming breakfast nook, perfect for enjoying your morning coffee or casual meals.
The spacious primary suite offers a beautiful bathroom designed for relaxation, featuring a walk-in shower, a soaking tub, and separate vanity areas, each with its own sink. One of the home's most unique features is the primary bedroom's direct access to a private, courtyard-style outdoor space centered around a hot tub. Surrounded by the home, this inviting retreat creates a peaceful setting to unwind. The outdoor space flows seamlessly into the pool area, creating an ideal setting for entertaining guests, hosting gatherings, or simply enjoying sunny Texas days. With its inviting interior, distinctive outdoor layout, and wonderful spaces for entertaining, this home offers the perfect blend of everyday comfort and enjoyment!
**Disclaimer:** All information is deemed reliable but not guaranteed. Buyers and buyers' agents are responsible for independently verifying all property details, measurements, features, and information....
Contact an agent
Home facts
- Year built:1984
- Subdivision & Development:Twin Creek Estate 2-B
- Listing ID #:21406434
- Added:1 day(s) ago
- Updated:October 08, 2026 at 08:45 PM
Rooms and interior
- Bedrooms:3
- Total bathrooms:2
- Full bathrooms:2
- Flooring:Carpet
- Kitchen Description:Gas Cooktop, Gas Oven, Microwave, Refrigerator
- Living area:1,557 sq. ft.
Heating and cooling
- Cooling:Central Air, Electric
- Heating:Central, Natural Gas
- Central air:Yes
Structure and exterior
- Roof:Composition
- Year built:1984
- Building area:1,557 sq. ft.
- Lot area:0.11 Acres
- Lot Features:Cul De Sac, Interior Lot
- Architectural Style:Traditional
- Construction Materials:Brick
- Foundation Description:Slab
- Levels:1 Story
Schools
- High school:Smith
- Middle school:Long
- Elementary school:Sheffield
Finances and disclosures
- Price:$330,000
- Price per sq. ft.:$211.95
- Tax amount:$6,641
Features and amenities
- Appliances:Gas Cooktop, Gas Oven, Gas Water Heater, Microwave, Refrigerator
Parking
- Garage:Yes
- Garage spaces:2
 Information provided, in part, by North Texas Real Estate Information Systems, Inc. Last Updated October 8, 2026 Listings with the NTREIS logo are listed by brokerages other than Better Homes and Gardens Real Estate Lindsey Realty.
New listings near 2712 Dali Drive
- New
 $1,399,999Active3 beds 2 baths1,982 sq. ft.
5906 Mercedes Avenue, Dallas, TX 75206
MLS# 21401978Listed by: REAL BROKER, LLC - New
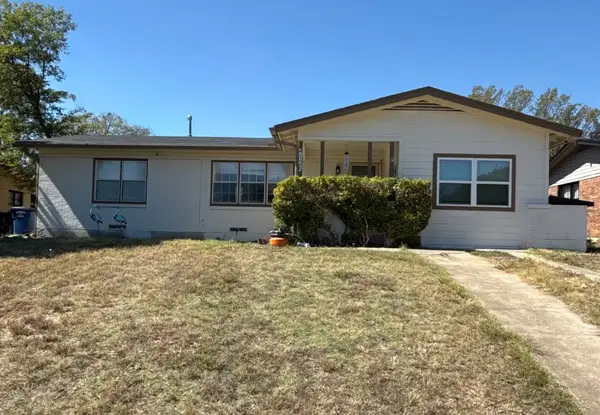 $229,000Active3 beds 2 baths1,406 sq. ft.
4125 Fortune Lane, Dallas, TX 75216
MLS# 21403025Listed by: TEXAS CONNECT REALTY, LLC - New
 $287,990Active4 beds 3 baths2,002 sq. ft.
8303 Cayman Street, Dallas, TX 75217
MLS# 21407017Listed by: HOMESUSA.COM - New
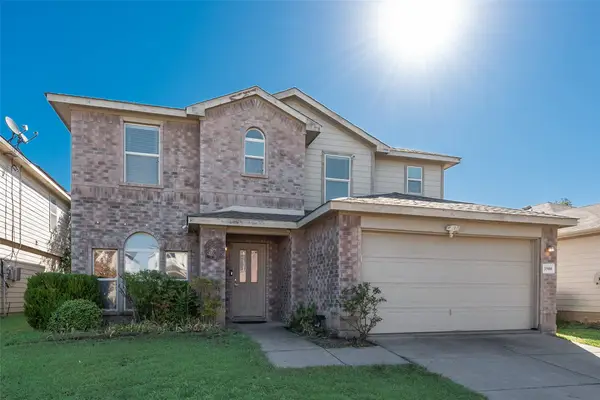 $399,900Active4 beds 4 baths3,506 sq. ft.
3506 Ridge Elm Drive, Dallas, TX 75227
MLS# 21407092Listed by: EXP REALTY LLC - New
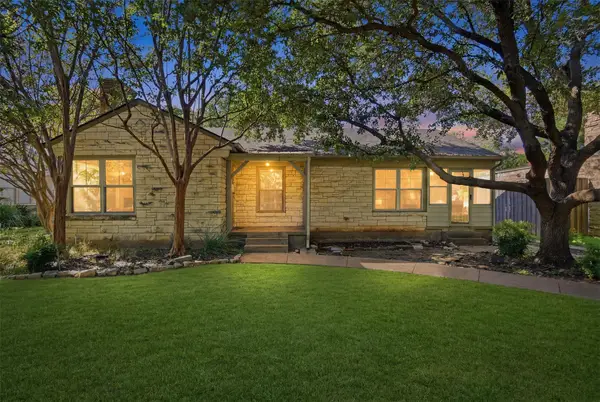 $435,000Active3 beds 1 baths1,348 sq. ft.
2307 Lawndale Drive, Dallas, TX 75211
MLS# 21407256Listed by: DAVE PERRY MILLER REAL ESTATE - New
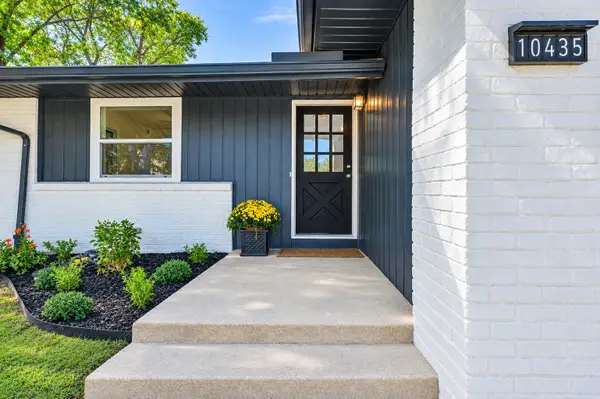 $650,000Active3 beds 2 baths1,898 sq. ft.
10435 Cromwell Drive, Dallas, TX 75229
MLS# 21407307Listed by: CHRISTIE'S LONE STAR - Open Sun, 12 to 1:30pmNew
 $1,275,000Active5 beds 4 baths3,131 sq. ft.
4333 Echo Glen Drive, Dallas, TX 75244
MLS# 21405860Listed by: COMPASS RE TEXAS, LLC - New
 $139,000Active1 beds 1 baths707 sq. ft.
5005 Cedar Springs Road #A, Dallas, TX 75235
MLS# 21407215Listed by: AMALFI ESTATES - New
 $549,900Active3 beds 2 baths1,738 sq. ft.
614 Marshalldell Avenue, Dallas, TX 75211
MLS# 21404778Listed by: FUNK REALTY GROUP, LLC


Protect your home and budget from life's surprises with an Assurant Home Warranty, backed by a partner that supports you through every step of homeownership. Explore Plans.
© 2026 Better Homes and Gardens Real Estate LLC. An Anywhere Real Estate company. All rights reserved. Better Homes and Gardens® Real Estate is a registered trademark owned by Meredith Operations Corporation, licensed to Better Homes and Gardens Real Estate LLC and used with permission. Better Homes and Gardens Real Estate LLC fully supports the principles of the Fair Housing Act and the Equal Opportunity Act. Listing information is deemed reliable but is not guaranteed accurate.
Each office is independently owned and operated.
Any services or products provided by third parties are not provided by, affiliated with or related to Better Homes and Gardens Real Estate LLC, or its affiliated companies.