
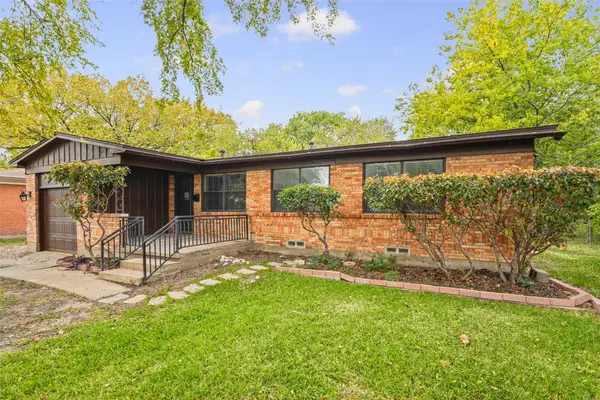
2714 Crest Ridge Drive, Dallas, TX 75228
Local realty services provided by:Better Homes and Gardens Real Estate Winans
Listed by: aidan ahern
Office: real broker, llc.
MLS#:21423615
Source:GDAR
Price summary
- Price:$350,000
- Price per sq. ft.:$220.13
About this home
**UNDER CONTRACT AT THE GRAND OPENING. WILL CONSIDER BACKUP OFFERS.
FULLY REIMAGINED CASA VIEW STUNNER!**
Brand new in everything but the address, this 3 bed, 2 bath home was taken apart and rebuilt for today's buyer. The old closed-off layout is gone, replaced by a bright open kitchen, dining and living space made for real life, plus a true primary suite with a walk-in closet, walk-in shower and double vanity, and a dedicated laundry room with mudroom.
Everything has been done: from drywall to new trim, doors, fixtures, cabinets and appliances, with fresh LVP floors throughout. The big stuff is handled too: foundation repaired, new roof, new plumbing, new HVAC and ductwork, new water heater, new windows all around, new electrical and insulation, and subfloors replaced throughout.
The finishes are anything but builder basic: two-tone cabinetry, Calacatta quartz counters, Zellige tile backsplash, gold hardware and lighting, and a green hall bath vanity with checkerboard floor. Outside, painted brick, cedar accents, a new front door and fresh landscaping give it serious curb appeal.
This one found its buyer on day one. Ask me about backup offers so you are first in line if anything changes....
Contact an agent
Home facts
- Year built:1954
- Subdivision & Development:Casa View Heights 09
- Listing ID #:21423615
- Added:2 day(s) ago
- Updated:November 03, 2026 at 08:27 AM
Rooms and interior
- Bedrooms:3
- Total bathrooms:2
- Full bathrooms:2
- Flooring:Ceramic Tile, Luxury Vinyl Plank
- Kitchen Description:Dishwasher, Disposal, Gas Range, Microwave, Refrigerator
- Living area:1,590 sq. ft.
Heating and cooling
- Cooling:Central Air
- Heating:Central
- Central air:Yes
Structure and exterior
- Year built:1954
- Building area:1,590 sq. ft.
- Lot area:0.18 Acres
- Architectural Style:Ranch
- Construction Materials:Brick
- Foundation Description:Pillar Post Pier
- Levels:1 Story
Schools
- High school:Adams
- Middle school:Gaston
- Elementary school:Smith
Finances and disclosures
- Price:$350,000
- Price per sq. ft.:$220.13
- Tax amount:$7,247
Features and amenities
- Appliances:Dishwasher, Disposal, Gas Range, Gas Water Heater, Microwave, Refrigerator
Parking
- Garage:Yes
- Garage spaces:2
 Information provided, in part, by North Texas Real Estate Information Systems, Inc. Last Updated November 3, 2026 Listings with the NTREIS logo are listed by brokerages other than Better Homes and Gardens Real Estate Winans.
New listings near 2714 Crest Ridge Drive
- New
 $624,900Active3 beds 2 baths1,568 sq. ft.
8715 Stanwood Drive, Dallas, TX 75228
MLS# 21424564Listed by: PAUL STANZEL REALTORS, INC. - New
 $264,000Active3 beds 1 baths1,077 sq. ft.
3507 Mayhew Drive, Dallas, TX 75228
MLS# 21426841Listed by: FATHOM REALTY - New
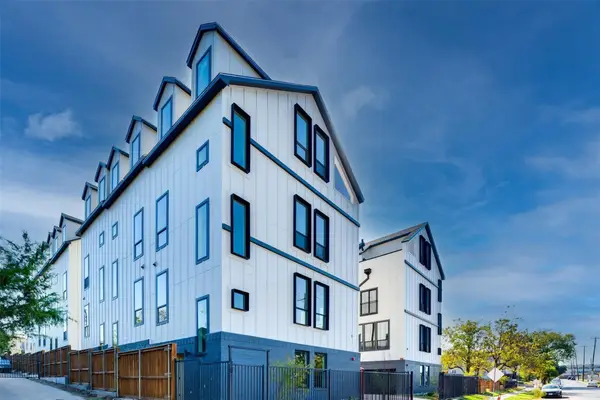 $399,000Active3 beds 4 baths1,980 sq. ft.
512 N Lancaster Avenue #11, Dallas, TX 75203
MLS# 21426843Listed by: VITA REALTY - New
 $150,000Active2 beds 1 baths783 sq. ft.
2310 Scott Street, Dallas, TX 75215
MLS# 21426847Listed by: HAWK REALTY - New
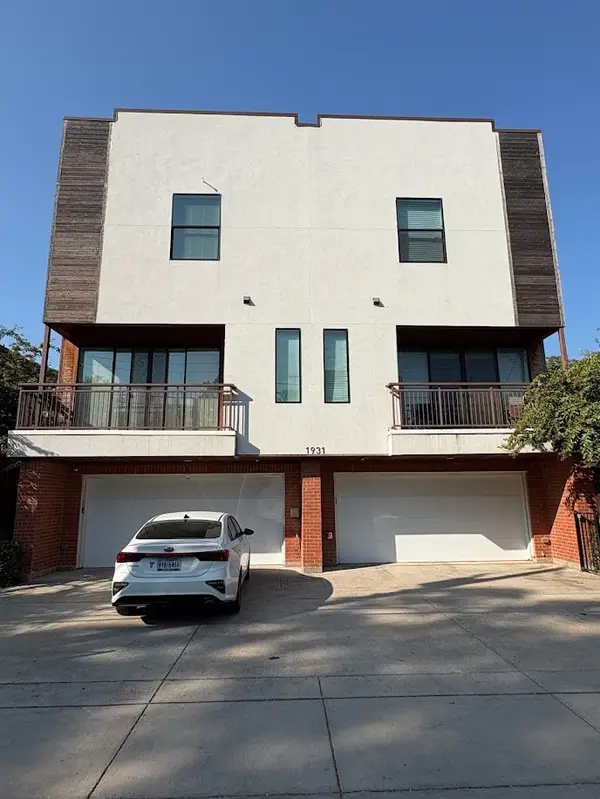 $2,300,000Active10 beds 15 baths8,292 sq. ft.
1931 N Prairie Avenue, Dallas, TX 75204
MLS# 21424166Listed by: THE MICHAEL GROUP - New
 $160,000Active1 beds 2 baths1,028 sq. ft.
5325 Bent Tree Forest Drive #2235, Dallas, TX 75248
MLS# 21425144Listed by: ONLY 1 REALTY GROUP DALLAS - New
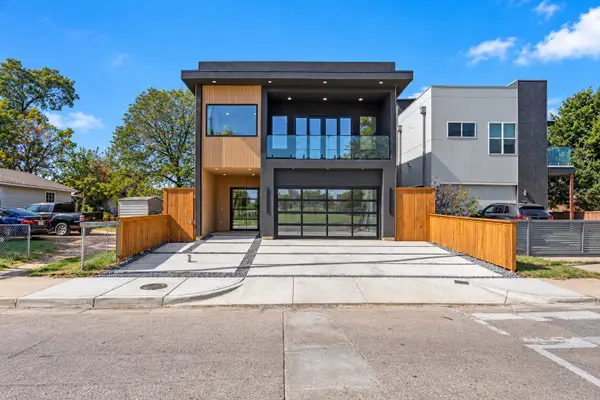 $995,000Active3 beds 4 baths3,027 sq. ft.
3127 Gulden Lane, Dallas, TX 75212
MLS# 21424292Listed by: SIGNATURE REAL ESTATE GROUP - New
 $875,000Active3 beds 2 baths1,736 sq. ft.
6022 Revere Place, Dallas, TX 75206
MLS# 21425739Listed by: COMPASS RE TEXAS, LLC - New
 $1,585,000Active4 beds 4 baths3,283 sq. ft.
7009 Eudora Drive, Dallas, TX 75230
MLS# 21426382Listed by: COMPASS RE TEXAS, LLC. - New
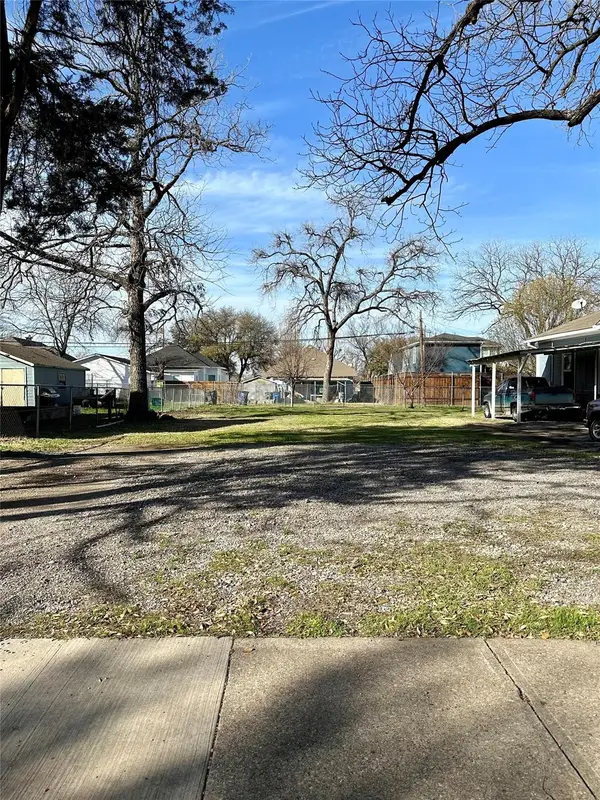 $230,000Active0.13 Acres
709 Melba Street, Dallas, TX 75208
MLS# 21426726Listed by: COMPASS RE TEXAS, LLC


Protect your home and budget from life's surprises with an Assurant Home Warranty, backed by a partner that supports you through every step of homeownership. Explore Plans.
© 2026 Better Homes and Gardens Real Estate LLC. An Anywhere Real Estate company. All rights reserved. Better Homes and Gardens® Real Estate is a registered trademark owned by Meredith Operations Corporation, licensed to Better Homes and Gardens Real Estate LLC and used with permission. Better Homes and Gardens Real Estate LLC fully supports the principles of the Fair Housing Act and the Equal Opportunity Act. Listing information is deemed reliable but is not guaranteed accurate.
Each office is independently owned and operated.
Any services or products provided by third parties are not provided by, affiliated with or related to Better Homes and Gardens Real Estate LLC, or its affiliated companies.