
2715 Harbinger Lane, Dallas, TX 75287
Local realty services provided by:Better Homes and Gardens Real Estate Senter, REALTORS(R)
Listed by: summer rhone, shawn mclaughlin
Office: ebby halliday, realtors
MLS#:21401525
Source:GDAR
Price summary
- Price:$295,000
- Price per sq. ft.:$249.58
- Monthly HOA dues:$63.33
About this home
Welcome to 2715 Harbinger Lane! Walking through the front door, you are greeted by a tiled entryway with an under-the-stairs storage closet to your right, bedroom and full bath to your left, and living area directly in front of you. The spacious living area painted in soft neutral tones is accented with picture frame molding and washed with light from windows extending up towards the vaulted ceiling. A painted-brick wood-burning fireplace is the centerpiece of the room adding the perfect touch of coziness. Open to the living area, the dining area looks out to the back patio through the large sliding glass doors. Just beyond the dining area, the recently-remodeled kitchen is tastefully appointed with stainless steel appliances, wide-plank flooring, matte black hardware and fixtures, single-basin sink, open shelving, and under-cabinet lighting. As part of the remodel, additional counter space and cabinets were added providing convenient counter seating and extra storage space. The two bedrooms share a footprint, including en-suite bath, with one being located on the first level and the other directly above on the second level, allowing flexibility to use either as the primary bedroom. At the top of the stairs is an open loft area that serves as a great spot for a home office. Shaded by large trees, the private backyard with recently-replaced fence is a tranquil setting to gather with friends or curl up in a hammock with a good book. Energy-saving updates completed by the seller include whole-house window replacement with warranty, water heater replacement, and additional attic insulation. Seller is leaving refrigerator in kitchen, washer, dryer, garage fridge, and Google doorbell and thermostat, and wire shelving in the garage making this home truly move-in ready. Far North Dallas location with easy access to the PGBT, the Dallas North Tollway, and I-35E makes this property a suitable option for commuters traveling to multiple areas of DFW....
Contact an agent
Home facts
- Year built:1984
- Subdivision & Development:Old Mill Court Ph 2a
- Listing ID #:21401525
- Added:1 day(s) ago
- Updated:October 03, 2026 at 01:59 AM
Rooms and interior
- Bedrooms:2
- Total bathrooms:2
- Full bathrooms:2
- Flooring:Carpet, Ceramic Tile, Wood
- Kitchen Description:Dishwasher, Disposal, Electric Oven, Electric Range, Refrigerator
- Living area:1,182 sq. ft.
Heating and cooling
- Cooling:Central Air, Electric
- Heating:Central, Electric
- Central air:Yes
Structure and exterior
- Roof:Composition
- Year built:1984
- Building area:1,182 sq. ft.
- Lot area:0.12 Acres
- Lot Features:Cul De Sac, Few Trees, Interior Lot, Subdivision
- Foundation Description:Slab
- Levels:2 Story
Schools
- High school:Smith
- Middle school:Polk
- Elementary school:Mckamy
Finances and disclosures
- Price:$295,000
- Price per sq. ft.:$249.58
- Tax amount:$5,515
Features and amenities
- Appliances:Dishwasher, Disposal, Dryer, Electric Oven, Electric Range, Refrigerator, Washer
- Laundry features:Dryer, Washer
- Amenities:Carbon Monoxide Detectors, Smoke Detectors, Window Coverings
Parking
- Garage:Yes
- Garage spaces:1
 Information provided, in part, by North Texas Real Estate Information Systems, Inc. Last Updated October 3, 2026 Listings with the NTREIS logo are listed by brokerages other than Better Homes and Gardens Real Estate Senter, REALTORS(R).
New listings near 2715 Harbinger Lane
- New
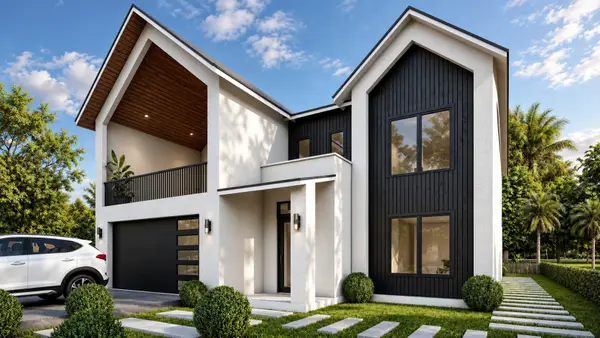 $849,000Active4 beds 4 baths4,517 sq. ft.
1934 Leath Street, Dallas, TX 75212
MLS# 21370102Listed by: MONUMENT REALTY - New
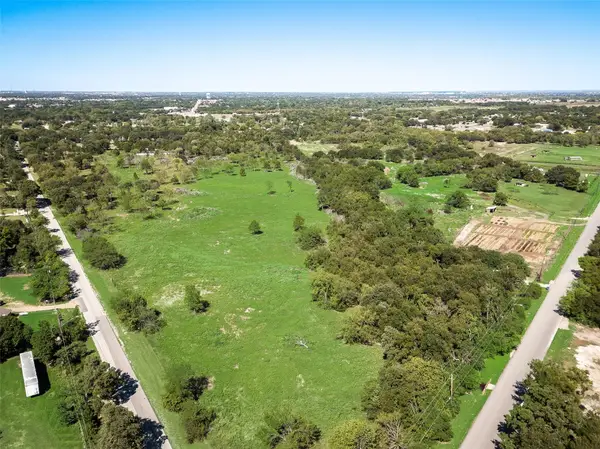 $230,000Active2 Acres
12100 Garden Grove Drive #LOT 1, Dallas, TX 75253
MLS# 21402650Listed by: WHITE ROCK REALTY - New
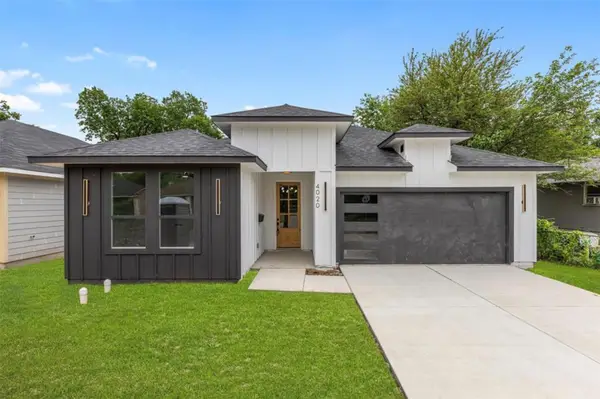 $330,000Active3 beds 2 baths1,621 sq. ft.
4100 Hamilton Avenue, Dallas, TX 75210
MLS# 21402670Listed by: ONLY 1 REALTY GROUP NORTH DALLAS - New
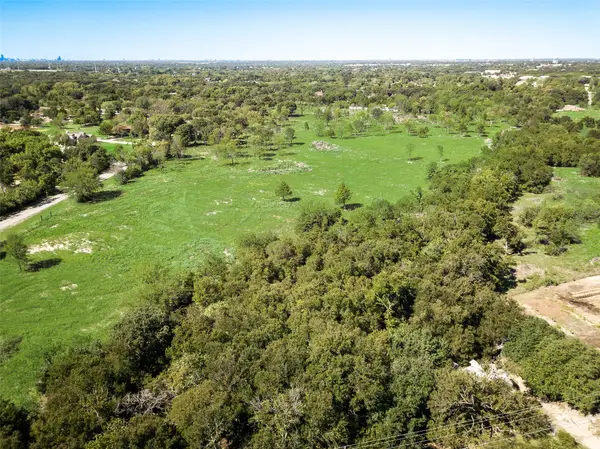 $230,000Active2.1 Acres
12100 Garden Grove Drive #LOT 2, Dallas, TX 75253
MLS# 21402679Listed by: WHITE ROCK REALTY - New
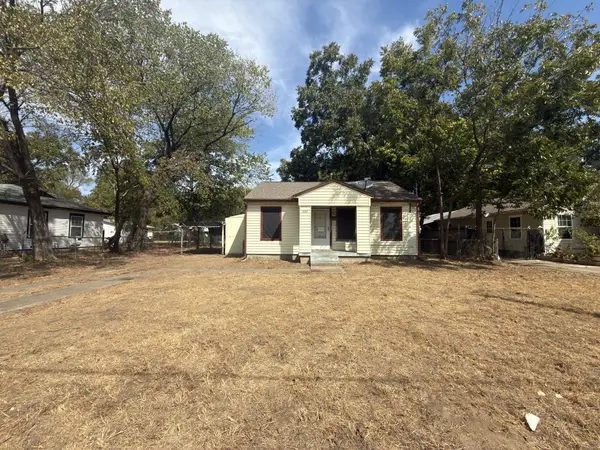 $95,000Active2 beds 1 baths784 sq. ft.
8367 Transit Street, Dallas, TX 75217
MLS# 21402717Listed by: EXP REALTY LLC - New
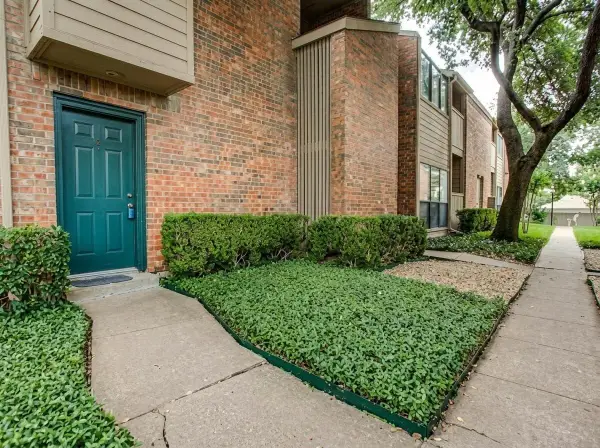 $147,995Active2 beds 2 baths1,064 sq. ft.
9254 Forest Lane #505, Dallas, TX 75243
MLS# 21368169Listed by: BEYCOME BROKERAGE REALTY LLC - New
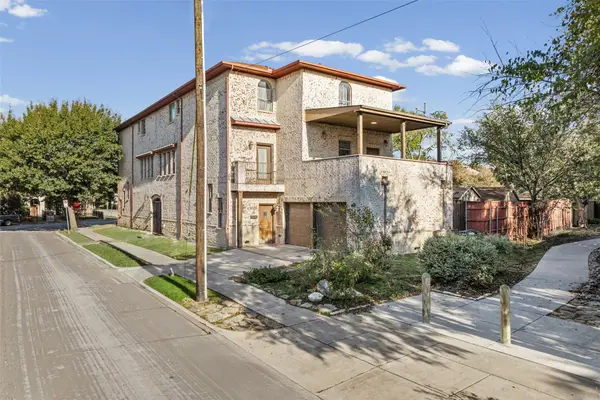 $700,000Active4 beds 4 baths3,175 sq. ft.
5100 Mission Avenue #5100B, Dallas, TX 75206
MLS# 21383955Listed by: TWENTY-TWO REALTY - New
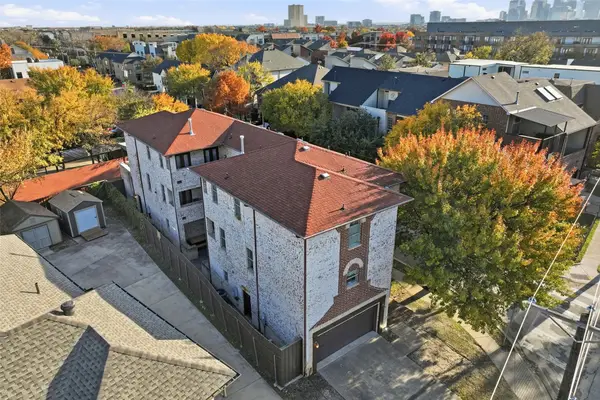 $675,000Active3 beds 4 baths2,850 sq. ft.
5102 Mission Avenue #5102B, Dallas, TX 75206
MLS# 21383957Listed by: TWENTY-TWO REALTY - New
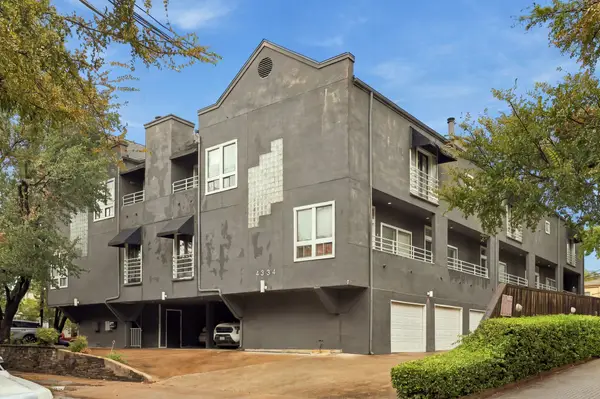 $299,900Active1 beds 1 baths812 sq. ft.
4334 Buena Vista Street #E, Dallas, TX 75205
MLS# 21401993Listed by: COMPASS RE TEXAS, LLC - New
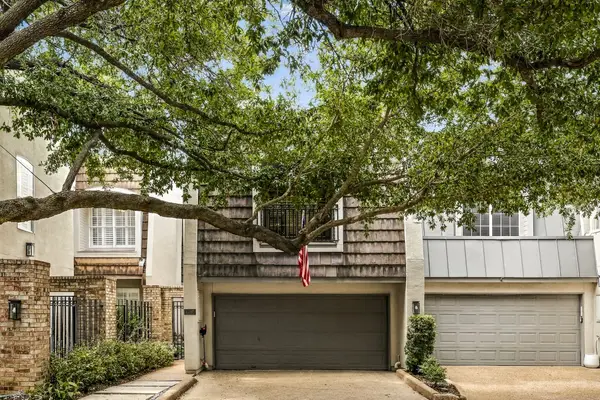 $785,000Active3 beds 3 baths2,718 sq. ft.
4205 Tomberra Way, Dallas, TX 75220
MLS# 21402606Listed by: ALLIE BETH ALLMAN & ASSOC.


Protect your home and budget from life's surprises with an Assurant Home Warranty, backed by a partner that supports you through every step of homeownership. Explore Plans.
© 2026 Better Homes and Gardens Real Estate LLC. An Anywhere Real Estate company. All rights reserved. Better Homes and Gardens® Real Estate is a registered trademark owned by Meredith Operations Corporation, licensed to Better Homes and Gardens Real Estate LLC and used with permission. Better Homes and Gardens Real Estate LLC fully supports the principles of the Fair Housing Act and the Equal Opportunity Act. Listing information is deemed reliable but is not guaranteed accurate.
Each office is independently owned and operated.
Any services or products provided by third parties are not provided by, affiliated with or related to Better Homes and Gardens Real Estate LLC, or its affiliated companies.