
2822 Materhorn Drive, Dallas, TX 75228
Local realty services provided by:Better Homes and Gardens Real Estate Rhodes Realty
2822 Materhorn Drive,Dallas, TX 75228
$315,000
- 3 Beds
- 2 Baths
- 1,458 sq. ft.
- Single family
- Active
Listed by: katey rush
Office: hunter dehn realty
MLS#:21396487
Source:GDAR
Price summary
- Price:$315,000
- Price per sq. ft.:$216.05
About this home
Welcome to this charming 3-bedroom, 2-bath home in East Dallas, offering an inviting layout with thoughtful updates throughout. The open living and dining spaces feature warm wood-look flooring and plenty of natural light, while the updated kitchen offers white cabinetry, quartz-style countertops, stainless steel appliances, a breakfast bar, and plenty of storage. The spacious bedrooms provide flexibility for everyday living, guests, or a home office. Step outside to the oversized backyard, where a large covered pavilion and extended patio create the perfect setup for relaxing, grilling, or entertaining. With plenty of outdoor space to enjoy and a convenient East Dallas location near shopping, dining, parks, and major roadways, this home is ready for its next owner!
Contact an agent
Home facts
- Year built:1954
- Subdivision & Development:Casa View Heights 9th Instl
- Listing ID #:21396487
- Added:1 day(s) ago
- Updated:October 11, 2026 at 10:48 PM
Rooms and interior
- Bedrooms:3
- Total bathrooms:2
- Full bathrooms:2
- Flooring:Luxury Vinyl Plank, Tile
- Kitchen Description:Dishwasher, Disposal, Electric Oven, Ice Maker, Microwave, Refrigerator, Water Purifier, Water Softener
- Living area:1,458 sq. ft.
Heating and cooling
- Cooling:Central Air
- Heating:Central
- Central air:Yes
Structure and exterior
- Roof:Composition
- Year built:1954
- Building area:1,458 sq. ft.
- Lot area:0.25 Acres
- Lot Features:Interior Lot, Landscaped, Lawn, Many Trees
- Architectural Style:Ranch, Traditional
- Construction Materials:Brick
- Foundation Description:Combination, Pillar Post Pier
- Levels:1 Story
Schools
- High school:Adams
- Middle school:Gaston
- Elementary school:Kiest
Finances and disclosures
- Price:$315,000
- Price per sq. ft.:$216.05
- Tax amount:$6,988
Features and amenities
- Appliances:Dishwasher, Disposal, Electric Oven, Gas Water Heater, Ice Maker, Microwave, Refrigerator, Tankless Water Heater, Washer, Water Purifier, Water Softener
- Laundry features:Washer
- Amenities:Window Coverings
Parking
- Carport spaces:1
 Information provided, in part, by North Texas Real Estate Information Systems, Inc. Last Updated October 11, 2026 Listings with the NTREIS logo are listed by brokerages other than Better Homes and Gardens Real Estate Rhodes Realty.
New listings near 2822 Materhorn Drive
- New
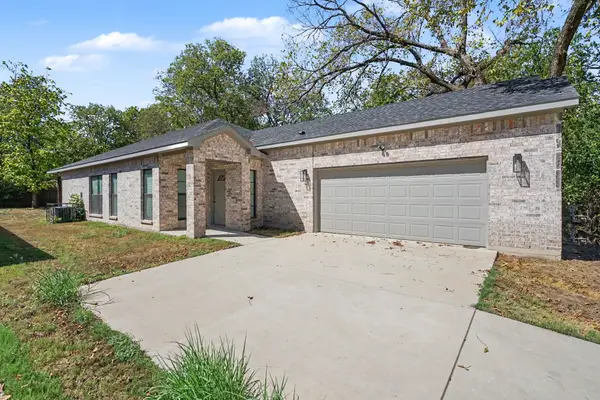 $300,000Active4 beds 2 baths1,740 sq. ft.
4221 Cardinal Drive, Dallas, TX 75216
MLS# 21401864Listed by: ORCHARD BROKERAGE - New
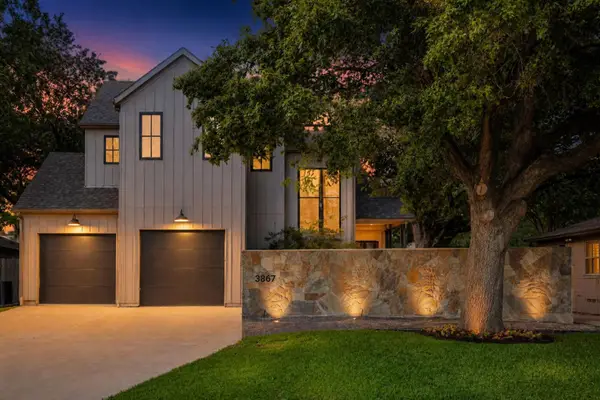 $1,699,999Active4 beds 6 baths3,951 sq. ft.
3867 Van Ness Lane, Dallas, TX 75220
MLS# 21405534Listed by: COLDWELL BANKER REALTY - New
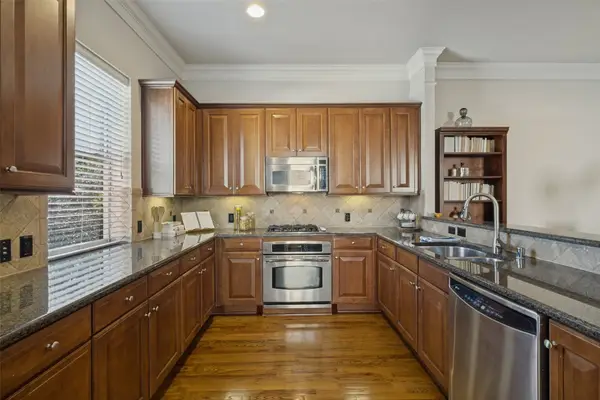 $635,000Active2 beds 3 baths2,080 sq. ft.
3704 Wycliff Avenue #7, Dallas, TX 75219
MLS# 21407636Listed by: EXP REALTY - New
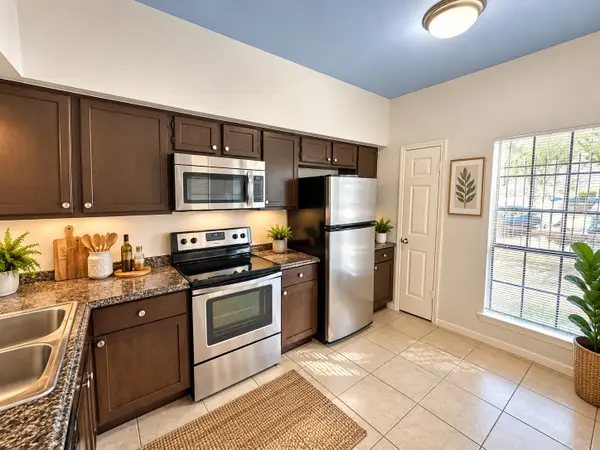 $85,000Active1 beds 1 baths675 sq. ft.
9601 Forest Lane #512, Dallas, TX 75243
MLS# 21407978Listed by: XC REALTY - New
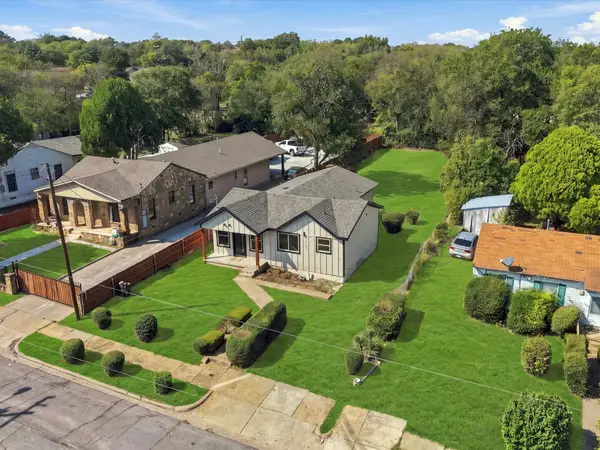 $260,000Active3 beds 2 baths1,328 sq. ft.
1727 Mentor Avenue, Dallas, TX 75216
MLS# 21408743Listed by: TEXAS COMMUNITY REALTY - New
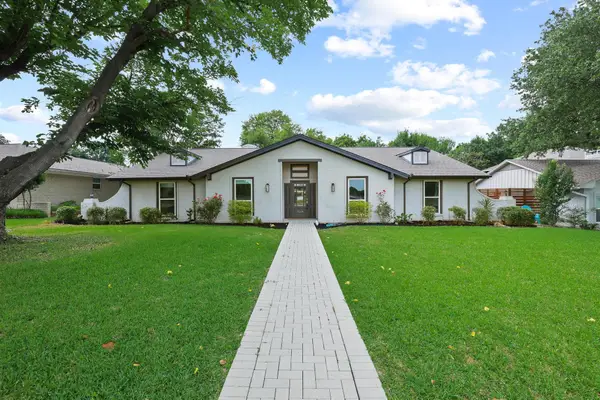 $769,000Active5 beds 3 baths2,773 sq. ft.
7668 La Cosa Drive, Dallas, TX 75248
MLS# 21409024Listed by: COMPASS RE TEXAS, LLC - Open Sun, 11am to 12pmNew
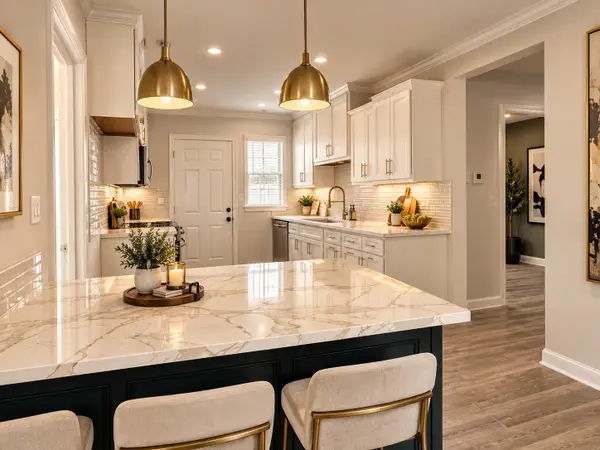 $149,999Active3 beds 2 baths1,224 sq. ft.
2248 Lea Crest Drive, Dallas, TX 75216
MLS# 21404107Listed by: COLLECTIVE REALTY CO. - New
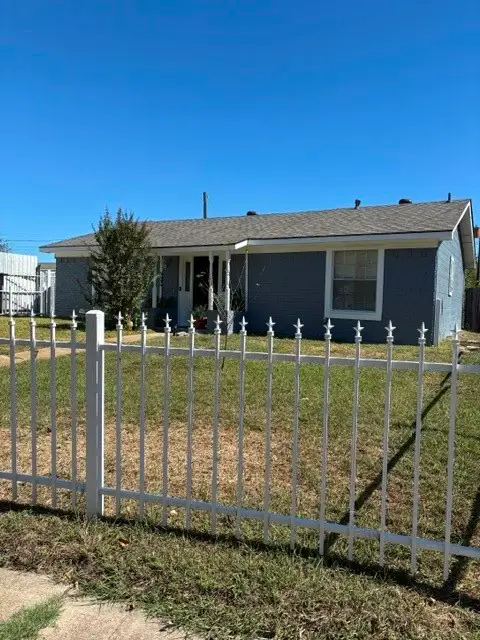 $260,000Active3 beds 2 baths1,595 sq. ft.
9684 Dale Glade Drive, Dallas, TX 75217
MLS# 21408517Listed by: HUGGINS REALTY - New
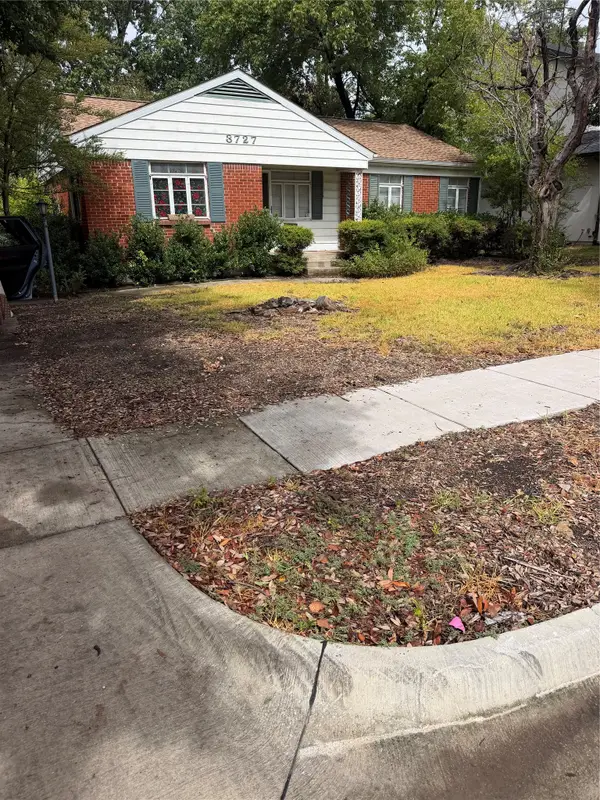 $573,000Active3 beds 1 baths1,148 sq. ft.
3727 La Joya Drive, Dallas, TX 75220
MLS# 21409012Listed by: THE MICHAEL GROUP REAL ESTATE


Protect your home and budget from life's surprises with an Assurant Home Warranty, backed by a partner that supports you through every step of homeownership. Explore Plans.
© 2026 Better Homes and Gardens Real Estate LLC. An Anywhere Real Estate company. All rights reserved. Better Homes and Gardens® Real Estate is a registered trademark owned by Meredith Operations Corporation, licensed to Better Homes and Gardens Real Estate LLC and used with permission. Better Homes and Gardens Real Estate LLC fully supports the principles of the Fair Housing Act and the Equal Opportunity Act. Listing information is deemed reliable but is not guaranteed accurate.
Each office is independently owned and operated.
Any services or products provided by third parties are not provided by, affiliated with or related to Better Homes and Gardens Real Estate LLC, or its affiliated companies.