
3129 Flowerdale Lane, Dallas, TX 75229
Local realty services provided by:Better Homes and Gardens Real Estate Lindsey Realty
3129 Flowerdale Lane,Dallas, TX 75229
$855,000
- 4 Beds
- 4 Baths
- 3,217 sq. ft.
- Single family
- Active
Listed by: steven rigely
Office: compass re texas, llc.
MLS#:21405563
Source:GDAR
Price summary
- Price:$855,000
- Price per sq. ft.:$265.78
About this home
Completely reimagined and expanded in a prime Central Dallas location! Thoughtfully redesigned and expanded by approximately 1,000 square feet, this Ranch-style home offers a spacious, functional floor plan with plenty of room to live, work, and entertain. Light hardwood floors welcome you into an inviting open-concept living space filled with natural light from abundant windows. The expansive living room flows seamlessly into a generously sized eat-in kitchen featuring a large island, new cabinetry, refrigerator, beverage fridge, and a butler’s pantry offering exceptional additional storage. A private home office with doors provides a dedicated workspace when privacy is needed.The spacious primary suite is a true retreat, complete with a luxurious en-suite bath featuring an oversized, spa-inspired shower and an impressive walk-in closet. A full-size laundry area conveniently located just off the primary suite adds to the home’s thoughtful design.The flexible floor plan continues with a guest bedroom and bonus media room or second living area, ideal for movie nights, relaxing, or additional entertaining space. Two additional guest bedrooms are situated on the opposite side of the home, providing excellent privacy and complemented by two full bathrooms. An attached two-car garage adds everyday convenience, while the large backyard and wood deck provide an inviting setting for outdoor entertaining and relaxation. Ideally located in Central Dallas near the private school corridor, this extensively updated home combines generous living spaces, a versatile floor plan, and a highly desirable location. Ten-minute drive to Central Market....
Contact an agent
Home facts
- Year built:1977
- Subdivision & Development:Walnut Hills 3rd Inst
- Listing ID #:21405563
- Added:1 day(s) ago
- Updated:October 10, 2026 at 01:45 PM
Rooms and interior
- Bedrooms:4
- Total bathrooms:4
- Full bathrooms:4
- Flooring:Stone, Wood
- Kitchen Description:Dishwasher, Disposal, Electric Cooktop, Refrigerator
- Living area:3,217 sq. ft.
Heating and cooling
- Cooling:Central Air
- Heating:Central
- Central air:Yes
Structure and exterior
- Roof:Composition
- Year built:1977
- Building area:3,217 sq. ft.
- Lot area:0.27 Acres
- Architectural Style:Ranch, Traditional
- Construction Materials:Brick, Frame
- Foundation Description:Pillar Post Pier
- Levels:1 Story
Schools
- High school:White
- Middle school:Marsh
- Elementary school:Caillet
Finances and disclosures
- Price:$855,000
- Price per sq. ft.:$265.78
- Tax amount:$10,409
Features and amenities
- Appliances:Dishwasher, Disposal, Electric Cooktop, Refrigerator, Tankless Water Heater
Parking
- Garage:Yes
- Garage spaces:2
 Information provided, in part, by North Texas Real Estate Information Systems, Inc. Last Updated October 10, 2026 Listings with the NTREIS logo are listed by brokerages other than Better Homes and Gardens Real Estate Lindsey Realty.
New listings near 3129 Flowerdale Lane
- New
 $328,900Active4 beds 2 baths1,740 sq. ft.
1445 Elk Creek Road, Dallas, TX 75253
MLS# 21377125Listed by: THE ARVESEN GROUP, LLC - New
 $179,900Active2 beds 1 baths737 sq. ft.
18333 Roehampton Drive #322, Dallas, TX 75252
MLS# 21408640Listed by: DMITRIY KUFERBERG - New
 $297,500Active4 beds 3 baths1,668 sq. ft.
8916 Whitehall Lane, Dallas, TX 75232
MLS# 21408650Listed by: ULTIMA REAL ESTATE - New
 $99,000Active2 beds 3 baths1,170 sq. ft.
9801 Royal Lane #308, Dallas, TX 75231
MLS# 21408622Listed by: SEETO REALTY - New
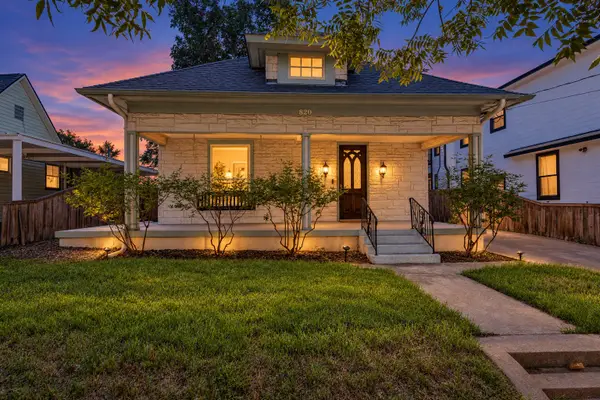 $419,000Active3 beds 3 baths1,950 sq. ft.
820 W Eigth Street, Dallas, TX 75208
MLS# 21406344Listed by: COMPASS RE TEXAS, LLC. - New
 $419,000Active4 beds 2 baths2,595 sq. ft.
8426 Baumgarten Drive, Dallas, TX 75228
MLS# 21408608Listed by: COLDWELL BANKER REALTY - Open Sun, 1 to 3pmNew
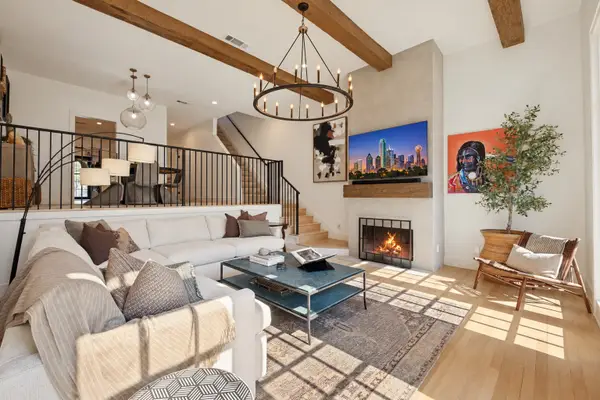 $800,000Active2 beds 3 baths2,400 sq. ft.
3501 Dickason Avenue #B, Dallas, TX 75219
MLS# 21404329Listed by: COLDWELL BANKER REALTY - New
 $139,900Active1 beds 1 baths794 sq. ft.
8601 Park Lane #735, Dallas, TX 75231
MLS# 21406269Listed by: COLDWELL BANKER APEX, REALTORS - New
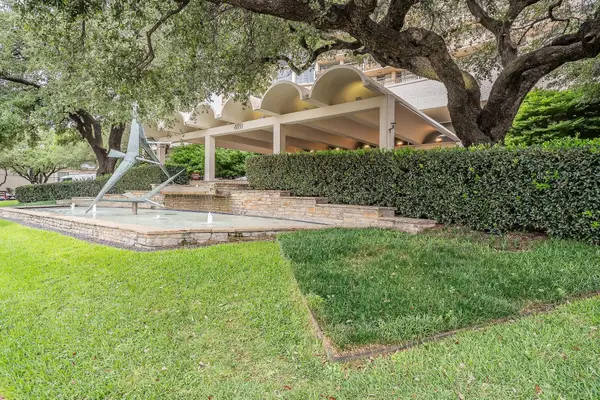 $535,000Active2 beds 3 baths1,673 sq. ft.
6211 W Northwest Highway #2801, Dallas, TX 75225
MLS# 21408070Listed by: FZ REALTORS


Protect your home and budget from life's surprises with an Assurant Home Warranty, backed by a partner that supports you through every step of homeownership. Explore Plans.
© 2026 Better Homes and Gardens Real Estate LLC. An Anywhere Real Estate company. All rights reserved. Better Homes and Gardens® Real Estate is a registered trademark owned by Meredith Operations Corporation, licensed to Better Homes and Gardens Real Estate LLC and used with permission. Better Homes and Gardens Real Estate LLC fully supports the principles of the Fair Housing Act and the Equal Opportunity Act. Listing information is deemed reliable but is not guaranteed accurate.
Each office is independently owned and operated.
Any services or products provided by third parties are not provided by, affiliated with or related to Better Homes and Gardens Real Estate LLC, or its affiliated companies.