
3130 N Harwood Street #1802, Dallas, TX 75201
Local realty services provided by:Better Homes and Gardens Real Estate Rhodes Realty
Listed by: andrew danna
Office: briggs freeman sotheby's int'l
MLS#:21282333
Source:GDAR
Price summary
- Price:$979,000
- Price per sq. ft.:$641.13
- Monthly HOA dues:$1,912
About this home
This stunning Bleu Ciel Sky Home offers an unparalleled lifestyle in the heart of Dallas. Enjoy breathtaking skyline views of Victory Park and the Trinity River from every room. The designer layout features two luxurious spa-like primary suites, a powder room with custom marble flooring, and floor-to-ceiling glass windows that flood the space with natural light. The expansive 396 sq. ft. terrace boasts a gas fireplace, perfect for outdoor relaxation.
Recently refinished matte white oak hardwood and marble floors flow throughout the home, complementing the sleek Miele kitchen, which includes a built-in wine fridge, a five-burner gas cooktop, double ovens, and Porcelanosa cabinets with marble countertops. Additional highlights include brand-new custom California Closets, motorized blinds, and blackout shades for ultimate comfort and convenience.
Exclusive resident amenities elevate the living experience, featuring a resort-style pool, spa with a private massage room, steam room, sauna, outdoor gas grills, a state-of-the-art fitness center, 24-7 concierge and valet services, an on-site dog run, a private two-car garage, and direct access to the Katy Trail....
Contact an agent
Home facts
- Year built:2015
- Subdivision & Development:Bleu Ciel Condo
- Listing ID #:21282333
- Added:133 day(s) ago
- Updated:October 08, 2026 at 12:12 PM
Rooms and interior
- Bedrooms:2
- Total bathrooms:3
- Full bathrooms:2
- Half bathrooms:1
- Flooring:Marble, Wood
- Kitchen Description:Built In Refrigerator, Convection Oven, Dishwasher, Disposal, Double Oven, Electric Oven, Gas Cooktop, Microwave, Wine Cooler
- Living area:1,527 sq. ft.
Heating and cooling
- Cooling:Central Air
- Heating:Central, Geothermal
- Central air:Yes
Structure and exterior
- Year built:2015
- Building area:1,527 sq. ft.
- Lot area:1.87 Acres
- Lot Features:Cul De Sac, Landscaped
- Levels:1 Story
Schools
- High school:North Dallas
- Middle school:Rusk
- Elementary school:Houston
Finances and disclosures
- Price:$979,000
- Price per sq. ft.:$641.13
Features and amenities
- Appliances:Built In Refrigerator, Convection Oven, Dishwasher, Disposal, Double Oven, Electric Oven, Gas Cooktop, Microwave, Plumbed For Gas, Some Gas Appliances, Wine Cooler
- Amenities:Fire Alarm, Fire Sprinkler System, Firewalls, Security Guard, Smoke Detectors
- Pool features:Lap
Parking
- Garage:Yes
- Garage spaces:2
 Information provided, in part, by North Texas Real Estate Information Systems, Inc. Last Updated October 8, 2026 Listings with the NTREIS logo are listed by brokerages other than Better Homes and Gardens Real Estate Rhodes Realty.
New listings near 3130 N Harwood Street #1802
- New
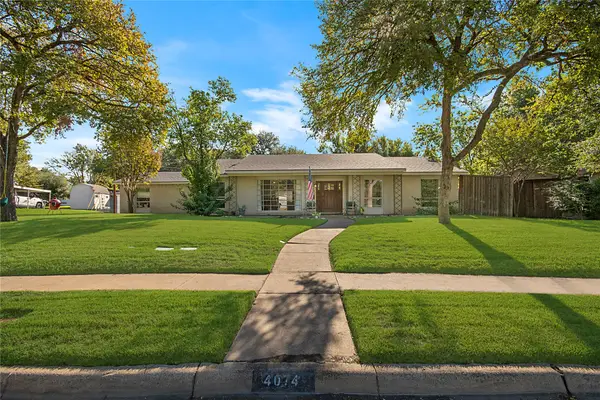 $779,000Active3 beds 3 baths3,020 sq. ft.
4074 Cedar Bayou Drive, Dallas, TX 75244
MLS# 21403254Listed by: BOSAH GROUP LLC - New
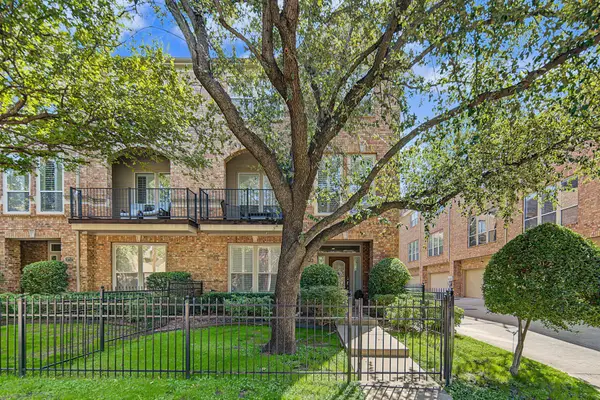 $849,000Active3 beds 4 baths2,498 sq. ft.
3708 Wycliff Avenue, Dallas, TX 75219
MLS# 21406491Listed by: COMPASS RE TEXAS, LLC - New
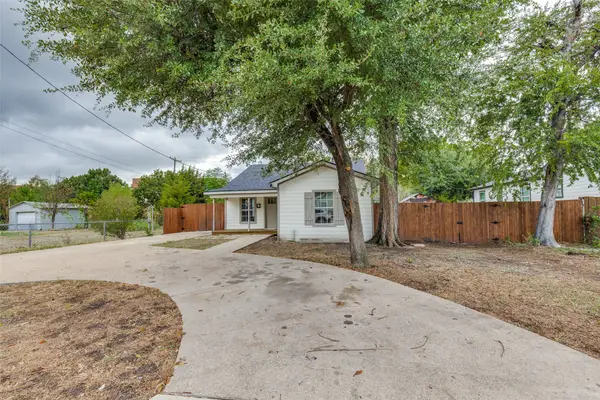 $239,000Active3 beds 2 baths1,380 sq. ft.
1239 Lonsdale Avenue, Dallas, TX 75217
MLS# 21406630Listed by: FIRST FUNDING GROUP - New
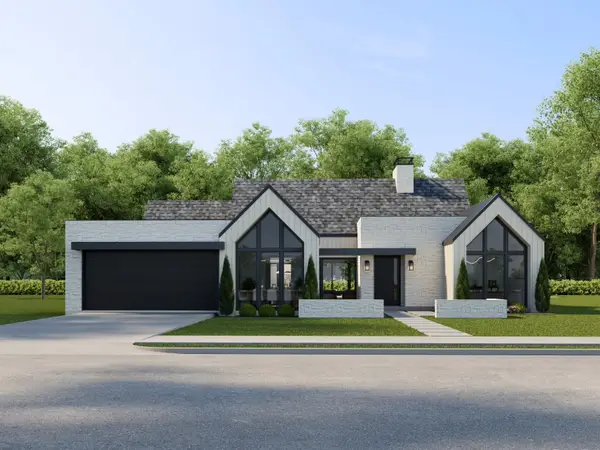 $1,800,000Active5 beds 6 baths4,193 sq. ft.
3229 Jubilee Trail, Dallas, TX 75229
MLS# 21321626Listed by: ELITE LIVING REALTY - New
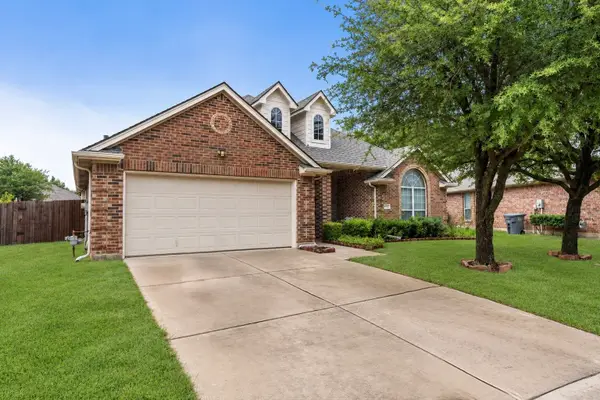 $375,000Active4 beds 2 baths2,303 sq. ft.
7043 Granville Court, Dallas, TX 75249
MLS# 21404976Listed by: RENDON REALTY, LLC - New
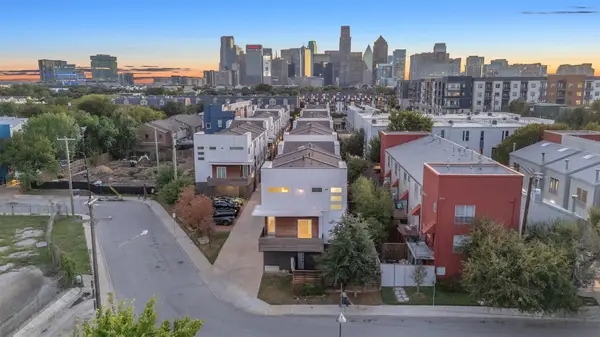 $680,000Active3 beds 4 baths1,749 sq. ft.
1510 N Washington Avenue #703, Dallas, TX 75204
MLS# 21406358Listed by: FLEX GROUP REAL ESTATE - Open Sat, 1 to 3pmNew
 $250,000Active3 beds 1 baths1,550 sq. ft.
305 E 6th Street, Dallas, TX 75203
MLS# 21405787Listed by: JPAR DALLAS - New
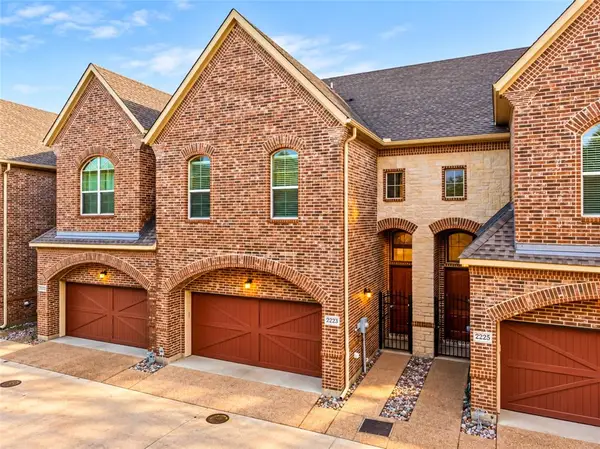 Listed by BHGRE$509,900Active3 beds 3 baths1,934 sq. ft.
2223 Eriksson Lane, Dallas, TX 75204
MLS# 21402345Listed by: BETTER HOMES & GARDENS, WINANS - New
 $235,000Active4 beds 2 baths1,196 sq. ft.
1414 Tempest Drive, Dallas, TX 75217
MLS# 21402583Listed by: SERHANT TEXAS, LLC - New
 $155,000Active2 beds 2 baths998 sq. ft.
12484 Abrams Road #1623, Dallas, TX 75243
MLS# 21402612Listed by: TEXAS PROPERTIES


Protect your home and budget from life's surprises with an Assurant Home Warranty, backed by a partner that supports you through every step of homeownership. Explore Plans.
© 2026 Better Homes and Gardens Real Estate LLC. An Anywhere Real Estate company. All rights reserved. Better Homes and Gardens® Real Estate is a registered trademark owned by Meredith Operations Corporation, licensed to Better Homes and Gardens Real Estate LLC and used with permission. Better Homes and Gardens Real Estate LLC fully supports the principles of the Fair Housing Act and the Equal Opportunity Act. Listing information is deemed reliable but is not guaranteed accurate.
Each office is independently owned and operated.
Any services or products provided by third parties are not provided by, affiliated with or related to Better Homes and Gardens Real Estate LLC, or its affiliated companies.