
3311 Whitehall Drive, Dallas, TX 75229
Local realty services provided by:Better Homes and Gardens Real Estate Rhodes Realty
3311 Whitehall Drive,Dallas, TX 75229
$1,995,000Last list price
- 5 Beds
- 7 Baths
- - sq. ft.
- Single family
- Sold
Listed by: kelsey williams
Office: agency dallas park cities, llc.
MLS#:21335169
Source:GDAR
Sorry, we are unable to map this address
Price summary
- Price:$1,995,000
About this home
Welcome to 3311 Whitehall, where timeless Modern European design meets exceptional craftsmanship. Every detail of this thoughtfully designed home was curated to create a warm, sophisticated living experience.
The light-filled living room showcases soaring vaulted ceilings with exposed wood beam detail, floor-to-ceiling windows, and a stunning stone fireplace that anchors the space. At the heart of the home, the chef’s kitchen features exquisite Taj Mahal quartzite countertops, premium panel-ready Viking and Monogram appliances with a double oven, a farmhouse sink, and a unique pass-through serving window that seamlessly connects the indoor and outdoor entertaining spaces. A fully equipped butler’s pantry with its own sink and dishwasher offers both convenience and functionality.
The first-floor primary suite is a true retreat, complete with vaulted ceilings, a cozy fireplace, and a spa-inspired bath. Also downstairs are a private guest suite, dedicated office, and a versatile flex room with direct backyard access. The grand staircase, highlighted by custom wood paneling, creates a dramatic architectural statement.
Upstairs, you’ll find three spacious ensuite bedrooms, a generous game room, powder bath, and a second laundry room for added convenience. Throughout the home, elegant archways, carefully selected designer tile in every bathroom, and refined finishes showcase the thoughtful attention to detail that defines this exceptional residence.
The outdoor living area is equally impressive, featuring a built-in gas grill and ample space for year-round entertaining. As an additional construction enhancement, the builder completed soil injections designed to help stabilize the soil beneath and around the foundation by reducing soil movement and improving overall ground support. Every inch of 3311 Whitehall was intentionally designed to blend everyday comfort with elevated luxury....
Contact an agent
Home facts
- Year built:2026
- Subdivision & Development:Kenilworth Estates
- Listing ID #:21335169
- Added:48 day(s) ago
- Updated:September 25, 2026 at 06:25 AM
Rooms and interior
- Bedrooms:5
- Total bathrooms:7
- Full bathrooms:5
- Half bathrooms:2
- Kitchen Description:Gas Range, Microwave
Structure and exterior
- Year built:2026
- Construction Materials:Brick, Stucco
- Levels:2 Story
Schools
- High school:White
- Middle school:Marsh
- Elementary school:Degolyer
Finances and disclosures
- Price:$1,995,000
- Tax amount:$11,898
Features and amenities
- Appliances:Gas Range, Microwave, Tankless Water Heater
Parking
- Garage:Yes
- Garage spaces:2
 Information provided, in part, by North Texas Real Estate Information Systems, Inc. Last Updated September 25, 2026 Listings with the NTREIS logo are listed by brokerages other than Better Homes and Gardens Real Estate Rhodes Realty.
New listings near 3311 Whitehall Drive
- Open Sat, 1 to 3pmNew
 $1,050,000Active4 beds 4 baths3,773 sq. ft.
4824 Briargrove Lane, Dallas, TX 75287
MLS# 21393227Listed by: KELLER WILLIAMS CENTRAL - New
 $92,500Active1 beds 1 baths629 sq. ft.
4859 Cedar Springs Road #234, Dallas, TX 75219
MLS# 21395685Listed by: C21 FINE HOMES JUDGE FITE - New
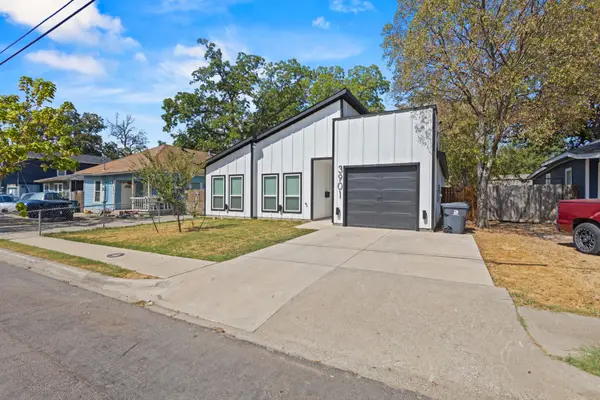 $325,000Active4 beds 2 baths1,760 sq. ft.
3901 Hamilton Avenue, Dallas, TX 75210
MLS# 21394052Listed by: SIGNATURE REAL ESTATE GROUP - New
 $275,000Active3 beds 2 baths1,176 sq. ft.
5263 Pennridge Lane, Dallas, TX 75241
MLS# 21394671Listed by: COREY SIMPSON & ASSOCIATES - Open Sun, 2 to 4pmNew
 $599,000Active3 beds 3 baths1,912 sq. ft.
2868 Ripplewood Drive, Dallas, TX 75228
MLS# 21395402Listed by: EBBY HALLIDAY, REALTORS - Open Sat, 12:30 to 2:30pmNew
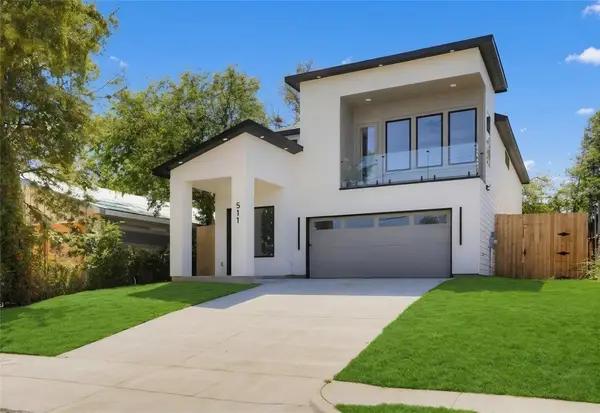 $529,900Active4 beds 3 baths2,609 sq. ft.
511 Avenue J, Dallas, TX 75203
MLS# 21395425Listed by: ULTIMA REAL ESTATE - New
 $889,000Active5 beds 4 baths2,598 sq. ft.
7247 La Sobrina Drive, Dallas, TX 75248
MLS# 21393286Listed by: ALLIE BETH ALLMAN & ASSOC. - New
 $310,000Active4 beds 3 baths2,442 sq. ft.
5666 Hunters Bend Lane, Dallas, TX 75249
MLS# 21393396Listed by: ELITE REAL ESTATE TEXAS - New
 $240,000Active3 beds 2 baths1,290 sq. ft.
4335 Marshall Drive, Dallas, TX 75210
MLS# 21393477Listed by: DOUGLAS ELLIMAN REAL ESTATE - New
 $75,000Active2 beds 3 baths1,092 sq. ft.
6019 Ridgecrest Road #204B, Dallas, TX 75231
MLS# 21395578Listed by: TEXAS PROPERTY BROKERS, LLC


Protect your home and budget from life's surprises with an Assurant Home Warranty, backed by a partner that supports you through every step of homeownership. Explore Plans.
© 2026 Better Homes and Gardens Real Estate LLC. An Anywhere Real Estate company. All rights reserved. Better Homes and Gardens® Real Estate is a registered trademark owned by Meredith Operations Corporation, licensed to Better Homes and Gardens Real Estate LLC and used with permission. Better Homes and Gardens Real Estate LLC fully supports the principles of the Fair Housing Act and the Equal Opportunity Act. Listing information is deemed reliable but is not guaranteed accurate.
Each office is independently owned and operated.
Any services or products provided by third parties are not provided by, affiliated with or related to Better Homes and Gardens Real Estate LLC, or its affiliated companies.