
3325 Hammerly Drive, Dallas, TX 75212
Local realty services provided by:Better Homes and Gardens Real Estate Senter, REALTORS(R)
3325 Hammerly Drive,Dallas, TX 75212
$769,900
- 5 Beds
- 4 Baths
- 3,144 sq. ft.
- Single family
- Active
Listed by: reginald deloatch
Office: gregorio real estate company
MLS#:21359716
Source:GDAR
Price summary
- Price:$769,900
- Price per sq. ft.:$244.88
About this home
Introducing an unrivaled expression of modern family living. This stunning custom home delivers elevated design, a thoughtful layout and standout entertaining spaces. This home offers 5 bedrooms and 4 baths that spans over 3,500 indoor and outdoor square footage on a 8,267 square foot lot.
Home is currently under construction and scheduled to be completed and staged by the end of August. At the center of the home, the chef’s kitchen opens seamlessly to the living and dining spaces. The chef’s kitchen is a true showstopper, featuring a large center island, 48-inch double oven gas range, 60-inch refrigerator, built in microwave and a full butler’s kitchen.
The 2nd floor offers a 2nd living room space, primary suite, in-law suite and 2 other bedrooms and bath. The primary suite is a true retreat, complete with a sitting area and tons of natural lighting. The lavish spa bathroom includes his and her vanities, wet area with soaking tub, shower and jets.
The 5th bedroom can be transformed into a 10-seat movie theater room that includes a 98” drop down television from the ceiling.
This custom home is a true showstopper and will not last long....
Contact an agent
Home facts
- Year built:2026
- Subdivision & Development:WEISENBERGER GARDENS REPLAT
- Listing ID #:21359716
- Added:1 day(s) ago
- Updated:August 15, 2026 at 03:46 AM
Rooms and interior
- Bedrooms:5
- Total bathrooms:4
- Full bathrooms:4
- Flooring:Luxury Vinyl Plank
- Kitchen Description:Dishwasher, Disposal, Microwave, Refrigerator, Some Commercial Grade, Vented Exhaust Fan
- Living area:3,144 sq. ft.
Heating and cooling
- Cooling:Ceiling Fans, Central Air, Electric, Heat Pump
- Heating:Central, Electric, Fireplaces
- Central air:Yes
Structure and exterior
- Year built:2026
- Building area:3,144 sq. ft.
- Lot area:0.19 Acres
- Foundation Description:Slab
- Levels:2 Story
Schools
- High school:Pinkston
- Middle school:Pinkston
- Elementary school:Martinez
Finances and disclosures
- Price:$769,900
- Price per sq. ft.:$244.88
Features and amenities
- Appliances:Dishwasher, Disposal, Microwave, Range, Refrigerator, Some Commercial Grade, Tankless Water Heater, Vented Exhaust Fan
- Amenities:Carbon Monoxide Detectors, Fire Alarm, Smoke Detectors
Parking
- Garage:Yes
- Garage spaces:2
 Information provided, in part, by North Texas Real Estate Information Systems, Inc. Last Updated August 15, 2026 Listings with the NTREIS logo are listed by brokerages other than Better Homes and Gardens Real Estate Senter, REALTORS(R).
New listings near 3325 Hammerly Drive
- New
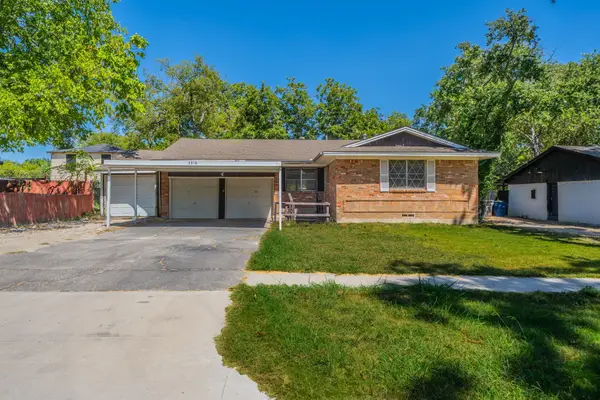 $285,000Active3 beds 2 baths1,420 sq. ft.
3510 Kingsford Avenue, Dallas, TX 75227
MLS# 21360633Listed by: CENTRAL METRO REALTY - New
 $219,000Active2 beds 1 baths877 sq. ft.
17490 Meandering Way #604, Dallas, TX 75252
MLS# 21350873Listed by: EBBY HALLIDAY, REALTORS - New
 $425,000Active4 beds 4 baths2,910 sq. ft.
317 Lansing Street, Dallas, TX 75203
MLS# 21360216Listed by: CASTLE HEIGHTS REAL ESTATE - Open Sun, 12 to 4pmNew
 $275,000Active3 beds 2 baths1,420 sq. ft.
1418 Georgia Avenue, Dallas, TX 75216
MLS# 21360333Listed by: ONLY 1 REALTY GROUP NORTH DALLAS - New
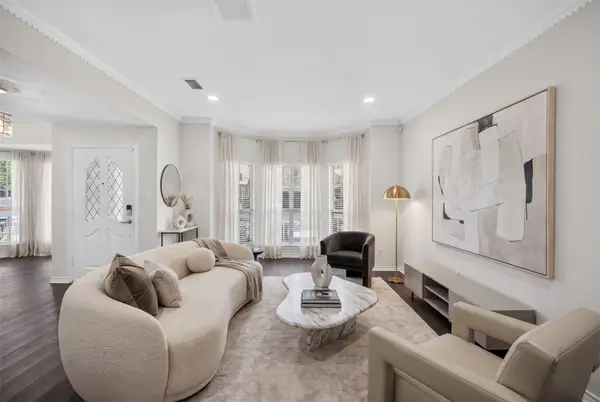 $625,000Active3 beds 3 baths2,421 sq. ft.
1319 Birkenhead Court, Dallas, TX 75204
MLS# 21360516Listed by: CHRISTIE'S LONE STAR - New
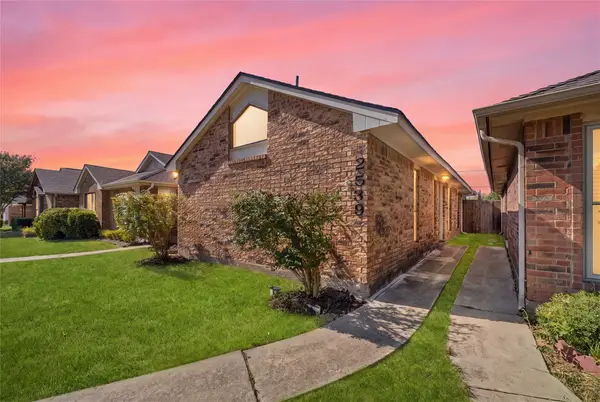 $340,000Active3 beds 2 baths1,365 sq. ft.
2539 Sunscape Lane, Dallas, TX 75287
MLS# 21350542Listed by: COLDWELL BANKER REALTY FRISCO - New
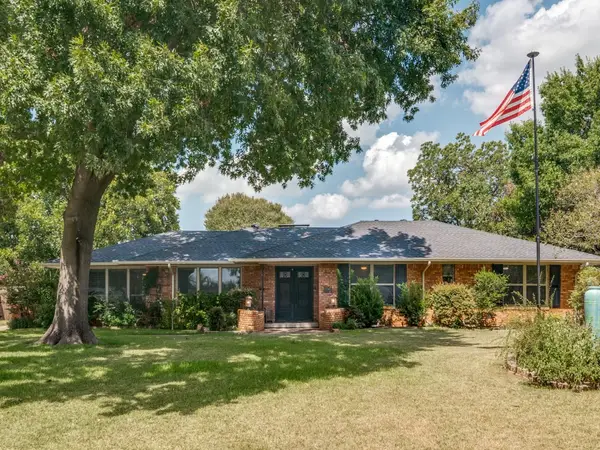 $456,400Active3 beds 3 baths2,114 sq. ft.
10216 Plummer Drive, Dallas, TX 75228
MLS# 21358134Listed by: PRESENTED BY - Open Sun, 1:30 to 3pmNew
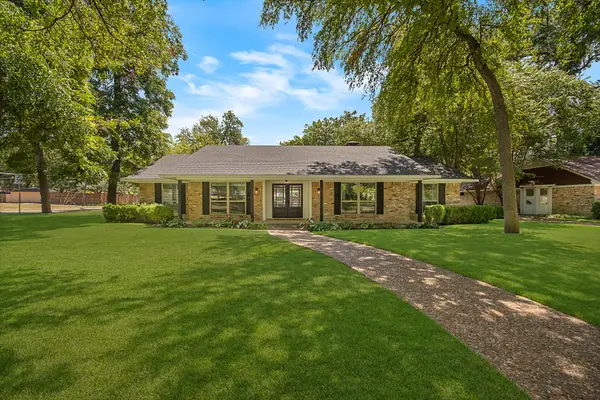 $749,000Active3 beds 3 baths2,550 sq. ft.
1049 Forest Grove Drive, Dallas, TX 75218
MLS# 21358264Listed by: COMPASS RE TEXAS, LLC - New
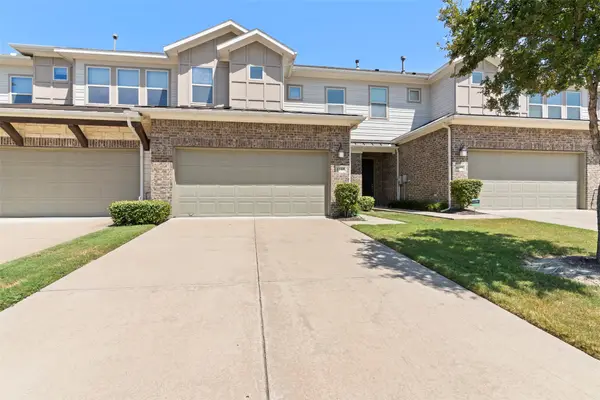 $490,000Active3 beds 3 baths1,941 sq. ft.
8169 Snapdragon Way, Dallas, TX 75252
MLS# 21358961Listed by: KELLER WILLIAMS DALLAS MIDTOWN - New
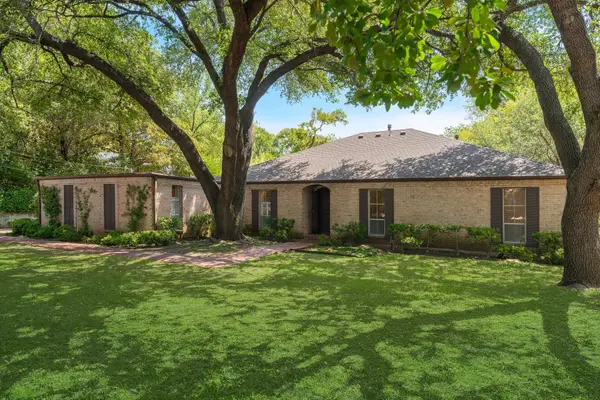 $849,000Active4 beds 3 baths2,571 sq. ft.
13828 Hillcrest Road, Dallas, TX 75240
MLS# 21359346Listed by: ALLIE BETH ALLMAN & ASSOC.


Protect your home and budget from life's surprises with an Assurant Home Warranty, backed by a partner that supports you through every step of homeownership. Explore Plans.
© 2026 Better Homes and Gardens Real Estate LLC. An Anywhere Real Estate company. All rights reserved. Better Homes and Gardens® Real Estate is a registered trademark owned by Meredith Operations Corporation, licensed to Better Homes and Gardens Real Estate LLC and used with permission. Better Homes and Gardens Real Estate LLC fully supports the principles of the Fair Housing Act and the Equal Opportunity Act. Listing information is deemed reliable but is not guaranteed accurate.
Each office is independently owned and operated.
Any services or products provided by third parties are not provided by, affiliated with or related to Better Homes and Gardens Real Estate LLC, or its affiliated companies.