
3717 Cortez Drive, Dallas, TX 75220
Local realty services provided by:Better Homes and Gardens Real Estate Lindsey Realty
Upcoming open houses
- Sat, Oct 1701:00 pm - 03:00 pm
Listed by: alex lipari, nick diaz
Office: compass re texas, llc.
MLS#:21411532
Source:GDAR
Price summary
- Price:$475,000
- Price per sq. ft.:$346.21
About this home
Adorable and functional home in highly desirable Midway Hollow! Open floor plan with an abundance of natural light. The vaulted ceilings in the living room open to the dining room and make space feel grand. The kitchen features granite countertops and center island. Good sized bedrooms including primary suite with granite vanity, shower, and bathtub. The ideal layout for this size home. Huge backyard with a graveled seating area and detached one car garage. Don't miss this great opportunity!
Contact an agent
Home facts
- Year built:1951
- Subdivision & Development:Ridgecrest Village
- Listing ID #:21411532
- Added:1 day(s) ago
- Updated:October 16, 2026 at 06:53 PM
Rooms and interior
- Bedrooms:3
- Total bathrooms:2
- Full bathrooms:2
- Flooring:Ceramic Tile
- Kitchen Description:Dishwasher, Disposal, Electric Oven, Gas Range
- Living area:1,372 sq. ft.
Heating and cooling
- Cooling:Ceiling Fans, Central Air, Electric
- Heating:Central, Natural Gas
- Central air:Yes
Structure and exterior
- Roof:Composition
- Year built:1951
- Building area:1,372 sq. ft.
- Lot area:0.2 Acres
- Lot Features:Interior Lot, Lawn
- Architectural Style:Traditional
- Foundation Description:Pillar Post Pier
- Levels:1 Story
Schools
- High school:Jefferson
- Middle school:Cary
- Elementary school:Foster
Finances and disclosures
- Price:$475,000
- Price per sq. ft.:$346.21
- Tax amount:$9,768
Features and amenities
- Appliances:Dishwasher, Disposal, Electric Oven, Gas Range, Plumbed For Gas, Some Gas Appliances
Parking
- Garage:Yes
- Garage spaces:1
 Information provided, in part, by North Texas Real Estate Information Systems, Inc. Last Updated October 16, 2026 Listings with the NTREIS logo are listed by brokerages other than Better Homes and Gardens Real Estate Lindsey Realty.
New listings near 3717 Cortez Drive
- Open Sat, 1 to 3pmNew
 $1,800,000Active4 beds 5 baths4,107 sq. ft.
4208 San Gabriel Drive, Dallas, TX 75229
MLS# 21378436Listed by: ALLIE BETH ALLMAN & ASSOC. - New
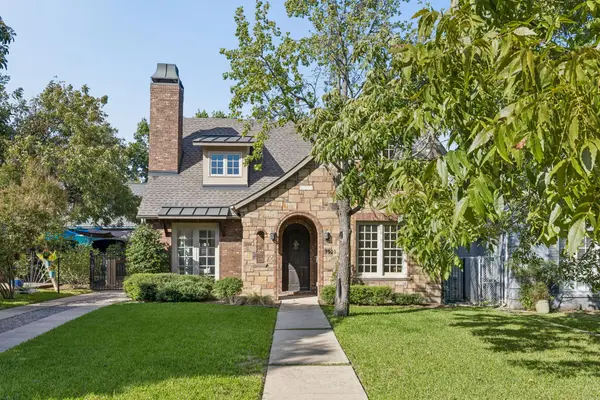 $1,300,000Active4 beds 4 baths3,223 sq. ft.
1921 Old Orchard Drive, Dallas, TX 75208
MLS# 21378583Listed by: DAVE PERRY MILLER REAL ESTATE - Open Tue, 11am to 1pmNew
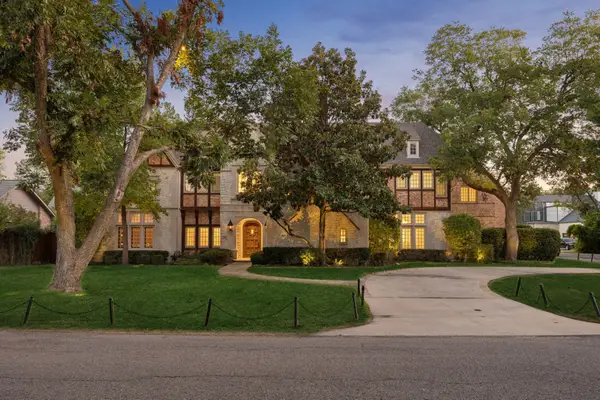 $3,795,000Active5 beds 7 baths7,396 sq. ft.
6406 Meadow Road, Dallas, TX 75230
MLS# 21388106Listed by: COMPASS RE TEXAS, LLC. - Open Sat, 1 to 3pmNew
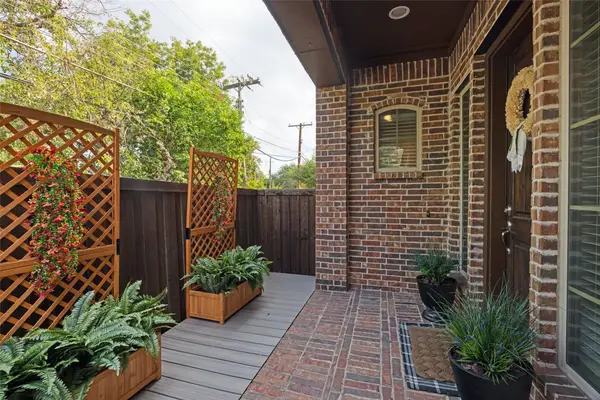 $675,000Active3 beds 3 baths2,741 sq. ft.
8686 Thorbrush Place, Dallas, TX 75238
MLS# 21402925Listed by: DAVE PERRY MILLER REAL ESTATE - New
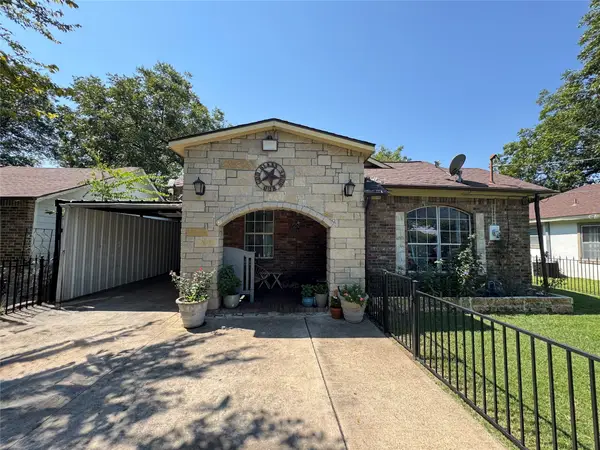 $307,900Active4 beds 2 baths1,500 sq. ft.
407 S Garrett Avenue, Dallas, TX 75223
MLS# 21406198Listed by: JULIO ROMERO LLC, REALTORS - New
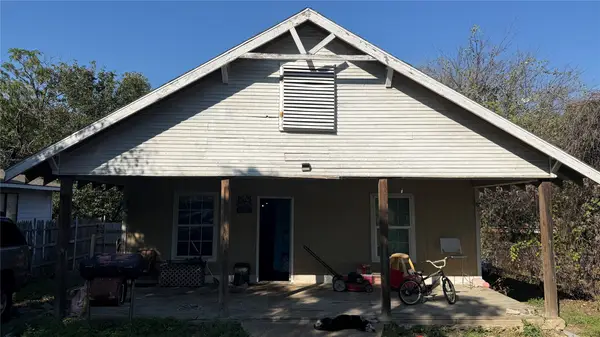 $119,000Active3 beds 1 baths1,164 sq. ft.
2419 Britton Drive, Dallas, TX 75216
MLS# 21406370Listed by: CRESCENT REAL ESTATE GROUP-DFW - Open Sat, 1 to 4pmNew
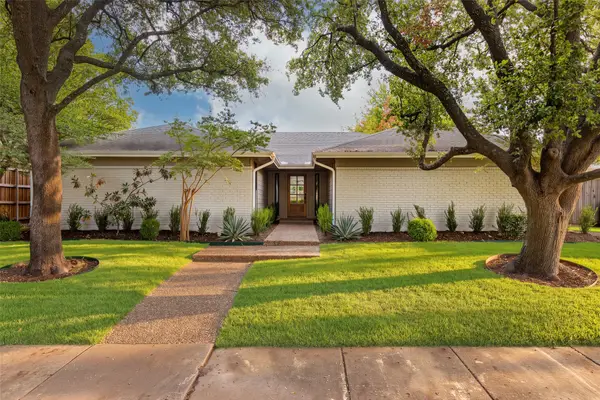 $774,900Active4 beds 2 baths2,354 sq. ft.
6026 Black Berry, Dallas, TX 75248
MLS# 21406798Listed by: KELLER WILLIAMS DALLAS MIDTOWN - Open Sat, 1 to 3pmNew
 $424,500Active2 beds 3 baths1,610 sq. ft.
4618 Cedar Springs Road #B, Dallas, TX 75219
MLS# 21408646Listed by: COMPASS RE TEXAS, LLC. - Open Sun, 1 to 3pmNew
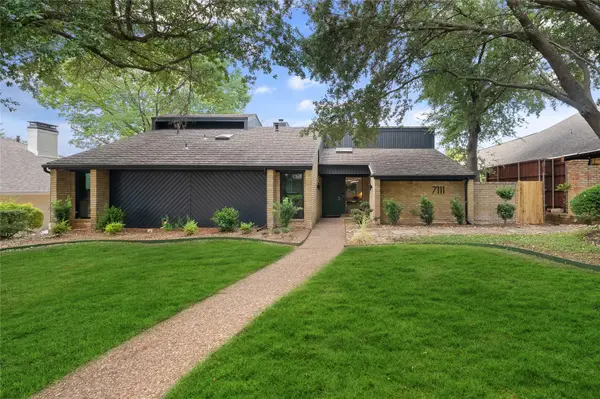 $1,399,000Active4 beds 4 baths3,348 sq. ft.
7111 Claybrook Drive, Dallas, TX 75231
MLS# 21409762Listed by: ICONIC REAL ESTATE, LLC - Open Tue, 11am to 1pmNew
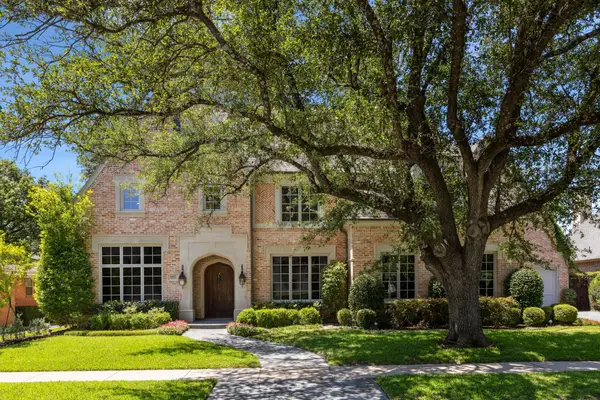 $3,500,000Active4 beds 6 baths5,564 sq. ft.
6442 Northwood Road, Dallas, TX 75225
MLS# 21411647Listed by: COMPASS RE TEXAS, LLC.


Protect your home and budget from life's surprises with an Assurant Home Warranty, backed by a partner that supports you through every step of homeownership. Explore Plans.
© 2026 Better Homes and Gardens Real Estate LLC. An Anywhere Real Estate company. All rights reserved. Better Homes and Gardens® Real Estate is a registered trademark owned by Meredith Operations Corporation, licensed to Better Homes and Gardens Real Estate LLC and used with permission. Better Homes and Gardens Real Estate LLC fully supports the principles of the Fair Housing Act and the Equal Opportunity Act. Listing information is deemed reliable but is not guaranteed accurate.
Each office is independently owned and operated.
Any services or products provided by third parties are not provided by, affiliated with or related to Better Homes and Gardens Real Estate LLC, or its affiliated companies.