
3822 Durango Drive, Dallas, TX 75220
Local realty services provided by:Better Homes and Gardens Real Estate Senter, REALTORS(R)
3822 Durango Drive,Dallas, TX 75220
$1,045,000
- 4 Beds
- 4 Baths
- 3,355 sq. ft.
- Single family
- Active
Listed by: cheri chavez
Office: coldwell banker apex, realtors
MLS#:21278817
Source:GDAR
Price summary
- Price:$1,045,000
- Price per sq. ft.:$311.48
About this home
Exceptional contemporary residence in the heart of Midway Hollow, thoughtfully designed with refined finishes and sophisticated style throughout. The open-concept layout creates a seamless flow between the kitchen, dining, and living spaces—ideal for both grand entertaining and intimate gatherings.
At the center of the home, the chef’s kitchen impresses with a dramatic waterfall island, sleek European-style cabinetry, a built-in wine refrigerator, and an expansive walk-in pantry. The primary suite is privately situated on the first floor, offering a serene retreat with a spa-inspired ensuite bath and an oversized custom walk-in closet. A well-appointed guest suite is also located downstairs.
Upstairs, a spacious loft provides flexible living space, accompanied by two generously sized bedrooms and a secondary laundry room for added convenience. Designer details, such as custom LED staircase lighting, elevate the home’s modern aesthetic. Step outside to a covered patio overlooking a spacious backyard—perfect for outdoor living. Ideally positioned just minutes from Love Field, premier dining, and upscale shopping....
Contact an agent
Home facts
- Year built:2017
- Listing ID #:21278817
- Added:1 day(s) ago
- Updated:May 26, 2026 at 04:53 PM
Rooms and interior
- Bedrooms:4
- Total bathrooms:4
- Full bathrooms:3
- Half bathrooms:1
- Flooring:Tile, Wood
- Kitchen Description:Built In Refrigerator, Dishwasher, Ice Maker, Microwave, Some Commercial Grade, Wine Cooler
- Living area:3,355 sq. ft.
Heating and cooling
- Cooling:Central Air, Electric
- Heating:Central, Natural Gas
- Central air:Yes
Structure and exterior
- Roof:Composition
- Year built:2017
- Building area:3,355 sq. ft.
- Lot area:0.19 Acres
- Lot Features:Few Trees, Interior Lot, Landscaped, Lawn, Sprinkler System
- Construction Materials:Brick, Wood Siding
- Foundation Description:Slab
- Levels:2 Story
Schools
- High school:Jefferson
- Middle school:Cary
- Elementary school:Walnuthill
Finances and disclosures
- Price:$1,045,000
- Price per sq. ft.:$311.48
- Tax amount:$27,517
Features and amenities
- Appliances:Built In Refrigerator, Dishwasher, Ice Maker, Microwave, Plumbed For Gas, Range, Some Commercial Grade, Some Gas Appliances, Wine Cooler
- Amenities:Security System, Smoke Detectors
Parking
- Garage:Yes
- Garage spaces:2
 Information provided, in part, by North Texas Real Estate Information Systems, Inc. Last Updated May 26, 2026 Listings with the NTREIS logo are listed by brokerages other than Better Homes and Gardens Real Estate Senter, REALTORS(R).
New listings near 3822 Durango Drive
- Open Sat, 12 to 2pmNew
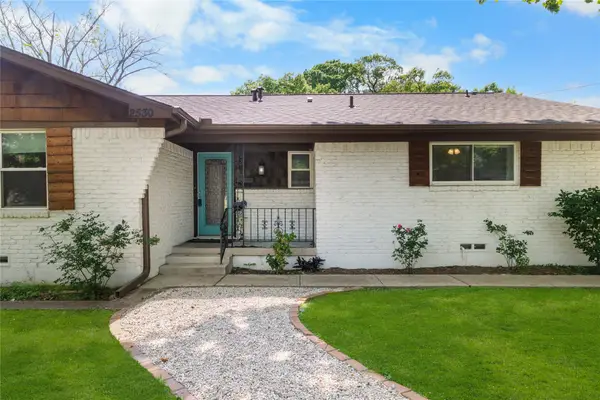 $549,000Active3 beds 2 baths1,893 sq. ft.
2530 Springhill Drive, Dallas, TX 75228
MLS# 21269179Listed by: COMPASS RE TEXAS, LLC - New
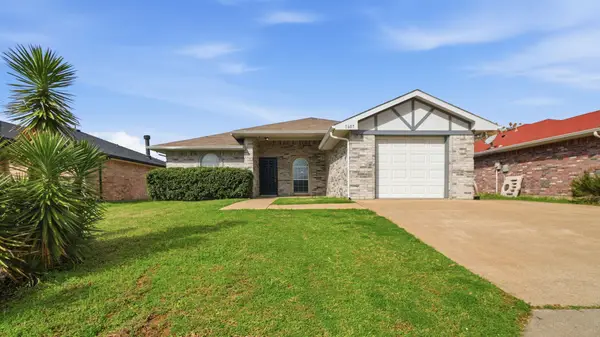 $229,900Active4 beds 2 baths1,376 sq. ft.
1607 Tampa Bay Drive, Dallas, TX 75217
MLS# 21200149Listed by: MAINSTAY BROKERAGE LLC - New
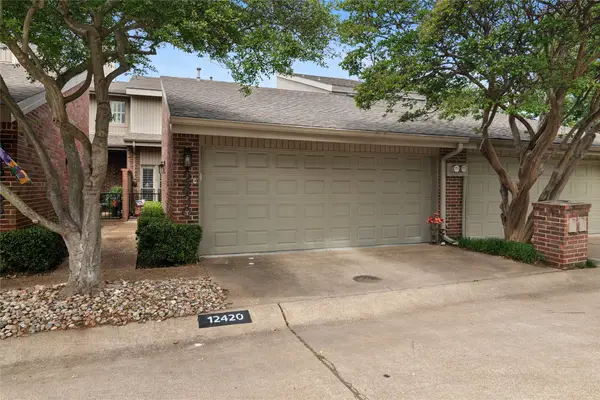 $499,000Active2 beds 2 baths2,109 sq. ft.
12420 Montego Plaza, Dallas, TX 75230
MLS# 21274719Listed by: EBBY HALLIDAY, REALTORS - New
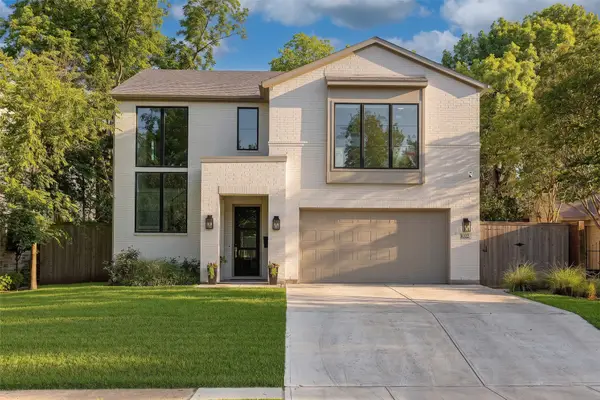 $1,795,000Active5 beds 4 baths4,276 sq. ft.
6322 Malcolm Drive, Dallas, TX 75214
MLS# 21278377Listed by: COMPASS RE TEXAS, LLC - Open Sun, 1 to 3pmNew
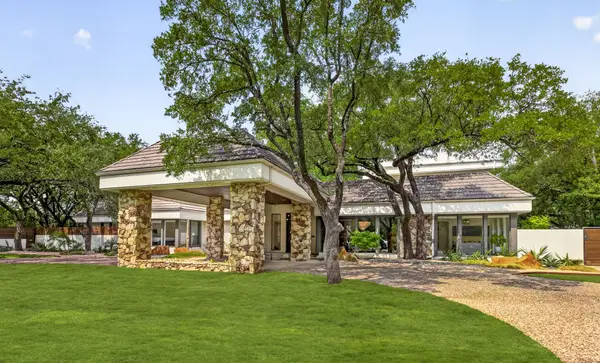 $3,967,000Active5 beds 8 baths6,647 sq. ft.
5205 Royal Lane, Dallas, TX 75229
MLS# 21268698Listed by: DAVE PERRY MILLER REAL ESTATE - New
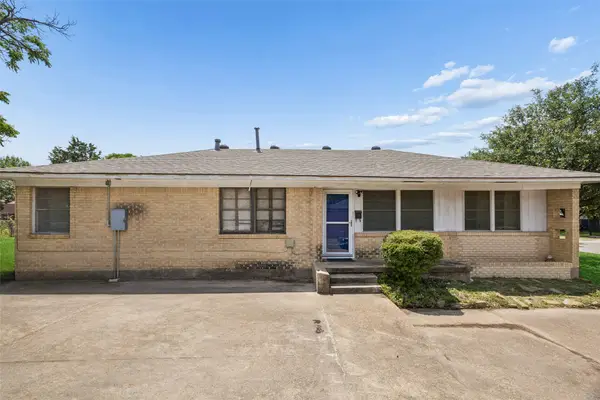 $250,000Active4 beds 2 baths1,410 sq. ft.
3040 June Drive, Dallas, TX 75211
MLS# 21273209Listed by: REDFIN CORPORATION - New
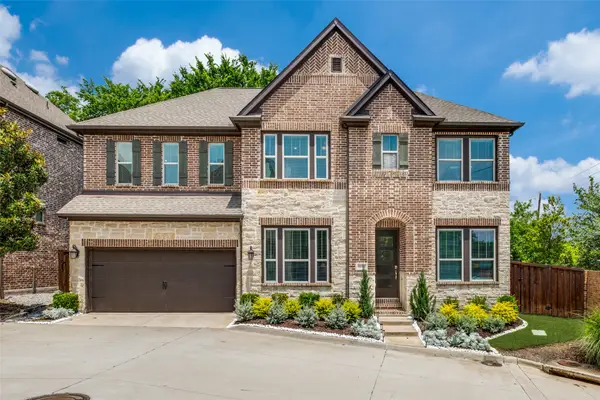 $799,900Active4 beds 3 baths2,871 sq. ft.
9175 Rock Daisy Court, Dallas, TX 75231
MLS# 21280750Listed by: COMPASS RE TEXAS, LLC - New
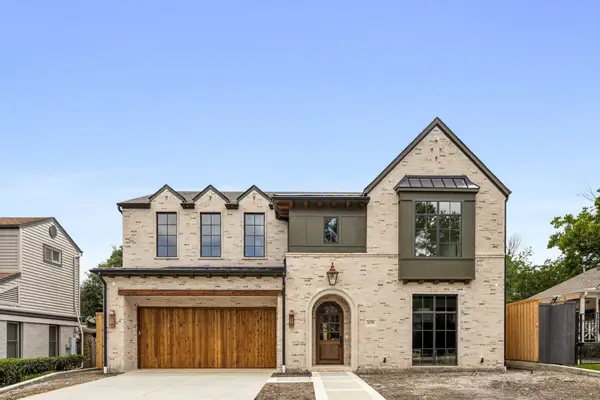 $2,399,000Active4 beds 5 baths4,517 sq. ft.
6270 Malcolm Drive, Dallas, TX 75214
MLS# 21276208Listed by: BRINKLEY PROPERTY GROUP LLC - New
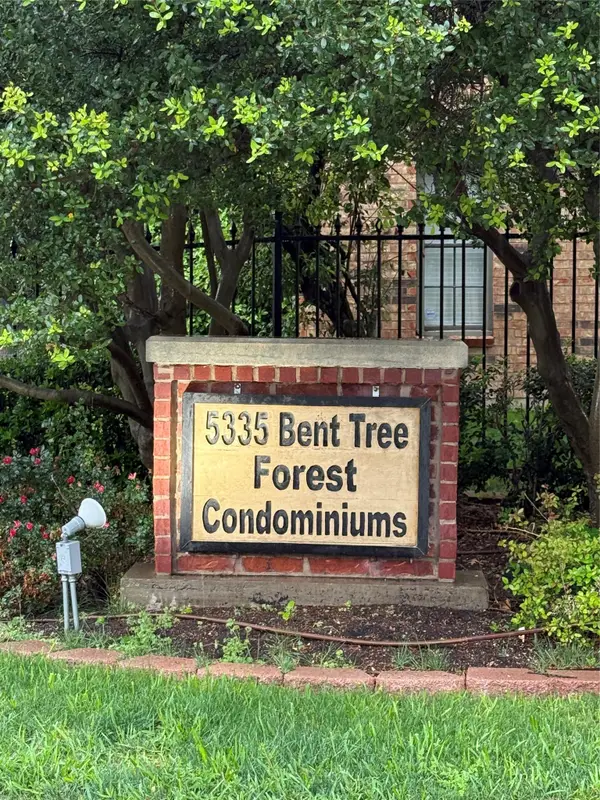 $220,000Active2 beds 2 baths1,137 sq. ft.
5335 Bent Tree Forest Drive #192, Dallas, TX 75248
MLS# 21250848Listed by: RE/MAX SELECT HOMES


Protect your home and budget from life's surprises with an Assurant Home Warranty, backed by a partner that supports you through every step of homeownership. Explore Plans.
© 2026 Better Homes and Gardens Real Estate LLC. An Anywhere Real Estate company. All rights reserved. Better Homes and Gardens® Real Estate is a registered trademark owned by Meredith Operations Corporation, licensed to Better Homes and Gardens Real Estate LLC and used with permission. Better Homes and Gardens Real Estate LLC fully supports the principles of the Fair Housing Act and the Equal Opportunity Act. Listing information is deemed reliable but is not guaranteed accurate.
Each office is independently owned and operated.
Any services or products provided by third parties are not provided by, affiliated with or related to Better Homes and Gardens Real Estate LLC, or its affiliated companies.