
3884 Cortez Drive, Dallas, TX 75220
Local realty services provided by:Better Homes and Gardens Real Estate Lindsey Realty
Listed by: paulette greene, michael greene
Office: ebby halliday realtors
MLS#:21380294
Source:GDAR
Price summary
- Price:$1,399,500
- Price per sq. ft.:$304.17
About this home
Priced to Sell this Brand-New Construction ideally positioned on a premier block in highly sought after Midway features thoughtful design with a fresh, modern feel and warm natural finishes. This exceptional new build offers high end finish out, an open floorplan, soaring ceilings, beautiful hardwood floors, walls of Pella windows, and striking metal black-framed doors. The spacious living area features a sleek fireplace and custom built-ins, creating a comfortable space for everyday living and entertaining. The showstopping kitchen is the heart of the home with a large quartzite waterfall island, custom white oak cabinetry, quartzite countertops, premium appliances, a professional-grade gas range, stylish pendant lighting, and a temperature-controlled wine cellar. The private primary suite offers a relaxing retreat with a spa-like bath featuring dual vanities, a freestanding soaking tub, oversized walk-in shower, and beautifully appointed finishes, along with a massive custom closet with stackable washer and dryer. Spacious secondary bedrooms provide flexibility for family or guests, and a home office provides a private workspace. A dedicated media room with tiered flooring is perfect for movie nights and entertaining. Step outside to the large covered patio with a fireplace and retractable screen overlooking the spacious backyard, offering plenty of room to relax, play, or add a pool. With its new construction, premier location, thoughtful design, and attractive pricing, this is an exceptional opportunity in Midway Hollow....
Contact an agent
Home facts
- Year built:2024
- Subdivision & Development:Ridgecrest Village
- Listing ID #:21380294
- Added:1 day(s) ago
- Updated:September 23, 2026 at 04:56 AM
Rooms and interior
- Bedrooms:5
- Total bathrooms:6
- Full bathrooms:5
- Half bathrooms:1
- Flooring:Hardwood
- Kitchen Description:Dishwasher, Gas Range, Microwave
- Living area:4,601 sq. ft.
Heating and cooling
- Cooling:Central Air, Electric
- Heating:Central, Natural Gas
- Central air:Yes
Structure and exterior
- Roof:Composition
- Year built:2024
- Building area:4,601 sq. ft.
- Lot area:0.18 Acres
- Lot Features:Interior Lot, Landscaped
- Construction Materials:Brick
- Foundation Description:Slab
- Levels:2 Story
Schools
- High school:Jefferson
- Middle school:Medrano
- Elementary school:Walnuthill
Finances and disclosures
- Price:$1,399,500
- Price per sq. ft.:$304.17
- Tax amount:$30,495
Features and amenities
- Appliances:Dishwasher, Gas Range, Microwave
- Amenities:Carbon Monoxide Detectors, Fire Alarm, Security System
Parking
- Garage:Yes
- Garage spaces:2
 Information provided, in part, by North Texas Real Estate Information Systems, Inc. Last Updated September 23, 2026 Listings with the NTREIS logo are listed by brokerages other than Better Homes and Gardens Real Estate Lindsey Realty.
New listings near 3884 Cortez Drive
- New
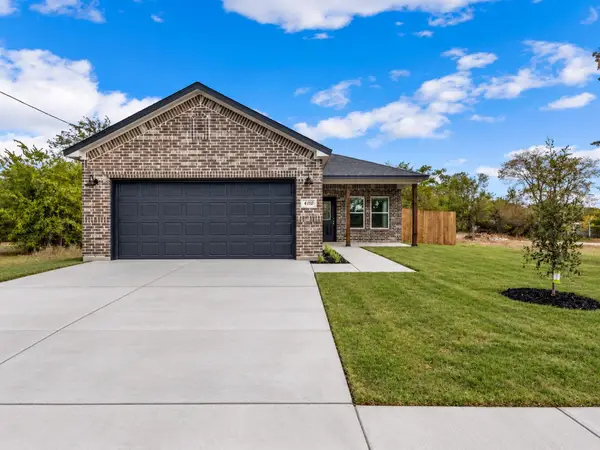 $289,000Active4 beds 2 baths1,582 sq. ft.
4410 Hamilton Avenue, Dallas, TX 75210
MLS# 21393628Listed by: JPAR NORTH CENTRAL METRO 2 - New
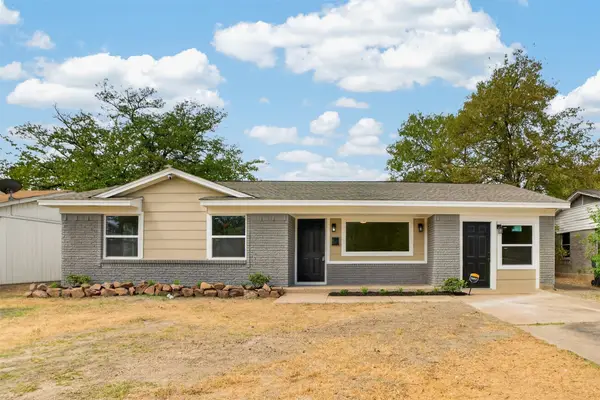 $258,500Active4 beds 2 baths1,254 sq. ft.
7717 Woodshire Drive, Dallas, TX 75232
MLS# 21393565Listed by: GOLDMARK REALTY, INC. - New
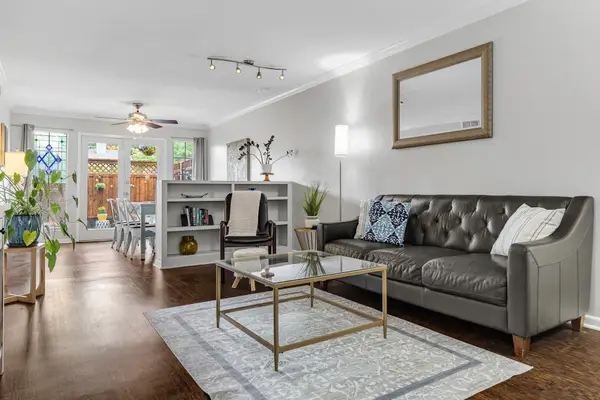 $329,000Active3 beds 3 baths1,535 sq. ft.
7605 Woodthrush Drive, Dallas, TX 75230
MLS# 21393570Listed by: COMPASS RE TEXAS, LLC - New
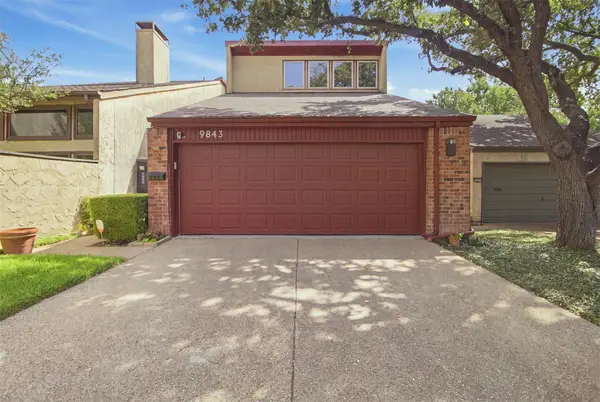 $300,000Active3 beds 2 baths1,685 sq. ft.
9843 Baseline Drive, Dallas, TX 75243
MLS# 21393188Listed by: COLDWELL BANKER REALTY - New
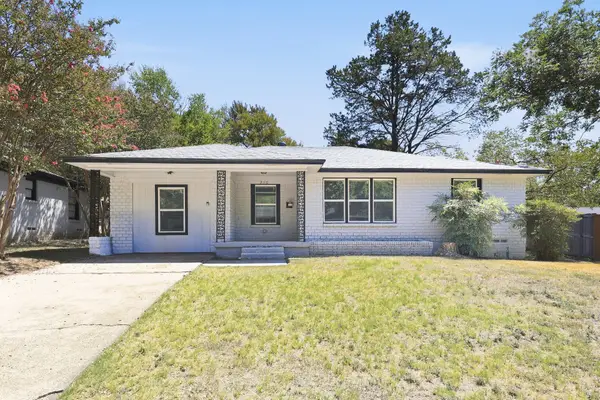 $225,000Active4 beds 1 baths1,546 sq. ft.
3110 Nutting Drive, Dallas, TX 75227
MLS# 21393293Listed by: EVERYSTATE INC - New
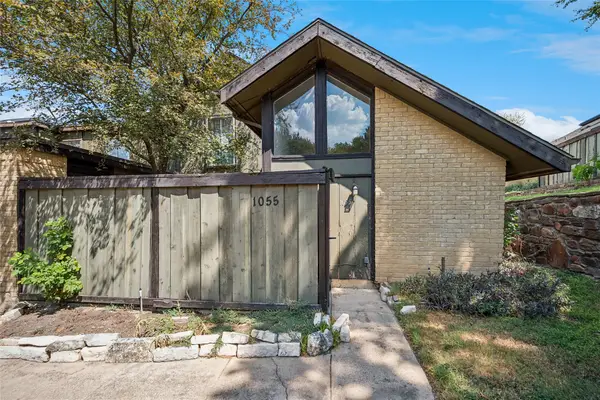 $119,900Active2 beds 2 baths1,046 sq. ft.
4627 Country Creek Drive #1055, Dallas, TX 75236
MLS# 21393471Listed by: LEGACY POINT REAL ESTATE LLC - New
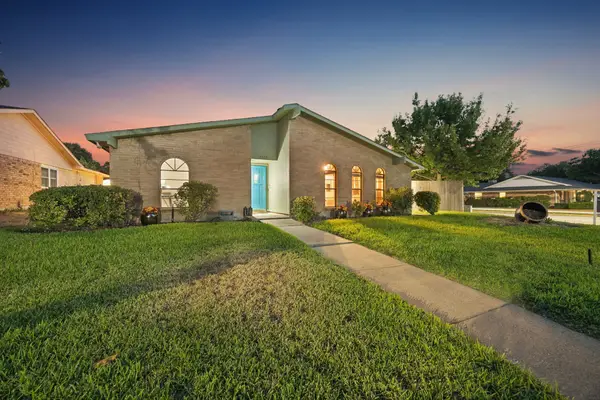 $350,000Active3 beds 2 baths1,473 sq. ft.
8502 Baumgarten Drive, Dallas, TX 75228
MLS# 21385762Listed by: COMPASS RE TEXAS, LLC. - New
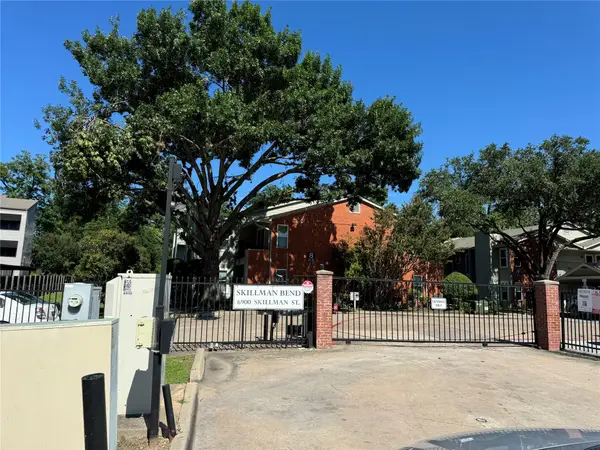 $220,000Active2 beds 2 baths964 sq. ft.
6900 Skillman Street #708, Dallas, TX 75231
MLS# 21391588Listed by: UNITED REAL ESTATE - New
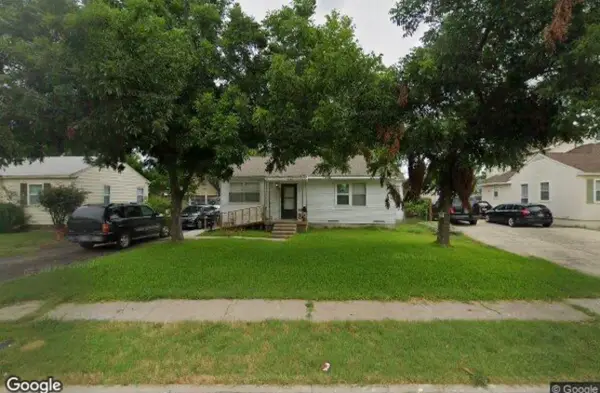 $339,000Active3 beds 1 baths1,134 sq. ft.
3519 La Joya Drive, Dallas, TX 75220
MLS# 21393145Listed by: BROWNSTONE REAL ESTATE GROUP - New
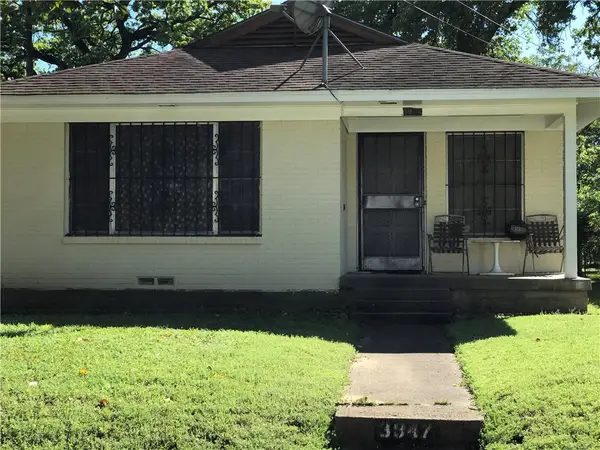 $175,000Active3 beds 2 baths1,612 sq. ft.
3947 Kynard Street, Dallas, TX 75215
MLS# 21393453Listed by: TKM PROPERTIES


Protect your home and budget from life's surprises with an Assurant Home Warranty, backed by a partner that supports you through every step of homeownership. Explore Plans.
© 2026 Better Homes and Gardens Real Estate LLC. An Anywhere Real Estate company. All rights reserved. Better Homes and Gardens® Real Estate is a registered trademark owned by Meredith Operations Corporation, licensed to Better Homes and Gardens Real Estate LLC and used with permission. Better Homes and Gardens Real Estate LLC fully supports the principles of the Fair Housing Act and the Equal Opportunity Act. Listing information is deemed reliable but is not guaranteed accurate.
Each office is independently owned and operated.
Any services or products provided by third parties are not provided by, affiliated with or related to Better Homes and Gardens Real Estate LLC, or its affiliated companies.