
3910 Cedarbrush Drive, Dallas, TX 75229
Local realty services provided by:Better Homes and Gardens Real Estate Rhodes Realty
Listed by: barbara ryder
Office: monument realty
MLS#:21359144
Source:GDAR
Price summary
- Price:$990,000
- Price per sq. ft.:$360.26
About this home
Exceptional opportunity to purchase this classic one owner ranch style , semi custom home built in 1961. Bring your designer vision to remodel, redesign, modernize thru renovation or new construction. Home features 5 bedrooms, 3 living areas, separate non attached oversize garage. Relax in the backyard poolside. Being sold AS IS -pre inspection- no repairs or repair negotiations. Buyer will need to purchase own survey.
Contact an agent
Home facts
- Year built:1961
- Subdivision & Development:Midway Hills 06 01 Inst
- Listing ID #:21359144
- Added:1 day(s) ago
- Updated:August 14, 2026 at 04:55 AM
Rooms and interior
- Bedrooms:5
- Total bathrooms:3
- Full bathrooms:3
- Flooring:Ceramic Tile, Luxury Vinyl Plank, Wood
- Kitchen Description:Dishwasher, Disposal, Electric Cooktop, Electric Oven
- Living area:2,748 sq. ft.
Heating and cooling
- Cooling:Central Air
- Heating:Central, Fireplaces
- Central air:Yes
Structure and exterior
- Roof:Composition
- Year built:1961
- Building area:2,748 sq. ft.
- Lot area:0.37 Acres
- Lot Features:Interior Lot, Landscaped, Subdivision
- Architectural Style:Traditional
- Construction Materials:Brick
- Foundation Description:Pillar Post Pier
- Levels:1 Story
Schools
- High school:White
- Middle school:Walker
- Elementary school:Withers
Finances and disclosures
- Price:$990,000
- Price per sq. ft.:$360.26
- Tax amount:$19,230
Features and amenities
- Appliances:Dishwasher, Disposal, Electric Cooktop, Electric Oven
Parking
- Garage:Yes
- Garage spaces:2
 Information provided, in part, by North Texas Real Estate Information Systems, Inc. Last Updated August 14, 2026 Listings with the NTREIS logo are listed by brokerages other than Better Homes and Gardens Real Estate Rhodes Realty.
New listings near 3910 Cedarbrush Drive
- New
 $419,000Active3 beds 1 baths1,821 sq. ft.
1618 Seevers Avenue, Dallas, TX 75216
MLS# 21356737Listed by: DA ROCK OF HOMES - New
 $709,738Active3 beds 3 baths2,562 sq. ft.
16046 Chalfont Circle, Dallas, TX 75248
MLS# 21358234Listed by: RE/MAX DFW ASSOCIATES - Open Sat, 1 to 3pmNew
 $1,140,000Active4 beds 4 baths2,531 sq. ft.
6150 Highgate Lane, Dallas, TX 75214
MLS# 21358413Listed by: ALLIE BETH ALLMAN & ASSOC. - New
 $345,000Active3 beds 2 baths1,674 sq. ft.
3045 Villa Sur Trail, Dallas, TX 75228
MLS# 21359443Listed by: ONLY 1 REALTY GROUP NORTH DALLAS - New
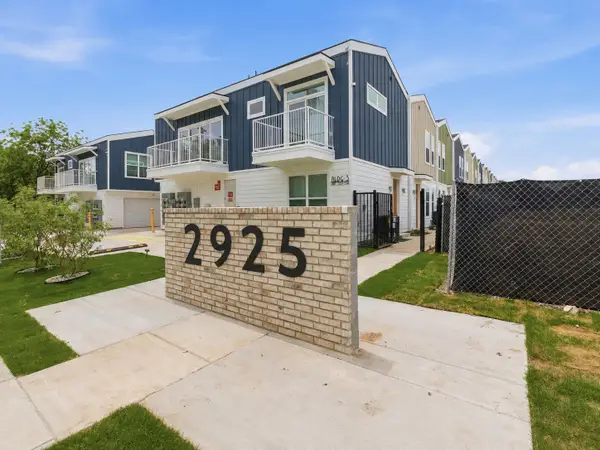 $279,900Active2 beds 2 baths1,351 sq. ft.
2925 Spruce Valley Lane #301, Dallas, TX 75233
MLS# 21359567Listed by: JPAR DALLAS - New
 $340,000Active3 beds 2 baths1,578 sq. ft.
9416 Overlake Drive, Dallas, TX 75220
MLS# 21359582Listed by: FATHOM REALTY - Open Sat, 2 to 4pmNew
 $239,999Active2 beds 3 baths1,029 sq. ft.
4020 Holland Avenue #213, Dallas, TX 75219
MLS# 21359592Listed by: REAL BROKER, LLC - New
 $499,000Active3 beds 1 baths1,310 sq. ft.
617 N Windomere Avenue, Dallas, TX 75208
MLS# 21359599Listed by: FATHOM REALTY - Open Sat, 1 to 3pmNew
 $1,999,990Active6 beds 5 baths5,271 sq. ft.
11752 Valleydale Drive, Dallas, TX 75230
MLS# 21341753Listed by: RILEY RIVER REALTY LLC - New
 $180,000Active2 beds 2 baths1,020 sq. ft.
5014 Les Chateaux Drive #230, Dallas, TX 75235
MLS# 21342006Listed by: DFW URBAN REALTY, LLC


Protect your home and budget from life's surprises with an Assurant Home Warranty, backed by a partner that supports you through every step of homeownership. Explore Plans.
© 2026 Better Homes and Gardens Real Estate LLC. An Anywhere Real Estate company. All rights reserved. Better Homes and Gardens® Real Estate is a registered trademark owned by Meredith Operations Corporation, licensed to Better Homes and Gardens Real Estate LLC and used with permission. Better Homes and Gardens Real Estate LLC fully supports the principles of the Fair Housing Act and the Equal Opportunity Act. Listing information is deemed reliable but is not guaranteed accurate.
Each office is independently owned and operated.
Any services or products provided by third parties are not provided by, affiliated with or related to Better Homes and Gardens Real Estate LLC, or its affiliated companies.