
3946 Candlenut Lane, Dallas, TX 75244
Local realty services provided by:Better Homes and Gardens Real Estate Lindsey Realty
Listed by: walker wagner
Office: real broker, llc.
MLS#:21393636
Source:GDAR
Price summary
- Price:$699,000
- Price per sq. ft.:$347.42
About this home
STUNNING 2026 RENOVATION - MOVE-IN READY - PRIVATE SCHOOL CORIDOR! Welcome to 3946 Candlenut Lane, where extensive 2026 upgrades, modern finishes, and thoughtfully redesigned living spaces create a beautifully refreshed home! Nearly every corner has been transformed with freshly retextured and painted walls and ceilings, NEW flooring throughout, updated HVAC ductwork, and stylish recessed can lighting that brings a bright, contemporary feel to the entire home. The heart of the home is the stunning vaulted living room featuring a cozy gas wood burning fireplace with views of the outdoor pool. All THREE bathrooms have been beautifully renovated, delivering the updated finishes today's buyers desire. The versatile floor plan has been thoughtfully reimagined, converting the former office into an additional room while transforming the pantry into a dedicated home office with great natural light. A NEW front door creates an inviting first impression, complemented by refreshed landscaping that enhances the home's curb appeal. Additional improvements include NEW cabinetry in the utility room for enhanced storage and organization. Step outside to your own backyard retreat with covered patio and a private pool. With extensive renovations already completed, this home offers the perfect combination of modern style, everyday functionality, and move-in-ready convenience. This is a rare opportunity to enjoy an established neighborhood in one of Dallas' most desirable locations. Don't miss your opportunity to own a beautifully updated home featuring an impressive list of 2026 improvements! Join us this Saturday from 12-3pm for an OPEN HOUSE and be prepared to fall in love!...
Contact an agent
Home facts
- Year built:1969
- Subdivision & Development:Crestpark Club
- Listing ID #:21393636
- Added:5 day(s) ago
- Updated:November 03, 2026 at 01:27 PM
Rooms and interior
- Bedrooms:3
- Total bathrooms:3
- Full bathrooms:2
- Half bathrooms:1
- Flooring:Wood
- Kitchen Description:Dishwasher, Disposal, Gas Cooktop, Microwave
- Living area:2,012 sq. ft.
Heating and cooling
- Cooling:Ceiling Fans, Central Air, Electric
- Heating:Central, Fireplaces, Natural Gas
- Central air:Yes
Structure and exterior
- Roof:Composition
- Year built:1969
- Building area:2,012 sq. ft.
- Lot area:0.23 Acres
- Lot Features:Few Trees, Interior Lot, Landscaped, Sprinkler System
- Architectural Style:Traditional
- Construction Materials:Brick
- Foundation Description:Slab
- Levels:1 Story
Schools
- High school:White
- Middle school:Marsh
- Elementary school:Gooch
Finances and disclosures
- Price:$699,000
- Price per sq. ft.:$347.42
- Tax amount:$12,836
Features and amenities
- Appliances:Dishwasher, Disposal, Gas Cooktop, Microwave
Parking
- Garage:Yes
- Garage spaces:2
 Information provided, in part, by North Texas Real Estate Information Systems, Inc. Last Updated November 3, 2026 Listings with the NTREIS logo are listed by brokerages other than Better Homes and Gardens Real Estate Lindsey Realty.
New listings near 3946 Candlenut Lane
- New
 $842,000Active3 beds 3 baths2,034 sq. ft.
4041 Beechwood Lane, Dallas, TX 75220
MLS# 21412991Listed by: ALLIE BETH ALLMAN & ASSOC. - New
 $359,900Active4 beds 3 baths2,644 sq. ft.
5535 Mandarin Way, Dallas, TX 75249
MLS# 21426080Listed by: EXP REALTY, LLC - New
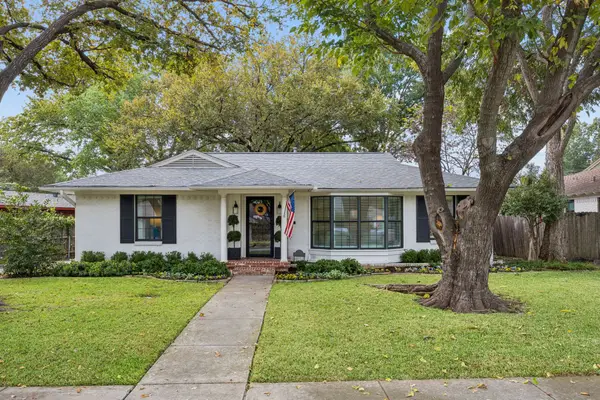 $889,000Active3 beds 2 baths2,101 sq. ft.
6850 Ravendale Lane, Dallas, TX 75214
MLS# 21426992Listed by: COMPASS RE TEXAS, LLC - New
 $80,000Active2 beds 1 baths744 sq. ft.
2842 Southland Street, Dallas, TX 75215
MLS# 21415899Listed by: LEGACY CLARKE REALTY CO LLC - New
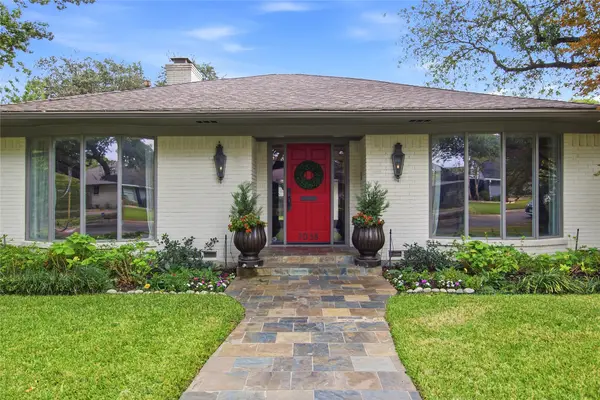 $1,450,000Active4 beds 4 baths2,876 sq. ft.
7038 Joyce Way, Dallas, TX 75225
MLS# 21422064Listed by: ALLIE BETH ALLMAN & ASSOC. - New
 $624,900Active3 beds 2 baths1,568 sq. ft.
8715 Stanwood Drive, Dallas, TX 75228
MLS# 21424564Listed by: PAUL STANZEL REALTORS, INC. - New
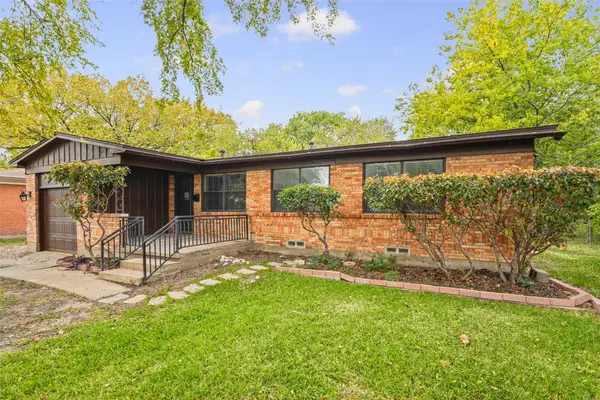 $264,000Active3 beds 1 baths1,077 sq. ft.
3507 Mayhew Drive, Dallas, TX 75228
MLS# 21426841Listed by: FATHOM REALTY - New
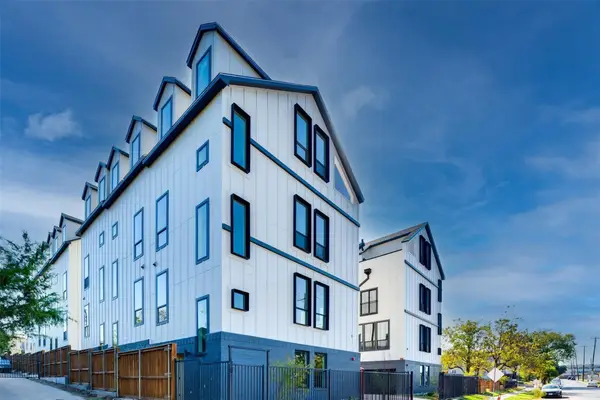 $399,000Active3 beds 4 baths1,980 sq. ft.
512 N Lancaster Avenue #11, Dallas, TX 75203
MLS# 21426843Listed by: VITA REALTY - New
 $150,000Active2 beds 1 baths783 sq. ft.
2310 Scott Street, Dallas, TX 75215
MLS# 21426847Listed by: HAWK REALTY - New
 $276,500Active0.73 Acres
2715 Morrell Avenue, Dallas, TX 75203
MLS# 21426895Listed by: ANTHONY BLAIR, BROKER


Protect your home and budget from life's surprises with an Assurant Home Warranty, backed by a partner that supports you through every step of homeownership. Explore Plans.
© 2026 Better Homes and Gardens Real Estate LLC. An Anywhere Real Estate company. All rights reserved. Better Homes and Gardens® Real Estate is a registered trademark owned by Meredith Operations Corporation, licensed to Better Homes and Gardens Real Estate LLC and used with permission. Better Homes and Gardens Real Estate LLC fully supports the principles of the Fair Housing Act and the Equal Opportunity Act. Listing information is deemed reliable but is not guaranteed accurate.
Each office is independently owned and operated.
Any services or products provided by third parties are not provided by, affiliated with or related to Better Homes and Gardens Real Estate LLC, or its affiliated companies.