
4001 Abilene Street, Dallas, TX 75212
Local realty services provided by:Better Homes and Gardens Real Estate Lindsey Realty
Listed by: jason garcia
Office: briggs freeman sotheby's int'l
MLS#:21382258
Source:GDAR
Price summary
- Price:$485,000
- Price per sq. ft.:$211.33
About this home
Step inside this modern West Dallas home featuring thoughtful upgrades, an open concept floor plan and abundant natural light throughout. A flexible first floor bedroom provides an ideal space for guests, a private home office, fitness room or playroom. The spacious family room features a fireplace and flows seamlessly into the kitchen and casual dining area, creating an inviting setting for everyday living and entertaining. Designed for both style and function, the kitchen offers stainless steel appliances, generous cabinetry, granite countertops and an oversized center island with additional seating and preparation space. Upstairs, the expansive primary suite provides a comfortable private retreat with a large bedroom and an ensuite bathroom featuring dual sinks, a soaking tub and a separate shower. Two additional guest bedrooms offer flexibility for family, visitors or another dedicated workspace. The private backyard extends the living space outdoors with a beautiful pergola and plenty of room for grilling, dining, weekend barbecues and relaxing evenings at home. Located in the growing West Dallas area, this property offers convenient access to Downtown Dallas, Trinity Groves, the Dallas Medical District, Bishop Arts District and major roadways connecting residents to employment centers, shopping, dining and entertainment throughout the city. Enjoy a modern Dallas home with a flexible floor plan, spacious bedrooms, comfortable indoor and outdoor living areas and a central location near some of the city’s most popular destinations....
Contact an agent
Home facts
- Year built:2019
- Subdivision & Development:Joe A 02 Irvin
- Listing ID #:21382258
- Added:3 day(s) ago
- Updated:September 14, 2026 at 11:56 AM
Rooms and interior
- Bedrooms:4
- Total bathrooms:3
- Full bathrooms:2
- Half bathrooms:1
- Flooring:Ceramic Tile
- Kitchen Description:Dishwasher, Disposal, Electric Range, Vented Exhaust Fan
- Living area:2,295 sq. ft.
Heating and cooling
- Cooling:Central Air, Electric
- Heating:Central, Electric
- Central air:Yes
Structure and exterior
- Year built:2019
- Building area:2,295 sq. ft.
- Lot area:0.21 Acres
- Architectural Style:Traditional
- Construction Materials:Brick, Frame
- Foundation Description:Slab
- Levels:2 Story
Schools
- High school:Pinkston
- Middle school:Pinkston
- Elementary school:Carr
Finances and disclosures
- Price:$485,000
- Price per sq. ft.:$211.33
Features and amenities
- Appliances:Dishwasher, Disposal, Electric Range, Vented Exhaust Fan
Parking
- Garage:Yes
- Garage spaces:2
 Information provided, in part, by North Texas Real Estate Information Systems, Inc. Last Updated September 14, 2026 Listings with the NTREIS logo are listed by brokerages other than Better Homes and Gardens Real Estate Lindsey Realty.
New listings near 4001 Abilene Street
- New
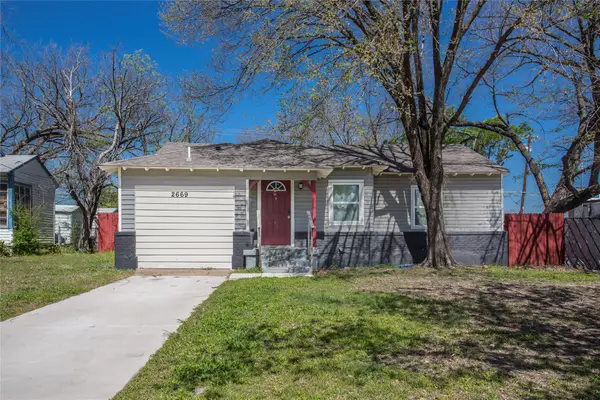 $265,000Active5 beds 2 baths1,248 sq. ft.
2669 Marfa Avenue, Dallas, TX 75216
MLS# 21382541Listed by: C21 FINE HOMES JUDGE FITE - New
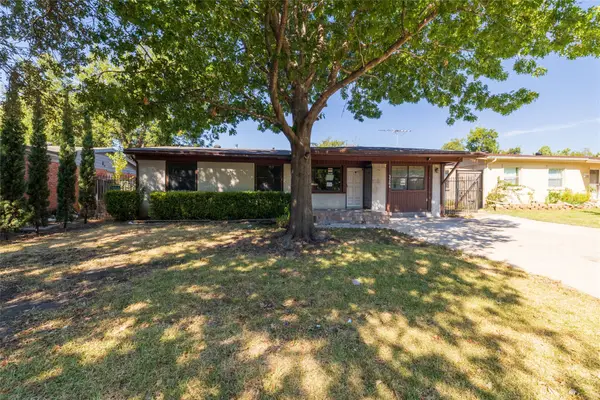 $157,300Active3 beds 1 baths1,060 sq. ft.
3264 Hillglenn Road, Dallas, TX 75228
MLS# 21384519Listed by: KELLER WILLIAMS REALTY - New
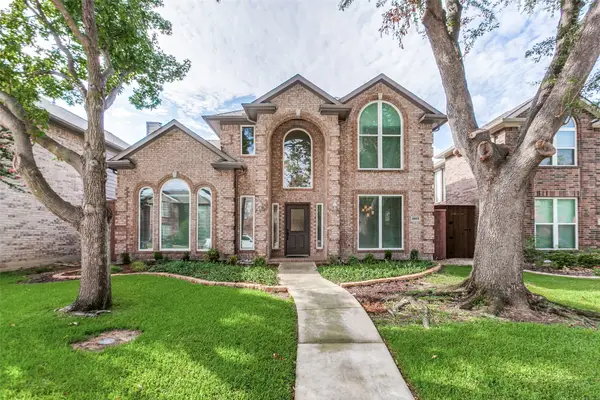 $500,000Active3 beds 3 baths2,158 sq. ft.
18803 Park Grove Lane, Dallas, TX 75287
MLS# 21368096Listed by: COMPASS RE TEXAS, LLC - New
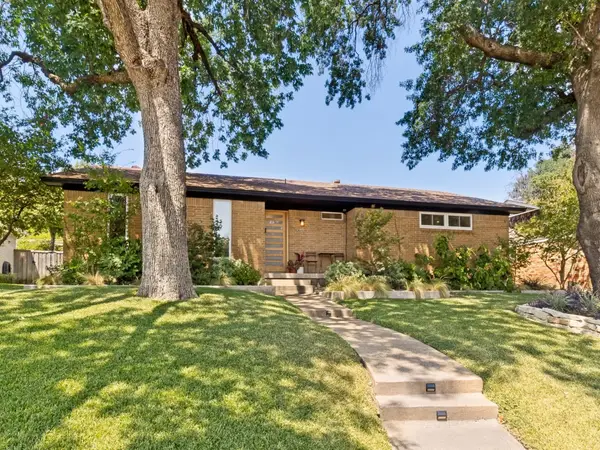 $549,000Active3 beds 2 baths1,773 sq. ft.
5915 Canterview Drive, Dallas, TX 75228
MLS# 21382146Listed by: DOUGLAS ELLIMAN REAL ESTATE - New
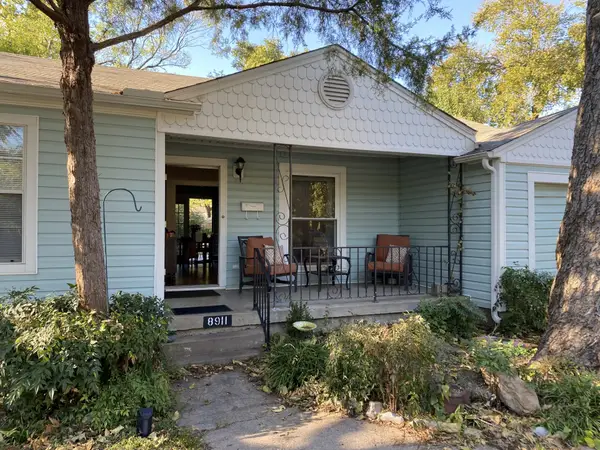 $463,000Active2 beds 1 baths844 sq. ft.
8911 San Fernando Way, Dallas, TX 75218
MLS# 21384496Listed by: CLAIRE ST. PIERRE REALTY - New
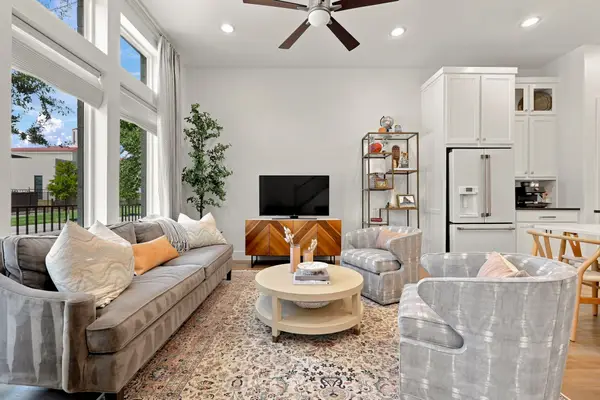 $575,000Active2 beds 3 baths1,887 sq. ft.
1137 Manderly Court, Dallas, TX 75204
MLS# 21385403Listed by: MEYER GROUP REAL ESTATE - New
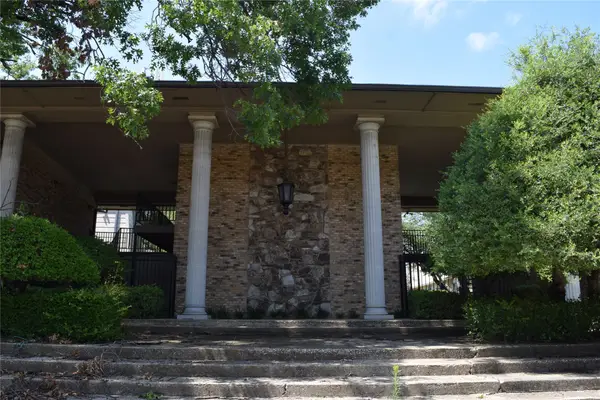 $152,000Active2 beds 2 baths1,100 sq. ft.
7931 Royal Lane #216, Dallas, TX 75230
MLS# 21385417Listed by: CENTURY 21 MIKE BOWMAN, INC. - New
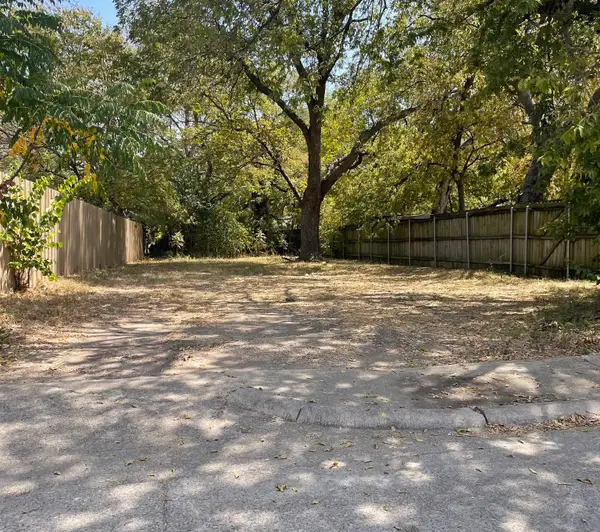 $85,000Active0.1 Acres
4408 Helen Street, Dallas, TX 75223
MLS# 21385556Listed by: TDREALTY - New
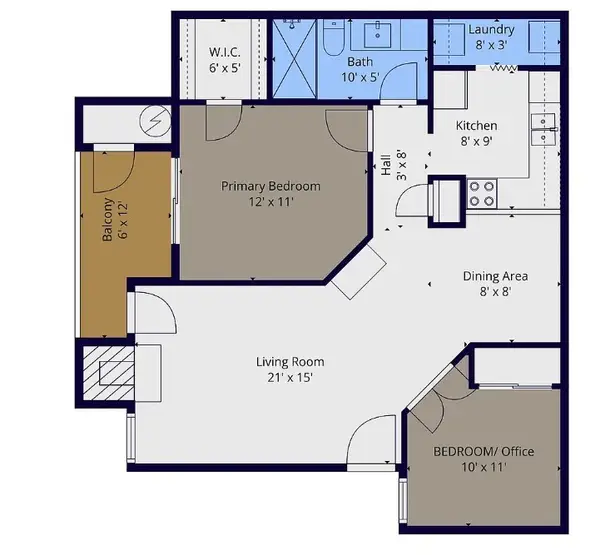 $160,000Active2 beds 1 baths737 sq. ft.
18333 Roehampton Drive, Dallas, TX 75252
MLS# 21378984Listed by: ROLLING PLAINS REALTY - New
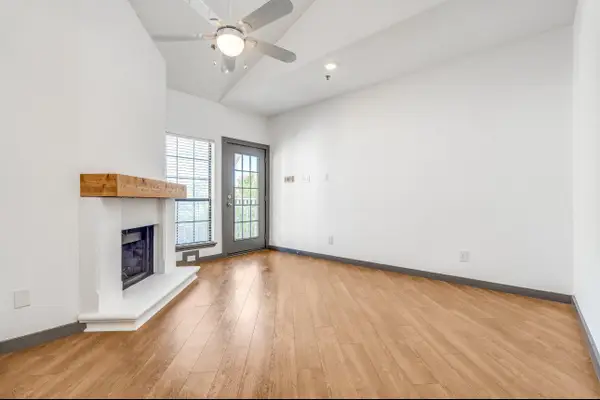 $217,000Active2 beds 2 baths840 sq. ft.
4800 W Lovers Lane #315, Dallas, TX 75209
MLS# 21385524Listed by: ABRAMS & ASSOCIATES REALTY LLC


Protect your home and budget from life's surprises with an Assurant Home Warranty, backed by a partner that supports you through every step of homeownership. Explore Plans.
© 2026 Better Homes and Gardens Real Estate LLC. An Anywhere Real Estate company. All rights reserved. Better Homes and Gardens® Real Estate is a registered trademark owned by Meredith Operations Corporation, licensed to Better Homes and Gardens Real Estate LLC and used with permission. Better Homes and Gardens Real Estate LLC fully supports the principles of the Fair Housing Act and the Equal Opportunity Act. Listing information is deemed reliable but is not guaranteed accurate.
Each office is independently owned and operated.
Any services or products provided by third parties are not provided by, affiliated with or related to Better Homes and Gardens Real Estate LLC, or its affiliated companies.