
4121 Mckinney Avenue #18, Dallas, TX 75204
Local realty services provided by:Better Homes and Gardens Real Estate Rhodes Realty
Listed by: rj avery
Office: flex group real estate
MLS#:21409378
Source:GDAR
Price summary
- Price:$522,000
- Price per sq. ft.:$279.89
- Monthly HOA dues:$525
About this home
End-unit three-story townhome at 4121 McKinney Avenue #18 in Uptown Dallas, near West Village, with an attached two-car garage. The third-floor primary bedroom has a bath with a frameless glass shower, gold-accented faucets, an oversized walk-in closet, and a reading space overlooking the private patio. The second-floor living area is open-concept with a half bath and a balcony. The first floor has a flexible room for an office or guest bedroom. Restaurants, shopping, and cultural attractions are a 3-10 minute drive, near the Katy Trail, Cole Park, and Turtle Creek Park. Paint credit available with a qualified offer.
Contact an agent
Home facts
- Year built:2003
- Subdivision & Development:Charleston Square Condo
- Listing ID #:21409378
- Added:8 day(s) ago
- Updated:October 21, 2026 at 12:52 PM
Rooms and interior
- Bedrooms:2
- Total bathrooms:3
- Full bathrooms:2
- Half bathrooms:1
- Kitchen Description:Dishwasher, Disposal, Electric Range
- Living area:1,865 sq. ft.
Heating and cooling
- Cooling:Central Air, Electric
- Heating:Central, Electric
- Central air:Yes
Structure and exterior
- Year built:2003
- Building area:1,865 sq. ft.
- Lot area:1.9 Acres
Schools
- High school:North Dallas
- Middle school:Spence
- Elementary school:Milam
Finances and disclosures
- Price:$522,000
- Price per sq. ft.:$279.89
Features and amenities
- Appliances:Dishwasher, Disposal, Electric Range
Parking
- Garage:Yes
- Garage spaces:2
 Information provided, in part, by North Texas Real Estate Information Systems, Inc. Last Updated October 21, 2026 Listings with the NTREIS logo are listed by brokerages other than Better Homes and Gardens Real Estate Rhodes Realty.
New listings near 4121 Mckinney Avenue #18
- Open Sat, 12 to 2pmNew
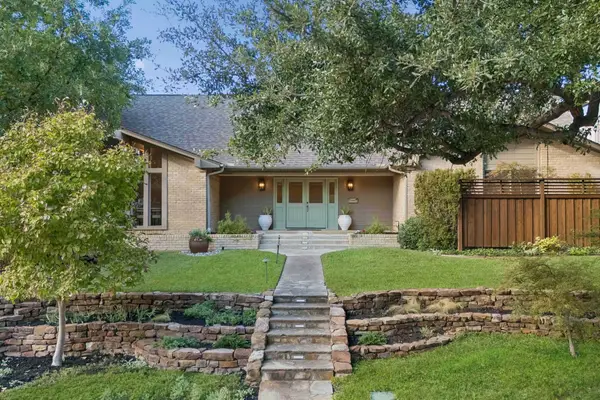 $950,000Active4 beds 3 baths3,211 sq. ft.
10115 Chesterton Drive, Dallas, TX 75238
MLS# 21415138Listed by: DAVE PERRY MILLER REAL ESTATE - New
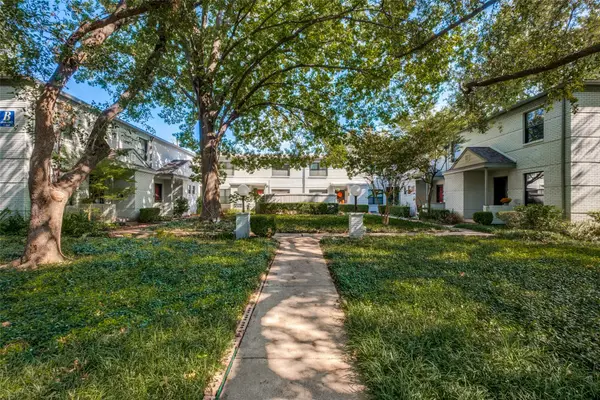 $150,000Active2 beds 2 baths1,147 sq. ft.
4942 N Hall Street, Dallas, TX 75235
MLS# 21414810Listed by: EBBY HALLIDAY REALTORS - New
 $355,000Active3 beds 2 baths1,805 sq. ft.
8350 Cadenza Lane, Dallas, TX 75228
MLS# 21413581Listed by: ALL CITY REAL ESTATE LTD. CO - New
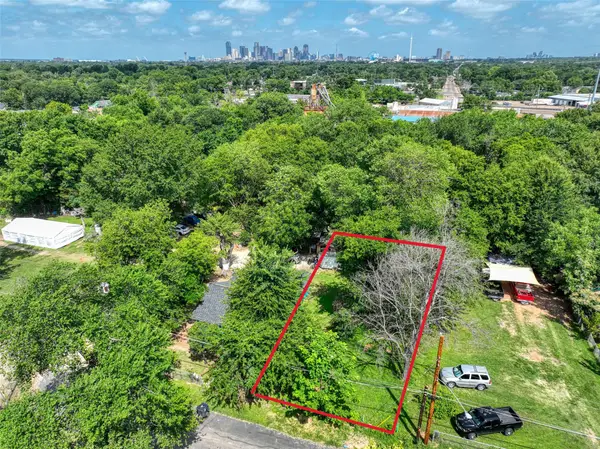 $70,000Active0.13 Acres
3907 Agnes Street, Dallas, TX 75210
MLS# 21416937Listed by: COMPASS RE TEXAS, LLC. - Open Sun, 4 to 6pmNew
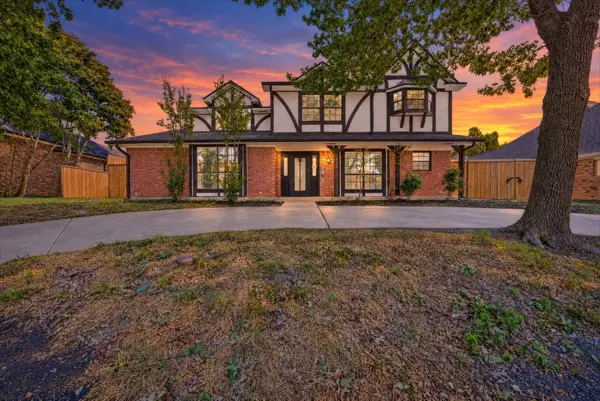 $590,000Active4 beds 4 baths2,792 sq. ft.
18108 Aramis Lane, Dallas, TX 75252
MLS# 21407044Listed by: UNITED REAL ESTATE - New
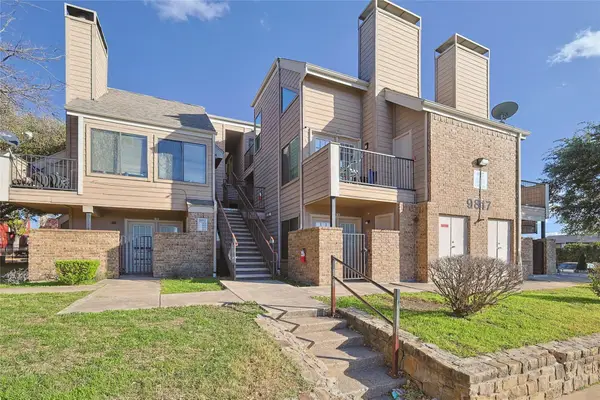 $250,000Active-- beds -- baths774 sq. ft.
9817 Walnut Street #213, Dallas, TX 75243
MLS# 21415166Listed by: ELITE4REALTY, LLC - New
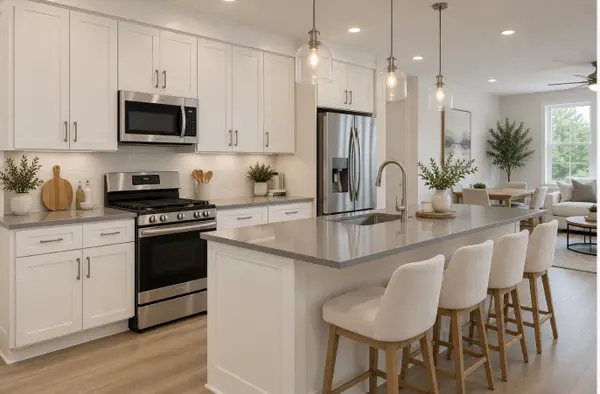 $319,900Active2 beds 3 baths1,463 sq. ft.
1412 Metropolitan Avenue #203, Dallas, TX 75215
MLS# 21415390Listed by: DAVE PERRY MILLER REAL ESTATE - New
 $70,000Active1 beds 1 baths723 sq. ft.
8110 Skillman Street #1053, Dallas, TX 75231
MLS# 21416918Listed by: EXP REALTY, LLC - Open Sat, 1 to 3pmNew
 $425,000Active3 beds 3 baths2,060 sq. ft.
5427 Banting Way, Dallas, TX 75227
MLS# 21400346Listed by: KELLER WILLIAMS LEGACY - Open Sun, 1 to 4pmNew
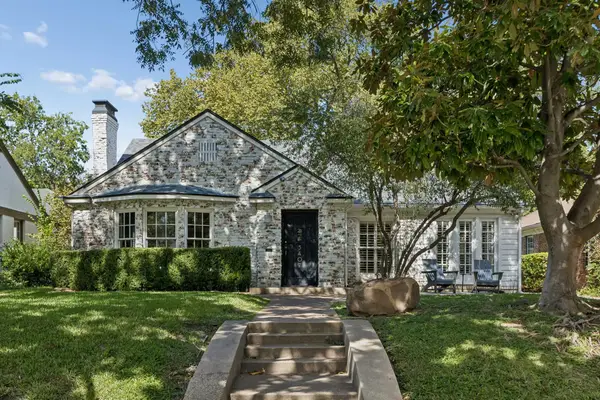 $915,000Active2 beds 2 baths1,840 sq. ft.
5407 Vanderbilt Avenue, Dallas, TX 75206
MLS# 21410644Listed by: COMPASS RE TEXAS, LLC


Protect your home and budget from life's surprises with an Assurant Home Warranty, backed by a partner that supports you through every step of homeownership. Explore Plans.
© 2026 Better Homes and Gardens Real Estate LLC. An Anywhere Real Estate company. All rights reserved. Better Homes and Gardens® Real Estate is a registered trademark owned by Meredith Operations Corporation, licensed to Better Homes and Gardens Real Estate LLC and used with permission. Better Homes and Gardens Real Estate LLC fully supports the principles of the Fair Housing Act and the Equal Opportunity Act. Listing information is deemed reliable but is not guaranteed accurate.
Each office is independently owned and operated.
Any services or products provided by third parties are not provided by, affiliated with or related to Better Homes and Gardens Real Estate LLC, or its affiliated companies.