
4121 Mckinney Avenue #32, Dallas, TX 75204
Local realty services provided by:Better Homes and Gardens Real Estate Edwards & Associates
4121 Mckinney Avenue #32,Dallas, TX 75204
$485,000
- 2 Beds
- 3 Baths
- 1,880 sq. ft.
- Condominium
- Active
Listed by: kasey coats
Office: compass re texas, llc.
MLS#:21376506
Source:GDAR
Price summary
- Price:$485,000
- Price per sq. ft.:$257.98
- Monthly HOA dues:$525
About this home
4121 Mckinney Ave is a vibrant community in the heart of Dallas and the premier neighborhood of Knox District! Steps from Katy Trail, Cole Park and West Village - this gorgeous three-story, townhome-style condo is perfect for easy and low maintenance living in the city. This flexible floor plan has a bedroom and attached bath on the first level, that can be used as an in-law suite, guest room or downstairs office. The second level is an oversized living room with high ceilings and windows, which flows into a separate dining area and open kitchen for seamless entertaining and everyday living. The kitchen has been thoughtfully updated with granite countertops, painted cabinets, stainless steel appliances and includes an island with bar seating, a large walk-in pantry and a half bath for guests. The large primary bedroom is on the top level and has a separate bonus space that can be used as an office nook or seating area, plus a private outdoor balcony patio! The ensuite bathroom has a large vanity counter with counter space and two sinks, a separate shower, soaking bathtub and a huge walk-in closet! This home also includes a large utility laundry room and two-car attached garage! Water, Trash, Sewer, Gas, Fiber Internet included in HOA!...
Contact an agent
Home facts
- Year built:2003
- Subdivision & Development:Charlestson Square Condos
- Listing ID #:21376506
- Added:1 day(s) ago
- Updated:September 09, 2026 at 12:54 AM
Rooms and interior
- Bedrooms:2
- Total bathrooms:3
- Full bathrooms:2
- Half bathrooms:1
- Kitchen Description:Dishwasher, Disposal, Electric Oven, Gas Cooktop, Ice Maker, Microwave, Refrigerator, Water Purifier
- Living area:1,880 sq. ft.
Heating and cooling
- Cooling:Ceiling Fans, Central Air, Electric, Zoned
- Heating:Central, Zoned
- Central air:Yes
Structure and exterior
- Year built:2003
- Building area:1,880 sq. ft.
- Lot area:1.98 Acres
- Architectural Style:Traditional
Schools
- High school:North Dallas
- Middle school:Spence
- Elementary school:Milam
Finances and disclosures
- Price:$485,000
- Price per sq. ft.:$257.98
- Tax amount:$11,931
Features and amenities
- Appliances:Dishwasher, Disposal, Dryer, Electric Oven, Gas Cooktop, Ice Maker, Microwave, Plumbed For Gas, Refrigerator, Some Gas Appliances, Washer, Water Purifier
- Laundry features:Dryer, Washer
- Amenities:Window Coverings
Parking
- Garage:Yes
- Garage spaces:2
 Information provided, in part, by North Texas Real Estate Information Systems, Inc. Last Updated September 9, 2026 Listings with the NTREIS logo are listed by brokerages other than Better Homes and Gardens Real Estate Edwards & Associates.
New listings near 4121 Mckinney Avenue #32
- New
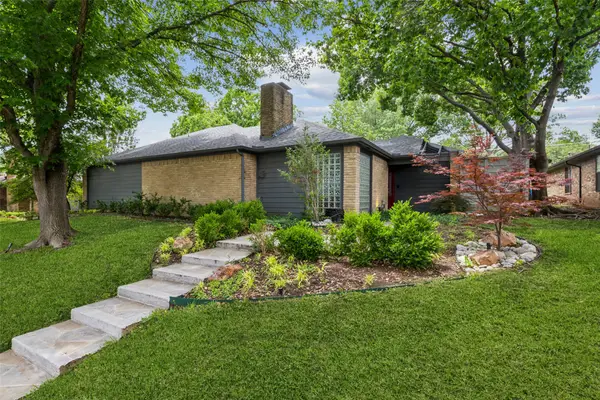 $800,000Active3 beds 3 baths2,785 sq. ft.
7221 Pleasant View Drive, Dallas, TX 75231
MLS# 21374805Listed by: REDFIN CORPORATION - Open Wed, 10am to 12pmNew
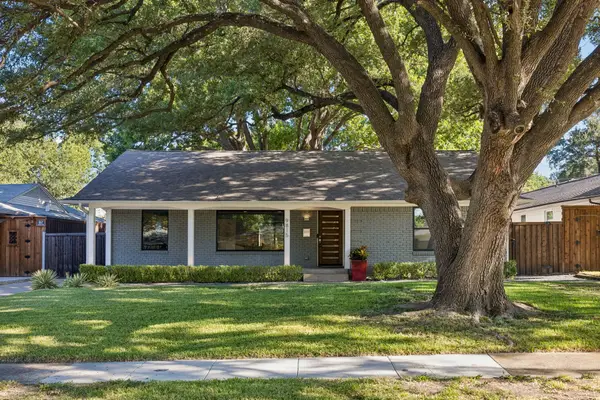 $695,000Active3 beds 2 baths1,713 sq. ft.
9815 Fitzroy Drive, Dallas, TX 75238
MLS# 21375383Listed by: COMPASS RE TEXAS, LLC. - New
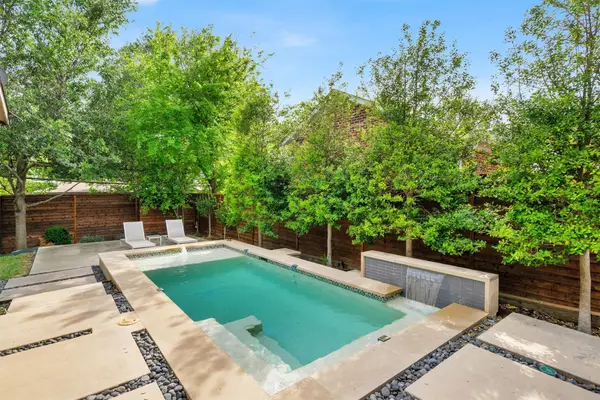 $1,399,000Active3 beds 4 baths2,674 sq. ft.
3938 Lively Lane, Dallas, TX 75220
MLS# 21376495Listed by: EBBY HALLIDAY, REALTORS - New
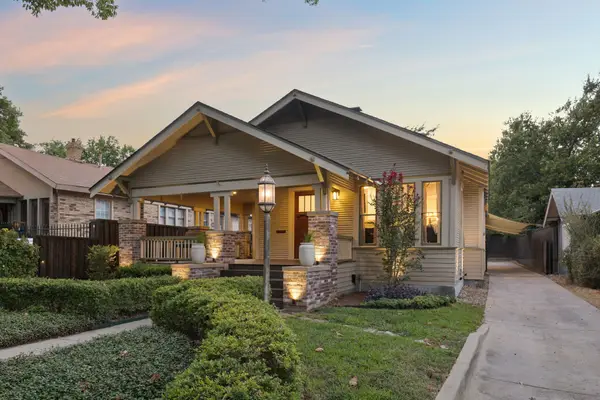 $699,000Active3 beds 2 baths1,698 sq. ft.
1011 Woodlawn Avenue, Dallas, TX 75208
MLS# 21377584Listed by: DAVE PERRY MILLER REAL ESTATE - New
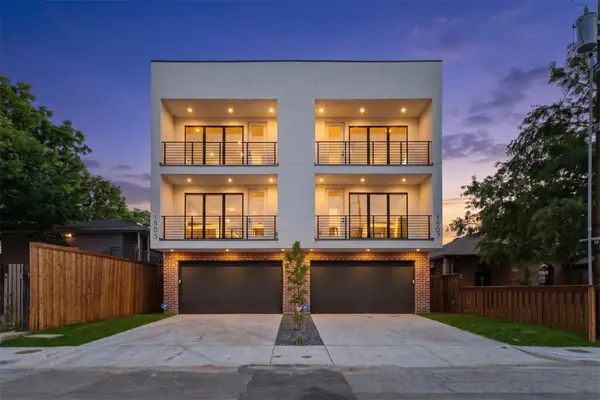 $729,900Active3 beds 4 baths2,809 sq. ft.
1507 Holly Avenue, Dallas, TX 75204
MLS# 21378041Listed by: COMPASS RE TEXAS, LLC. - New
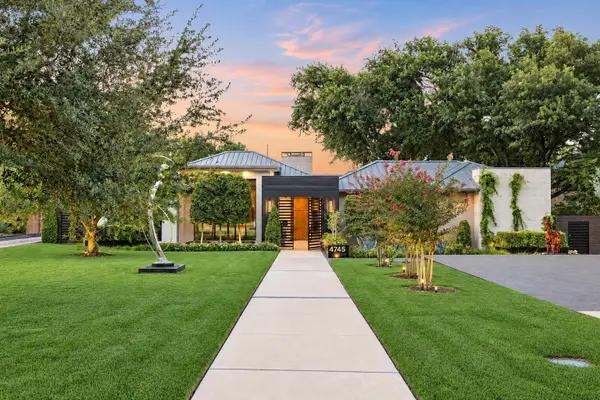 $7,950,000Active5 beds 7 baths6,928 sq. ft.
4745 Crooked Lane, Dallas, TX 75229
MLS# 21378855Listed by: COMPASS RE TEXAS, LLC. - New
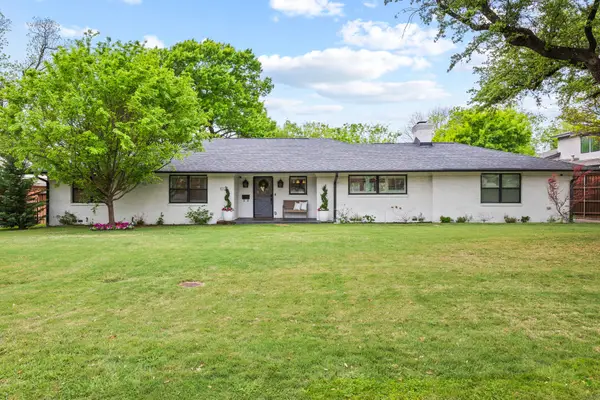 $1,175,000Active3 beds 3 baths2,286 sq. ft.
10127 Coppedge Lane, Dallas, TX 75229
MLS# 21380117Listed by: ALLIE BETH ALLMAN & ASSOC. - New
 $2,200,000Active3 beds 4 baths3,232 sq. ft.
2200 Victory Avenue #2207, Dallas, TX 75219
MLS# 21380660Listed by: COMPASS RE TEXAS, LLC. - New
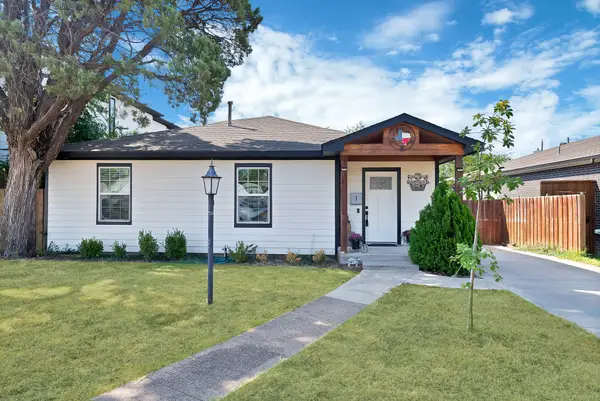 $560,000Active3 beds 2 baths1,475 sq. ft.
4622 Newmore Avenue, Dallas, TX 75209
MLS# 21380995Listed by: MONUMENT REALTY


Protect your home and budget from life's surprises with an Assurant Home Warranty, backed by a partner that supports you through every step of homeownership. Explore Plans.
© 2026 Better Homes and Gardens Real Estate LLC. An Anywhere Real Estate company. All rights reserved. Better Homes and Gardens® Real Estate is a registered trademark owned by Meredith Operations Corporation, licensed to Better Homes and Gardens Real Estate LLC and used with permission. Better Homes and Gardens Real Estate LLC fully supports the principles of the Fair Housing Act and the Equal Opportunity Act. Listing information is deemed reliable but is not guaranteed accurate.
Each office is independently owned and operated.
Any services or products provided by third parties are not provided by, affiliated with or related to Better Homes and Gardens Real Estate LLC, or its affiliated companies.