
4130 Wycliff Avenue #104, Dallas, TX 75219
Local realty services provided by:Better Homes and Gardens Real Estate Edwards & Associates
Listed by: laura nelson
Office: compass re texas, llc.
MLS#:21353732
Source:GDAR
Price summary
- Price:$360,000
- Price per sq. ft.:$324.91
- Monthly HOA dues:$354
About this home
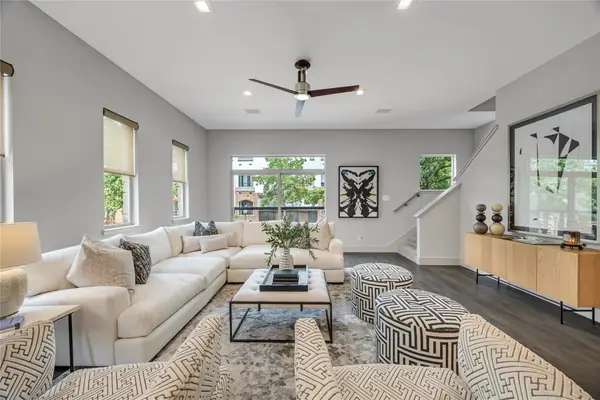
Nestled in the heart of Oak Lawn, this charming townhome offers the perfect combination of comfort, style, and convenience. Tucked away in a beautifully landscaped community with mature trees and brick walkways, this home features an open concept living and dining area filled with natural light, a cozy wood burning fireplace, and French doors leading to a private fenced patio, perfect for relaxing or entertaining. The kitchen offers generous counter space, a breakfast bar, stainless steel appliances, and overlooks the main living area. Upstairs, the spacious primary suite features vaulted ceilings, abundant closet space, and an ensuite bath. Enjoy the convenience of a first-floor powder bath, ample storage, and a thoughtfully designed floor plan. Just minutes from Love Field, the Medical District, Uptown, the Katy Trail, and some of Dallas' best restaurants, shopping, and entertainment, this is an exceptional opportunity to own in one of Dallas' most sought after neighborhoods.
Contact an agent
Home facts
- Year built:1984
- Subdivision & Development:Pecan Court Condo
- Listing ID #:21353732
- Added:5 day(s) ago
- Updated:August 13, 2026 at 12:14 PM
Rooms and interior
- Bedrooms:2
- Total bathrooms:3
- Full bathrooms:2
- Half bathrooms:1
- Flooring:Carpet, Ceramic Tile
- Kitchen Description:Dishwasher, Disposal, Electric Cooktop, Electric Oven, Electric Range
- Living area:1,108 sq. ft.
Heating and cooling
- Cooling:Electric
- Heating:Electric
Structure and exterior
- Roof:Composition
- Year built:1984
- Building area:1,108 sq. ft.
- Lot area:0.33 Acres
- Architectural Style:Traditional
- Construction Materials:Brick
- Foundation Description:Slab
- Levels:2 Story
Schools
- High school:North Dallas
- Middle school:Rusk
- Elementary school:Houston
Finances and disclosures
- Price:$360,000
- Price per sq. ft.:$324.91
- Tax amount:$7,895
Features and amenities
- Appliances:Dishwasher, Disposal, Electric Cooktop, Electric Oven, Electric Range
Parking
- Carport spaces:1
 Information provided, in part, by North Texas Real Estate Information Systems, Inc. Last Updated August 13, 2026 Listings with the NTREIS logo are listed by brokerages other than Better Homes and Gardens Real Estate Edwards & Associates.
New listings near 4130 Wycliff Avenue #104
- Open Sat, 1 to 3pmNew
 $479,000Active2 beds 3 baths1,829 sq. ft.
1282 N Prairie Avenue, Dallas, TX 75204
MLS# 21354958Listed by: MEYER GROUP REAL ESTATE - New
 $440,000Active3 beds 2 baths1,230 sq. ft.
2319 Hondo Avenue, Dallas, TX 75219
MLS# 21355304Listed by: EXP REALTY LLC - New
 $599,900Active3 beds 2 baths1,652 sq. ft.
8809 Liptonshire Drive, Dallas, TX 75238
MLS# 21356457Listed by: KELLER WILLIAMS CENTRAL - Open Sat, 11am to 1pmNew
 $475,000Active2 beds 3 baths1,627 sq. ft.
1141 N Madison Avenue #105, Dallas, TX 75208
MLS# 21358039Listed by: COLDWELL BANKER REALTY FRISCO - Open Sat, 10am to 1pmNew
 $499,000Active3 beds 2 baths2,077 sq. ft.
6138 N Jim Miller Road, Dallas, TX 75228
MLS# 21358365Listed by: MONUMENT REALTY - New
 $895,000Active3 beds 4 baths2,353 sq. ft.
2313 Clark Street, Dallas, TX 75204
MLS# 21331790Listed by: EBBY HALLIDAY, REALTORS - New
 $599,999Active2 beds 3 baths2,429 sq. ft.
12332 Montego Plaza, Dallas, TX 75230
MLS# 21336004Listed by: COMPASS RE TEXAS, LLC. - New
 $4,295,000Active6 beds 8 baths7,888 sq. ft.
7138 Azalea Lane, Dallas, TX 75230
MLS# 21320249Listed by: EXP REALTY LLC - New
 $169,900Active3 beds 1 baths1,104 sq. ft.
819 Bonnie View Road, Dallas, TX 75203
MLS# 21357330Listed by: PROVIDENCE REAL ESTATE GROUP - Open Sat, 1 to 3pmNew
 $1,549,000Active5 beds 5 baths4,497 sq. ft.
6632 Lockheed Avenue, Dallas, TX 75209
MLS# 21358454Listed by: COMPASS RE TEXAS, LLC.


Protect your home and budget from life's surprises with an Assurant Home Warranty, backed by a partner that supports you through every step of homeownership. Explore Plans.
© 2026 Better Homes and Gardens Real Estate LLC. An Anywhere Real Estate company. All rights reserved. Better Homes and Gardens® Real Estate is a registered trademark owned by Meredith Operations Corporation, licensed to Better Homes and Gardens Real Estate LLC and used with permission. Better Homes and Gardens Real Estate LLC fully supports the principles of the Fair Housing Act and the Equal Opportunity Act. Listing information is deemed reliable but is not guaranteed accurate.
Each office is independently owned and operated.
Any services or products provided by third parties are not provided by, affiliated with or related to Better Homes and Gardens Real Estate LLC, or its affiliated companies.