
4144 Hawthorne Avenue, Dallas, TX 75219
Local realty services provided by:Better Homes and Gardens Real Estate Senter, REALTORS(R)
4144 Hawthorne Avenue,Dallas, TX 75219
$2,100,000
- 3 Beds
- 5 Baths
- 3,751 sq. ft.
- Single family
- Active
Listed by: gianna cerullo
Office: compass re texas, llc.
MLS#:21381170
Source:GDAR
Price summary
- Price:$2,100,000
- Price per sq. ft.:$559.85
About this home
Luxury single-family attached home built by Hudson Construction in Oaklawn's prime location. Stylish open floor plan ensures year-round brightness. This three-story gem offers 3 beds, 4.1 baths and 3,751 sqft. First floor features a dining area, kitchen with premium appliances, oversized island, wine cooler, living space and large private patio. Second floor includes a spacious primary suite and two additional ensuite bedrooms. Third floor features a large game room with wet bar, a bonus room (could be 4th bedroom), full bath and rooftop patio. Enjoy a 2-car garage, and zero-yard maintenance without HOA hassles. Walk to Shops of Highland Park, Equinox, and more.
Contact an agent
Home facts
- Year built:2023
- Subdivision & Development:University Place
- Listing ID #:21381170
- Added:1 day(s) ago
- Updated:September 09, 2026 at 12:54 AM
Rooms and interior
- Bedrooms:3
- Total bathrooms:5
- Full bathrooms:4
- Half bathrooms:1
- Flooring:Ceramic Tile, Hardwood, Marble
- Kitchen Description:Built In Refrigerator, Dishwasher, Disposal, Gas Range, Wine Cooler
- Living area:3,751 sq. ft.
Heating and cooling
- Cooling:Central Air, Electric, Zoned
- Heating:Central, Natural Gas, Zoned
- Central air:Yes
Structure and exterior
- Roof:Composition
- Year built:2023
- Building area:3,751 sq. ft.
- Lot area:0.16 Acres
- Lot Features:Interior Lot
- Construction Materials:Stucco
- Foundation Description:Slab
Schools
- High school:North Dallas
- Middle school:Spence
- Elementary school:Milam
Finances and disclosures
- Price:$2,100,000
- Price per sq. ft.:$559.85
Features and amenities
- Appliances:Built In Refrigerator, Dishwasher, Disposal, Gas Range, Wine Cooler
- Amenities:Security System
Parking
- Garage:Yes
- Garage spaces:2
 Information provided, in part, by North Texas Real Estate Information Systems, Inc. Last Updated September 9, 2026 Listings with the NTREIS logo are listed by brokerages other than Better Homes and Gardens Real Estate Senter, REALTORS(R).
New listings near 4144 Hawthorne Avenue
- New
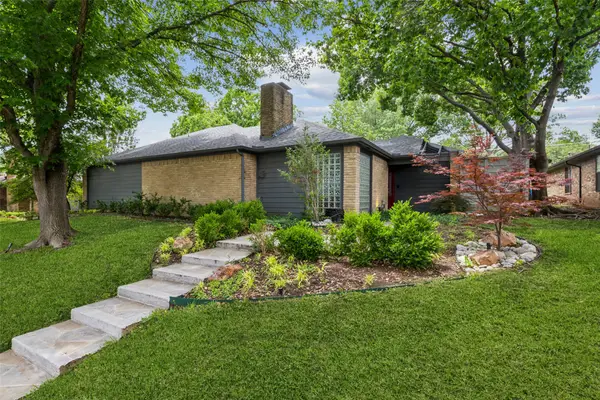 $800,000Active3 beds 3 baths2,785 sq. ft.
7221 Pleasant View Drive, Dallas, TX 75231
MLS# 21374805Listed by: REDFIN CORPORATION - Open Wed, 10am to 12pmNew
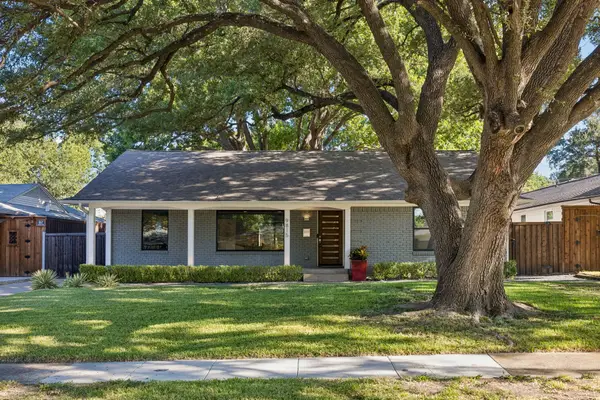 $695,000Active3 beds 2 baths1,713 sq. ft.
9815 Fitzroy Drive, Dallas, TX 75238
MLS# 21375383Listed by: COMPASS RE TEXAS, LLC. - New
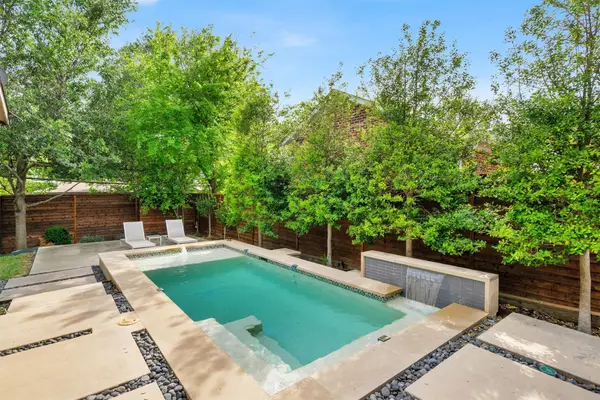 $1,399,000Active3 beds 4 baths2,674 sq. ft.
3938 Lively Lane, Dallas, TX 75220
MLS# 21376495Listed by: EBBY HALLIDAY, REALTORS - New
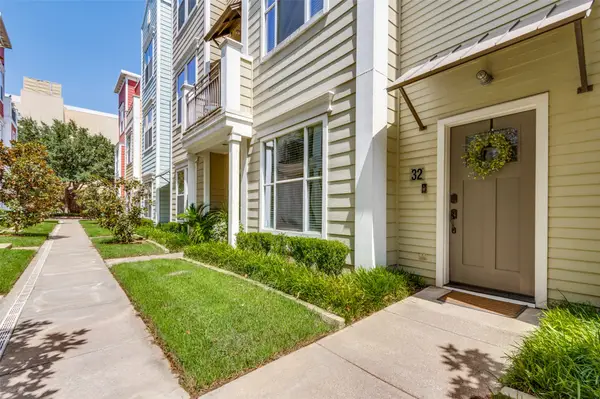 $485,000Active2 beds 3 baths1,880 sq. ft.
4121 Mckinney Avenue #32, Dallas, TX 75204
MLS# 21376506Listed by: COMPASS RE TEXAS, LLC. - New
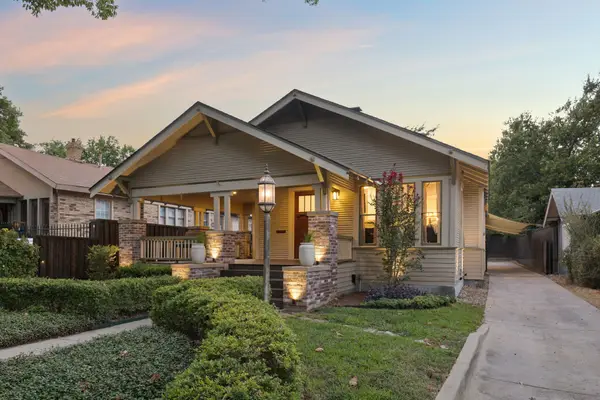 $699,000Active3 beds 2 baths1,698 sq. ft.
1011 Woodlawn Avenue, Dallas, TX 75208
MLS# 21377584Listed by: DAVE PERRY MILLER REAL ESTATE - New
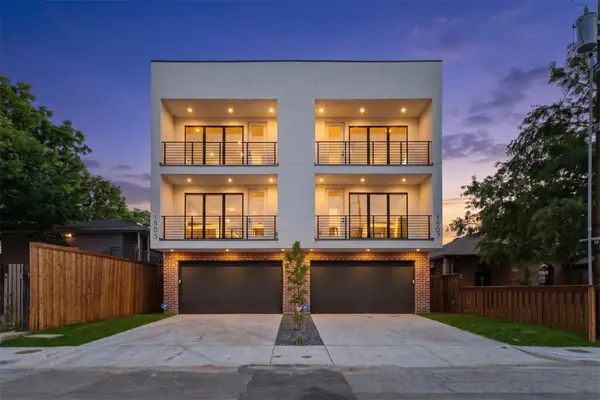 $729,900Active3 beds 4 baths2,809 sq. ft.
1507 Holly Avenue, Dallas, TX 75204
MLS# 21378041Listed by: COMPASS RE TEXAS, LLC. - New
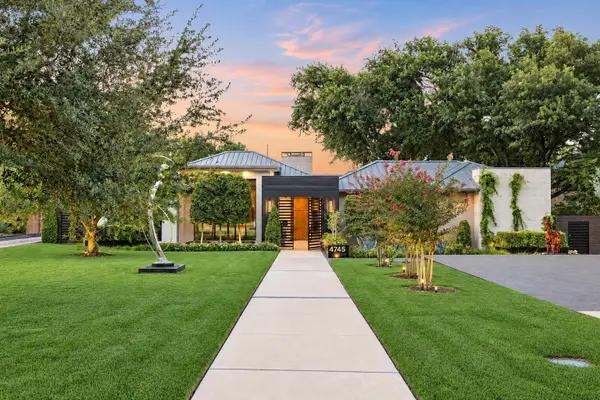 $7,950,000Active5 beds 7 baths6,928 sq. ft.
4745 Crooked Lane, Dallas, TX 75229
MLS# 21378855Listed by: COMPASS RE TEXAS, LLC. - New
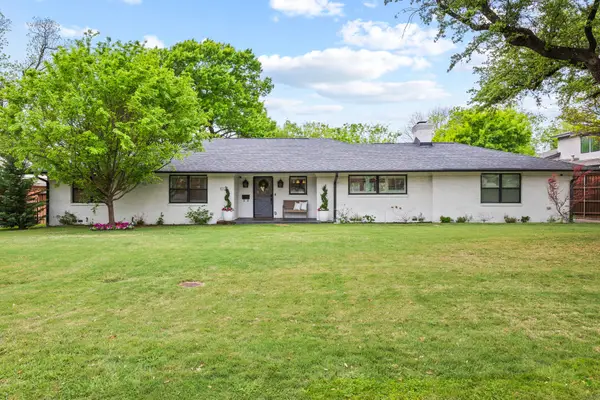 $1,175,000Active3 beds 3 baths2,286 sq. ft.
10127 Coppedge Lane, Dallas, TX 75229
MLS# 21380117Listed by: ALLIE BETH ALLMAN & ASSOC. - New
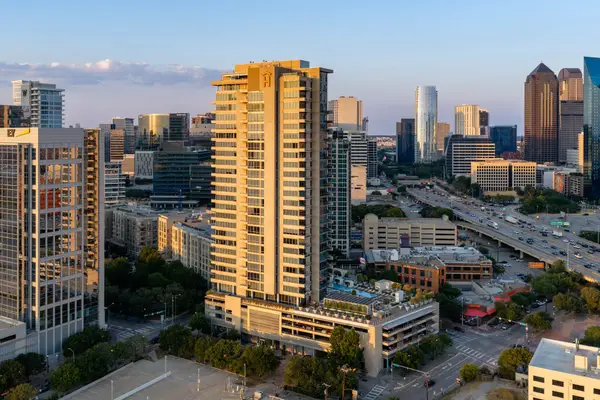 $2,200,000Active3 beds 4 baths3,232 sq. ft.
2200 Victory Avenue #2207, Dallas, TX 75219
MLS# 21380660Listed by: COMPASS RE TEXAS, LLC. - New
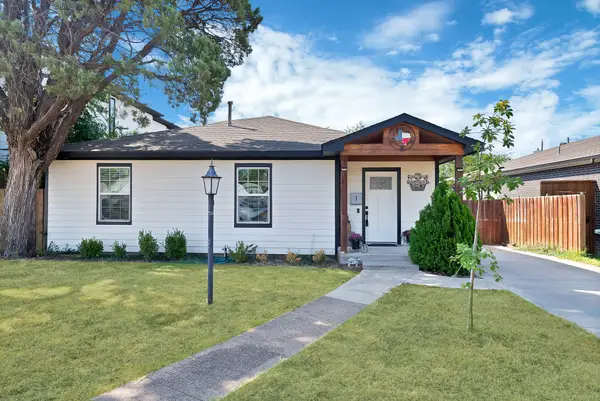 $560,000Active3 beds 2 baths1,475 sq. ft.
4622 Newmore Avenue, Dallas, TX 75209
MLS# 21380995Listed by: MONUMENT REALTY


Protect your home and budget from life's surprises with an Assurant Home Warranty, backed by a partner that supports you through every step of homeownership. Explore Plans.
© 2026 Better Homes and Gardens Real Estate LLC. An Anywhere Real Estate company. All rights reserved. Better Homes and Gardens® Real Estate is a registered trademark owned by Meredith Operations Corporation, licensed to Better Homes and Gardens Real Estate LLC and used with permission. Better Homes and Gardens Real Estate LLC fully supports the principles of the Fair Housing Act and the Equal Opportunity Act. Listing information is deemed reliable but is not guaranteed accurate.
Each office is independently owned and operated.
Any services or products provided by third parties are not provided by, affiliated with or related to Better Homes and Gardens Real Estate LLC, or its affiliated companies.