
4234 Merrell Road, Dallas, TX 75229
Local realty services provided by:Better Homes and Gardens Real Estate Senter, REALTORS(R)
Upcoming open houses
- Sat, Sep 2612:00 pm - 03:00 pm
- Sun, Sep 2701:00 pm - 04:00 pm
Listed by: marjorie bradford
Office: bradford elite real estate llc.
MLS#:21391414
Source:GDAR
Price summary
- Price:$1,599,000
- Price per sq. ft.:$436.53
About this home
Stunning contemporary-modern residence by The Texas Builders, ideally situated in the coveted Preston Hollow area. Designed with a refined sense of scale and functionality, this exceptional home features an expansive open-concept floor plan with two luxurious primary suites, a private study, and a versatile family room designed for both everyday living and sophisticated entertaining.
The chef-inspired gourmet kitchen is appointed for both form and function, while LED lighting, a tankless water heater, spray-foam insulation, smart-home connectivity, and pre-wiring for audio deliver a seamless blend of modern luxury and technology. A striking floating staircase serves as a dramatic architectural centerpiece.
The outdoor living experience is equally impressive, with a covered patio, fully equipped outdoor kitchen, and an 8-foot board-on-board privacy fence creating an inviting setting for entertaining or relaxing in complete seclusion. Ideally positioned near some of Dallas' most prestigious private schools, premier shopping, dining, and the very best of Preston Hollow....
Contact an agent
Home facts
- Year built:2018
- Subdivision & Development:Northcrest Rev
- Listing ID #:21391414
- Added:1 day(s) ago
- Updated:September 22, 2026 at 04:46 AM
Rooms and interior
- Bedrooms:4
- Total bathrooms:5
- Full bathrooms:4
- Half bathrooms:1
- Kitchen Description:Dishwasher, Disposal, Gas Range, Microwave
- Living area:3,663 sq. ft.
Heating and cooling
- Cooling:Ceiling Fans, Central Air, Electric
- Heating:Central, Natural Gas
- Central air:Yes
Structure and exterior
- Year built:2018
- Building area:3,663 sq. ft.
- Lot area:0.16 Acres
- Construction Materials:Brick, Stucco
- Levels:2 Story
Schools
- High school:Jefferson
- Middle school:Cary
- Elementary school:Walnuthill
Finances and disclosures
- Price:$1,599,000
- Price per sq. ft.:$436.53
- Tax amount:$30,882
Features and amenities
- Appliances:Dishwasher, Disposal, Gas Range, Microwave, Tankless Water Heater
- Smart home:Yes
Parking
- Garage:Yes
- Garage spaces:2
 Information provided, in part, by North Texas Real Estate Information Systems, Inc. Last Updated September 22, 2026 Listings with the NTREIS logo are listed by brokerages other than Better Homes and Gardens Real Estate Senter, REALTORS(R).
New listings near 4234 Merrell Road
- New
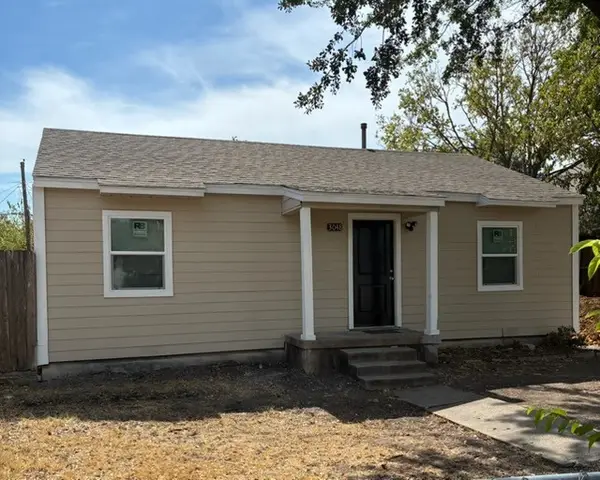 $229,000Active2 beds 1 baths816 sq. ft.
3048 Lanoue Drive, Dallas, TX 75220
MLS# 21391135Listed by: AVIGNON REALTY - New
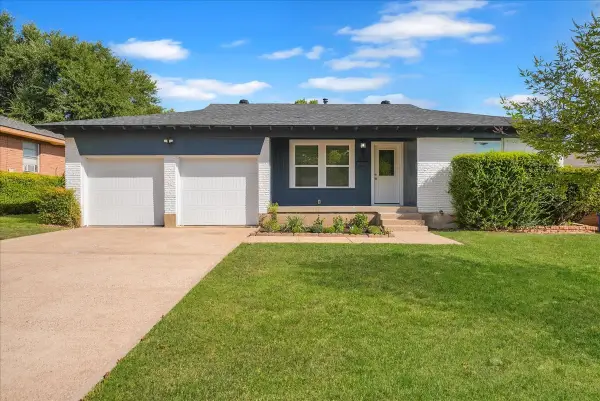 $258,999Active3 beds 2 baths1,333 sq. ft.
1445 Caravan Trail, Dallas, TX 75241
MLS# 21391990Listed by: MONUMENT REALTY - New
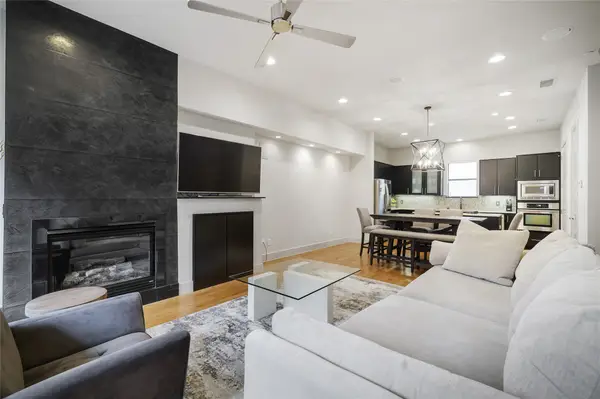 $460,000Active2 beds 3 baths1,610 sq. ft.
4618 Cedar Springs Road #C, Dallas, TX 75219
MLS# 21392159Listed by: ALLIE BETH ALLMAN & ASSOC. - New
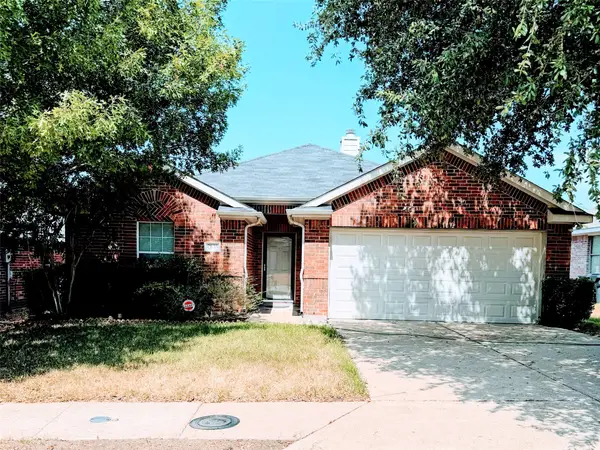 $245,000Active3 beds 2 baths1,267 sq. ft.
2835 Bronco Drive, Dallas, TX 75237
MLS# 21392595Listed by: UNITED REAL ESTATE - New
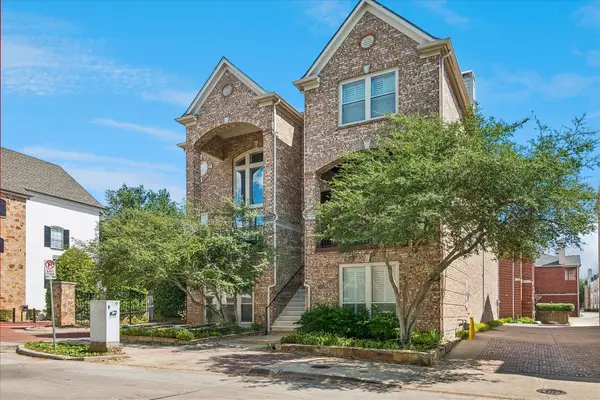 $1,175,000Active3 beds 4 baths3,555 sq. ft.
2916 Thomas Avenue, Dallas, TX 75204
MLS# 21391071Listed by: COLDWELL BANKER REALTY FRISCO - New
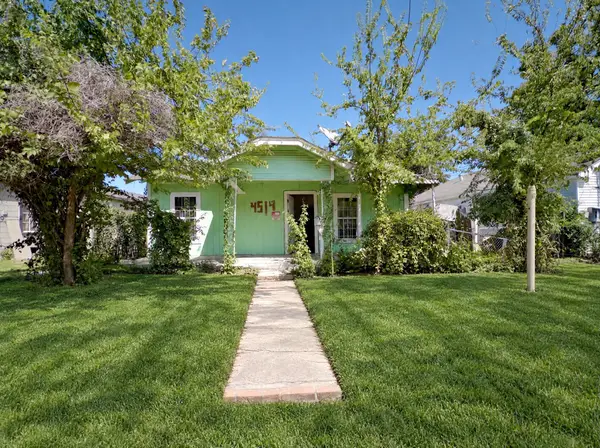 $129,990Active3 beds 1 baths1,142 sq. ft.
4514 Spring Garden Street, Dallas, TX 75215
MLS# 21392388Listed by: CENTURY 21 JUDGE FITE CO. - New
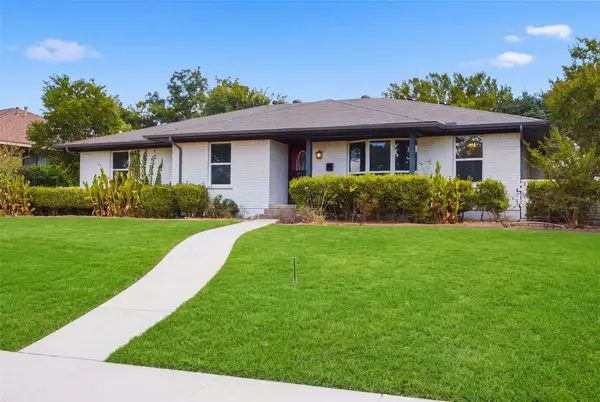 $350,000Active3 beds 3 baths2,013 sq. ft.
4730 Chilton Drive, Dallas, TX 75227
MLS# 21377754Listed by: CALL IT CLOSED REALTY - New
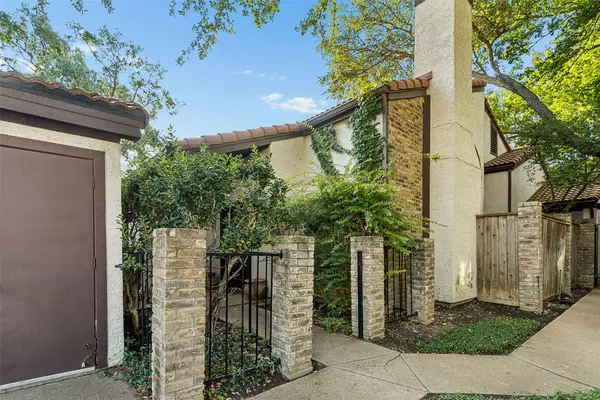 $175,000Active2 beds 2 baths1,194 sq. ft.
18040 Midway Road #105, Dallas, TX 75287
MLS# 21392515Listed by: ROBBINS REAL ESTATE GROUP, LLC - New
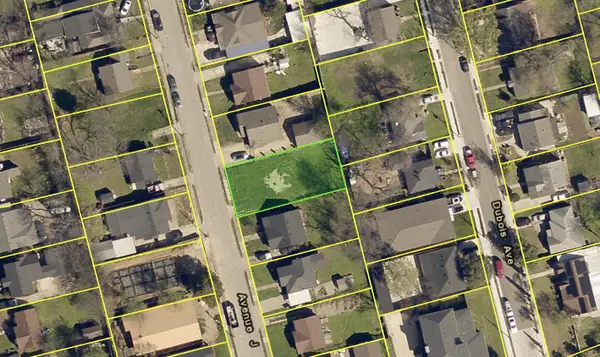 $118,000Active0.13 Acres
506 Avenue J, Dallas, TX 75203
MLS# 21392518Listed by: MTG REALTY, LLC - New
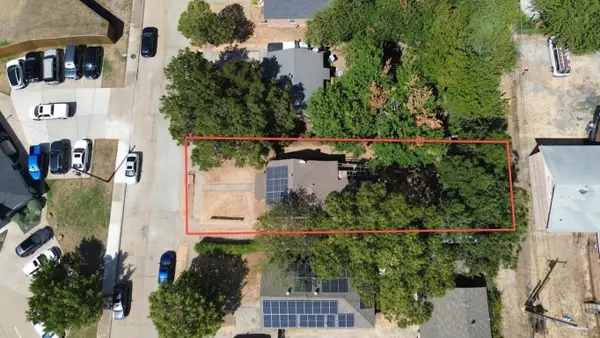 $325,000Active1 beds -- baths936 sq. ft.
6520 Tyree Street, Dallas, TX 75209
MLS# 21387943Listed by: COMPASS RE TEXAS, LLC


Protect your home and budget from life's surprises with an Assurant Home Warranty, backed by a partner that supports you through every step of homeownership. Explore Plans.
© 2026 Better Homes and Gardens Real Estate LLC. An Anywhere Real Estate company. All rights reserved. Better Homes and Gardens® Real Estate is a registered trademark owned by Meredith Operations Corporation, licensed to Better Homes and Gardens Real Estate LLC and used with permission. Better Homes and Gardens Real Estate LLC fully supports the principles of the Fair Housing Act and the Equal Opportunity Act. Listing information is deemed reliable but is not guaranteed accurate.
Each office is independently owned and operated.
Any services or products provided by third parties are not provided by, affiliated with or related to Better Homes and Gardens Real Estate LLC, or its affiliated companies.