
4243 Millview Lane, Dallas, TX 75287
Local realty services provided by:Better Homes and Gardens Real Estate Winans
Listed by: kathleen langley
Office: ebby halliday realtors
MLS#:21328722
Source:GDAR
Price summary
- Price:$645,000
- Price per sq. ft.:$243.67
About this home
One-Of-A-Kind Showcase Home, offering a strategically designed floor plan with a serene backyard oasis. Step inside to discover a bright, open layout with a spacious living room with views of your backyard pool, spa, and pergola. The tastefully updated kitchen has everything from an expanded island, reinforced pot rack, granite counter tops, tile floors, updated lighting and open to the living room. The 17 x 17 Primary en-suite bedroom is conveniently located on the first floor along with a dedicated home office. Upstairs features two additional bedrooms and a versatile flex space ideal for a game room, second office or exercise room. Step outside to your private retreat featuring a sparkling pool and spa with generous covered and uncovered areas for lounging, dining and entertaining. An extensive list of improvements provides peace of mind knowing so much has already been done. Well maintained, beautifully updated, and TRULY MOVE-IN-READY. This exceptional home is ready for the next owner to simply unpack and enjoy! Home is nestled in the desireable Midway cooridor, prized for its close proximity to Everything and conveniently located just blocks from County Brook 19 acre park featuring a scenic pond and top rated Plano ISD. Enjoy NO HOA restrictions and quick access to Highway 190 and Dallas Tollway. A rare combination of location, lifestyle and convenience. Homeowners can join the Bent Tree North Swim and Tennis club nearby. Have your agent share the on line list of $135,000 in Home improvements....
Contact an agent
Home facts
- Year built:1993
- Subdivision & Development:Highlands Pkwy
- Listing ID #:21328722
- Added:1 day(s) ago
- Updated:October 08, 2026 at 02:45 AM
Rooms and interior
- Bedrooms:3
- Total bathrooms:3
- Full bathrooms:2
- Half bathrooms:1
- Flooring:Carpet, Tile
- Kitchen Description:Built In Gas Range, Dishwasher, Disposal, Gas Cooktop, Microwave, Refrigerator, Vented Exhaust Fan, Wine Cooler
- Living area:2,647 sq. ft.
Heating and cooling
- Cooling:Gas, Zoned
- Heating:Electric, Fireplaces
Structure and exterior
- Roof:Composition
- Year built:1993
- Building area:2,647 sq. ft.
- Lot area:0.14 Acres
- Lot Features:Interior Lot, Sprinkler System, Subdivision
- Architectural Style:Traditional
- Construction Materials:Brick
- Foundation Description:Slab
- Levels:2 Story
Schools
- High school:Shepton,Plano West
- Middle school:Frankford
- Elementary school:Mitchell
Finances and disclosures
- Price:$645,000
- Price per sq. ft.:$243.67
- Tax amount:$10,253
Features and amenities
- Appliances:Built In Gas Range, Dishwasher, Disposal, Gas Cooktop, Gas Water Heater, Microwave, Plumbed For Gas, Refrigerator, Some Gas Appliances, Vented Exhaust Fan, Wine Cooler
- Amenities:Carbon Monoxide Detectors, Skylights, Smoke Detectors, Window Coverings
Parking
- Garage:Yes
- Garage spaces:2
 Information provided, in part, by North Texas Real Estate Information Systems, Inc. Last Updated October 8, 2026 Listings with the NTREIS logo are listed by brokerages other than Better Homes and Gardens Real Estate Winans.
New listings near 4243 Millview Lane
- Open Sat, 1 to 3pmNew
 $250,000Active3 beds 1 baths1,550 sq. ft.
305 E 6th Street, Dallas, TX 75203
MLS# 21405787Listed by: JPAR DALLAS - New
 Listed by BHGRE$509,900Active3 beds 3 baths1,934 sq. ft.
2223 Eriksson Lane, Dallas, TX 75204
MLS# 21402345Listed by: BETTER HOMES & GARDENS, WINANS - New
 $235,000Active4 beds 2 baths1,196 sq. ft.
1414 Tempest Drive, Dallas, TX 75217
MLS# 21402583Listed by: SERHANT TEXAS, LLC - New
 $155,000Active2 beds 2 baths998 sq. ft.
12484 Abrams Road #1623, Dallas, TX 75243
MLS# 21402612Listed by: TEXAS PROPERTIES - New
 $599,999Active4 beds 3 baths2,321 sq. ft.
1333 Amos Street, Dallas, TX 75212
MLS# 21402897Listed by: COMPASS RE TEXAS, LLC - New
 $160,000Active3 beds 2 baths1,341 sq. ft.
6645 Racine Drive, Dallas, TX 75232
MLS# 21403809Listed by: ULTIMA REAL ESTATE - New
 $1,224,995Active4 beds 6 baths3,800 sq. ft.
404 Cameron Avenue, Dallas, TX 75223
MLS# 21405406Listed by: UNITED REAL ESTATE - New
 $300,000Active4 beds 2 baths1,016 sq. ft.
6916 Victoria Avenue, Dallas, TX 75209
MLS# 21406285Listed by: JPAR DALLAS - New
 $399,900Active4 beds 3 baths2,132 sq. ft.
3518 Middlefield Road, Dallas, TX 75253
MLS# 21406305Listed by: CENTURY COMMUNITIES - New
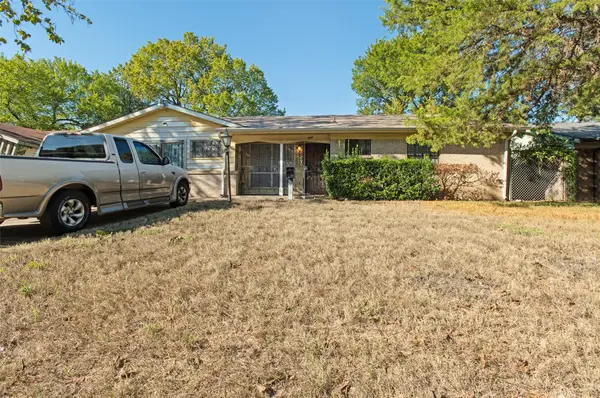 $200,000Active3 beds 2 baths1,744 sq. ft.
1441 Wagon Wheels Trail, Dallas, TX 75241
MLS# 21406350Listed by: REAL BROKER, LLC


Protect your home and budget from life's surprises with an Assurant Home Warranty, backed by a partner that supports you through every step of homeownership. Explore Plans.
© 2026 Better Homes and Gardens Real Estate LLC. An Anywhere Real Estate company. All rights reserved. Better Homes and Gardens® Real Estate is a registered trademark owned by Meredith Operations Corporation, licensed to Better Homes and Gardens Real Estate LLC and used with permission. Better Homes and Gardens Real Estate LLC fully supports the principles of the Fair Housing Act and the Equal Opportunity Act. Listing information is deemed reliable but is not guaranteed accurate.
Each office is independently owned and operated.
Any services or products provided by third parties are not provided by, affiliated with or related to Better Homes and Gardens Real Estate LLC, or its affiliated companies.