
426 Kirnwood Drive, Dallas, TX 75232
Local realty services provided by:Better Homes and Gardens Real Estate Lindsey Realty
426 Kirnwood Drive,Dallas, TX 75232
$239,000
- 3 Beds
- 2 Baths
- 1,092 sq. ft.
- Single family
- Active
Listed by: angela hunter, johnathan mckinsey
Office: ondemand realty
MLS#:21319456
Source:GDAR
Price summary
- Price:$239,000
- Price per sq. ft.:$218.86
About this home
Welcome to 426 Kirnwood Drive, Dallas, TX 75232—a charming 3-bedroom, 2-bath home with a 2-car garage situated on a spacious ¼-acre corner lot in a well-established neighborhood. Inside, you'll find newly built custom cabinetry that adds both style and functionality to the living spaces. The kitchen comes equipped with a gas range and refrigerator, making it move-in ready from day one. There is an eat in kitchen. The home also features a dedicated laundry area with washer and dryer hookups, adding everyday convenience. A new HVAC system provides year-round comfort and energy efficiency. Both bathrooms have been thoughtfully updated with ceramic tile flooring, and bathroom1 features its own dedicated heating unit for added comfort during cooler months. Step outside to enjoy a cozy private patio, perfect for relaxing, entertaining, or creating your own outdoor retreat. The fully fenced backyard offers plenty of space for pets, gardening, or family gatherings, while the freshly painted exterior enhances the home's curb appeal.
Whether you're a first-time homebuyer, downsizing, or looking for an investment opportunity, this property offers comfort, functionality, and plenty of outdoor space in a convenient Dallas location....
Contact an agent
Home facts
- Year built:1964
- Listing ID #:21319456
- Added:1 day(s) ago
- Updated:July 14, 2026 at 02:44 AM
Rooms and interior
- Bedrooms:3
- Total bathrooms:2
- Full bathrooms:2
- Flooring:Ceramic Tile, Laminate
- Kitchen Description:Gas Range, Refrigerator
- Living area:1,092 sq. ft.
Heating and cooling
- Cooling:Central Air, Electric
- Heating:Electric
- Central air:Yes
Structure and exterior
- Roof:Composition
- Year built:1964
- Building area:1,092 sq. ft.
- Lot area:0.24 Acres
- Lot Features:Acreage
- Architectural Style:Traditional
- Construction Materials:Brick
- Foundation Description:Slab
- Levels:1 Story
Schools
- High school:Carter
- Middle school:Atwell
- Elementary school:Umphrey Lee
Finances and disclosures
- Price:$239,000
- Price per sq. ft.:$218.86
- Tax amount:$3,884
Features and amenities
- Appliances:Gas Range, Refrigerator
Parking
- Garage:Yes
- Garage spaces:2
 Information provided, in part, by North Texas Real Estate Information Systems, Inc. Last Updated July 14, 2026 Listings with the NTREIS logo are listed by brokerages other than Better Homes and Gardens Real Estate Lindsey Realty.
New listings near 426 Kirnwood Drive
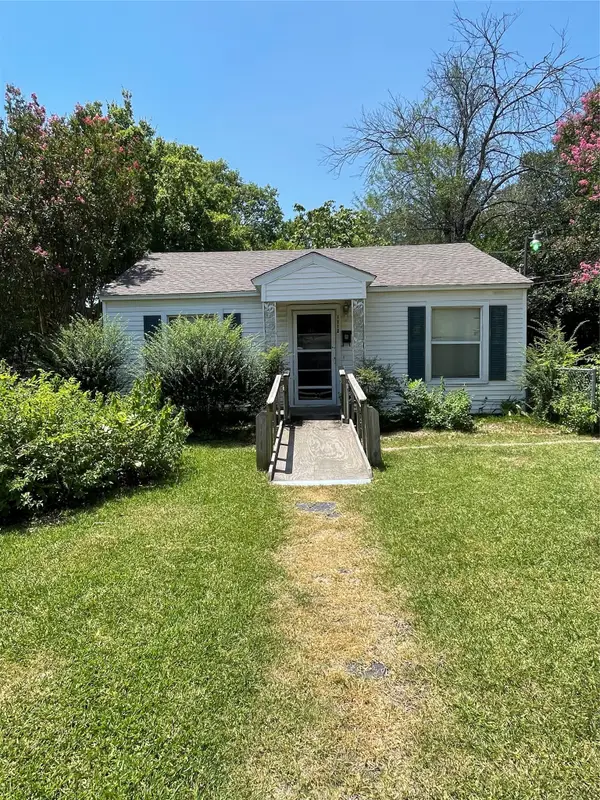 $139,900Pending2 beds 1 baths720 sq. ft.
7712 Rayville Drive, Dallas, TX 75217
MLS# 21325808Listed by: MONUMENT REALTY- New
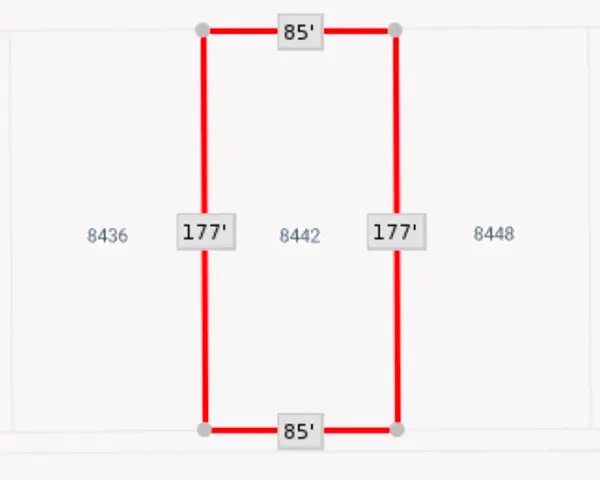 $75,000Active0.34 Acres
8442 Plainview Drive, Dallas, TX 75217
MLS# 21322027Listed by: COMPASS RE TEXAS, LLC. - New
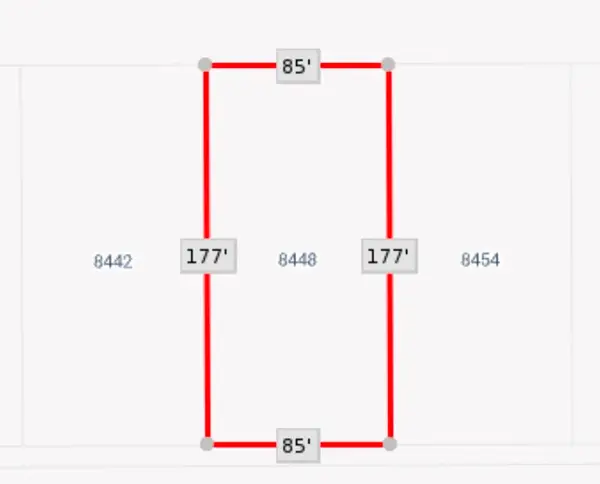 $75,000Active0.34 Acres
8448 Plainview Drive, Dallas, TX 75217
MLS# 21322028Listed by: COMPASS RE TEXAS, LLC. - New
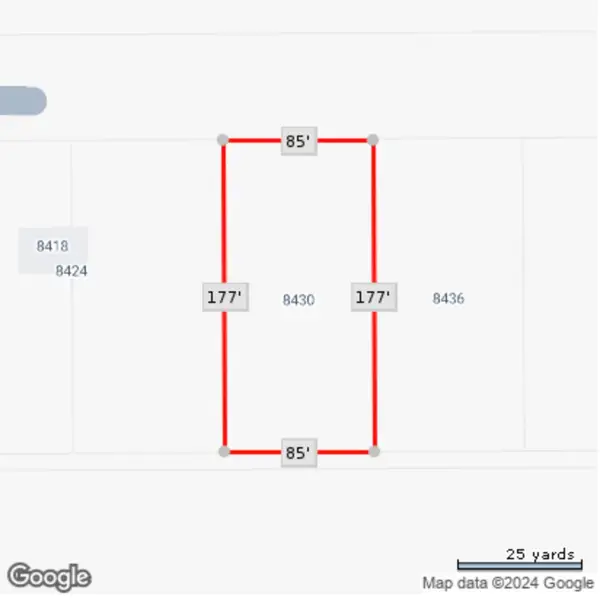 $75,000Active0.34 Acres
8430 Plainview Drive, Dallas, TX 75217
MLS# 21322029Listed by: COMPASS RE TEXAS, LLC. - New
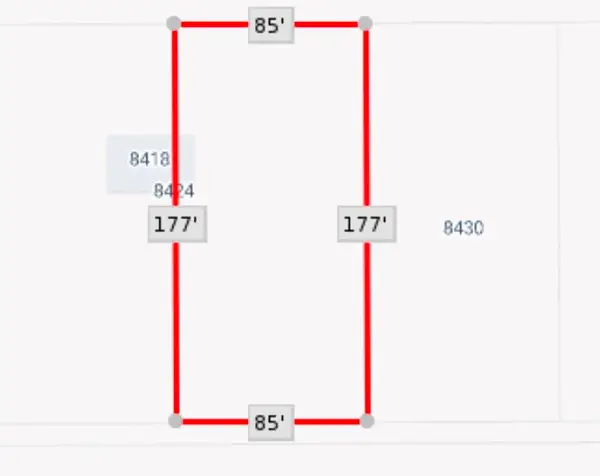 $75,000Active0.34 Acres
8424 Plainview Drive, Dallas, TX 75217
MLS# 21322031Listed by: COMPASS RE TEXAS, LLC. - New
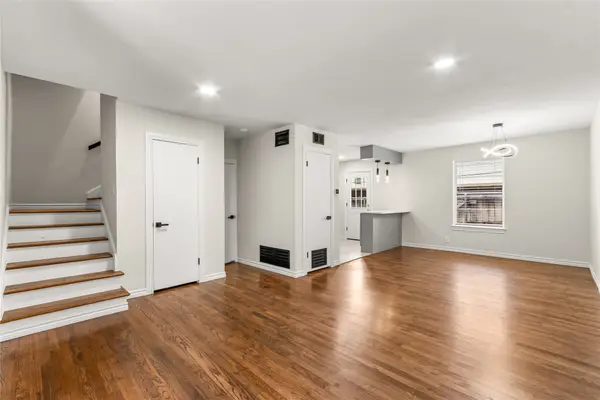 $194,900Active2 beds 2 baths1,072 sq. ft.
4941 N Hall Street, Dallas, TX 75235
MLS# 21327332Listed by: COMPASS RE TEXAS, LLC. - New
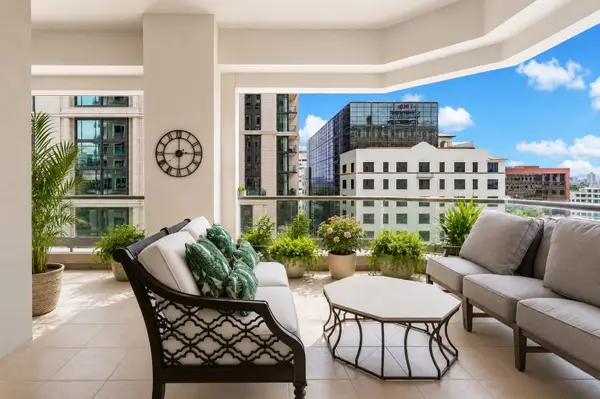 $1,995,000Active2 beds 3 baths2,399 sq. ft.
2300 Wolf Street #5D, Dallas, TX 75201
MLS# 21295087Listed by: DAVE PERRY MILLER REAL ESTATE - New
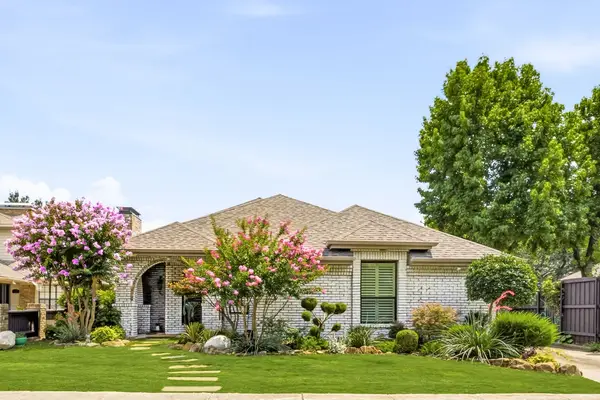 $1,150,000Active3 beds 3 baths2,476 sq. ft.
5718 Over Downs Drive, Dallas, TX 75230
MLS# 21302635Listed by: ALLIE BETH ALLMAN & ASSOC. - New
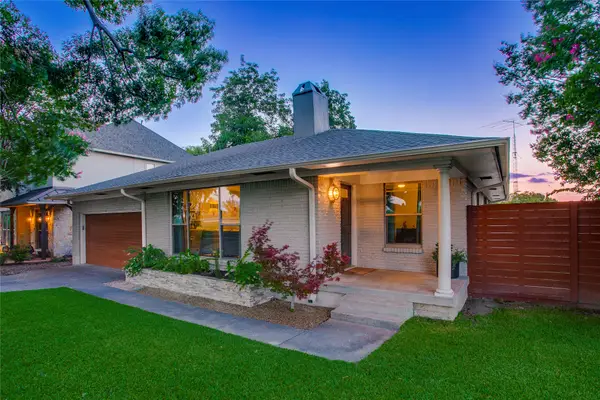 $749,900Active3 beds 2 baths1,590 sq. ft.
9039 Lanshire Drive, Dallas, TX 75238
MLS# 21326654Listed by: COMPASS RE TEXAS, LLC. - New
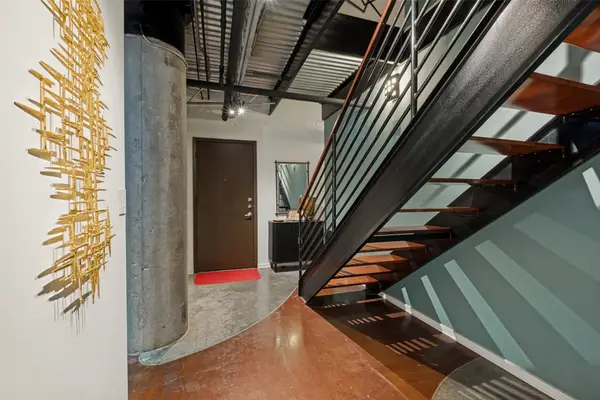 $699,000Active4 beds 3 baths2,142 sq. ft.
3110 Thomas Avenue #111, Dallas, TX 75204
MLS# 21328787Listed by: DAVE PERRY MILLER REAL ESTATE


Protect your home and budget from life's surprises with an Assurant Home Warranty, backed by a partner that supports you through every step of homeownership. Explore Plans.
© 2026 Better Homes and Gardens Real Estate LLC. An Anywhere Real Estate company. All rights reserved. Better Homes and Gardens® Real Estate is a registered trademark owned by Meredith Operations Corporation, licensed to Better Homes and Gardens Real Estate LLC and used with permission. Better Homes and Gardens Real Estate LLC fully supports the principles of the Fair Housing Act and the Equal Opportunity Act. Listing information is deemed reliable but is not guaranteed accurate.
Each office is independently owned and operated.
Any services or products provided by third parties are not provided by, affiliated with or related to Better Homes and Gardens Real Estate LLC, or its affiliated companies.