
426 Martinique Avenue, Dallas, TX 75223
Local realty services provided by:Better Homes and Gardens Real Estate Lindsey Realty
426 Martinique Avenue,Dallas, TX 75223
$836,900
- 5 Beds
- 5 Baths
- 4,181 sq. ft.
- Single family
- Active
Listed by: shawna king
Office: king realty, llc.
MLS#:21301337
Source:GDAR
Price summary
- Price:$836,900
- Price per sq. ft.:$200.17
About this home
426 Martinique Avenue · Dallas, TX 75223
5 Bed · 4.5 Bath · New Construction
East Dallas new construction at this level, 5 bedrooms, 4.5 baths, soaring 20-foot ceilings, a chef's kitchen, game room, dedicated office & an oversized backyard; doesn't come around often. And it just got priced even better.
Martinique sits in the heart of East Dallas near Lakewood, steps from the Santa Fe Trail, Tenison Park Golf Course & Samuell-Grand Aquatic Center & just minutes from Downtown Dallas, Deep Ellum & Lower Greenville. The location alone draws buyers to this corridor. The home keeps them.
Inside, walls of windows & soaring 20-foot ceilings pour natural light into the open-concept living space. The chef's kitchen anchors the main level: Calacatta white quartz waterfall island, custom cabinetry, gas range & premium appliances: built for the way you actually live & entertain.
5 bedrooms & 4.5 baths, led by a private first-floor primary retreat with dual walk-in closets & a spa-style bath with sleek modern finishes. Upstairs: 4 additional bedrooms, a dedicated office, game room, full laundry room, & flexible space perfect for remote work, guests, or multigenerational living. An oversized backyard with covered patio gives you room to breathe.
The craftsmanship runs deep: European white oak engineered hardwood, Delta Trinsic fixtures, frameless glass showers, 5-ton 2-zone HVAC, spray foam insulation, Energy Code Green Certified, full sprinkler system, built-in Taexx pest control & an 8' cedar privacy fence.
Step outside & you're on the Santa Fe Trail, connecting directly to White Rock Lake. Tenison Park Golf, Samuell Grand Park, the Cove Aquatic Center, Lower Greenville's dining & patio scene, Lakewood Shopping Center & the Baylor Medical District.
Zoned to Mount Auburn Elementary, J.L. Long Middle & Woodrow Wilson High. Lakehill Prep, Hockaday, St. John's Episcopal & Lakewood Montessori are all nearby. DART rail.
Video tour available. Schedule today....
Contact an agent
Home facts
- Year built:2026
- Subdivision & Development:Mount Auburn Add
- Listing ID #:21301337
- Added:98 day(s) ago
- Updated:September 19, 2026 at 07:49 PM
Rooms and interior
- Bedrooms:5
- Total bathrooms:5
- Full bathrooms:4
- Half bathrooms:1
- Flooring:Carpet, Ceramic Tile, Wood
- Kitchen Description:Built In Gas Range, Dishwasher, Disposal, Gas Cooktop, Gas Oven, Microwave
- Living area:4,181 sq. ft.
Heating and cooling
- Cooling:Ceiling Fans, Central Air, Zoned
- Heating:Central, Natural Gas, Zoned
- Central air:Yes
Structure and exterior
- Roof:Composition
- Year built:2026
- Building area:4,181 sq. ft.
- Lot area:0.17 Acres
- Lot Features:Few Trees, Interior Lot, Landscaped, Lawn, Sprinkler System, Subdivision
- Architectural Style:Traditional
- Construction Materials:Brick
- Foundation Description:Slab
- Levels:2 Story
Schools
- High school:Woodrow Wilson
- Middle school:Long
- Elementary school:Mountaubur
Finances and disclosures
- Price:$836,900
- Price per sq. ft.:$200.17
- Tax amount:$4,861
Features and amenities
- Appliances:Built In Gas Range, Dishwasher, Disposal, Gas Cooktop, Gas Oven, Microwave, Plumbed For Gas, Some Gas Appliances, Tankless Water Heater
- Amenities:Carbon Monoxide Detectors, Prewired, Smoke Detectors
Parking
- Garage:Yes
- Garage spaces:2
 Information provided, in part, by North Texas Real Estate Information Systems, Inc. Last Updated September 19, 2026 Listings with the NTREIS logo are listed by brokerages other than Better Homes and Gardens Real Estate Lindsey Realty.
New listings near 426 Martinique Avenue
- New
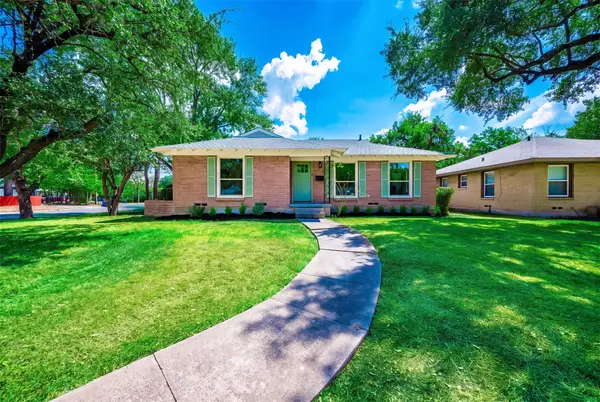 $327,500Active3 beds 2 baths1,239 sq. ft.
10256 Casa View Drive, Dallas, TX 75228
MLS# 21390295Listed by: COMPASS RE TEXAS, LLC. - New
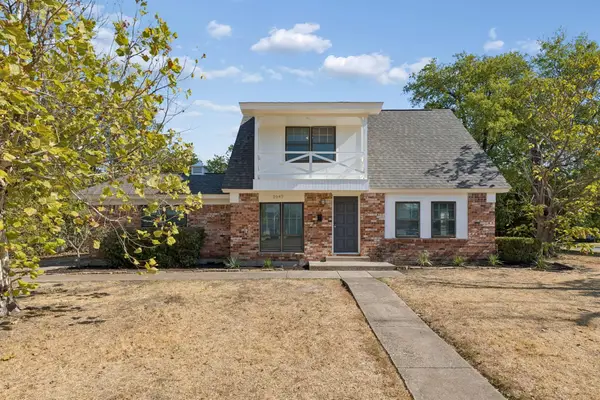 $359,000Active3 beds 2 baths1,635 sq. ft.
2047 Abshire Lane, Dallas, TX 75228
MLS# 21390403Listed by: DAVE PERRY MILLER REAL ESTATE - New
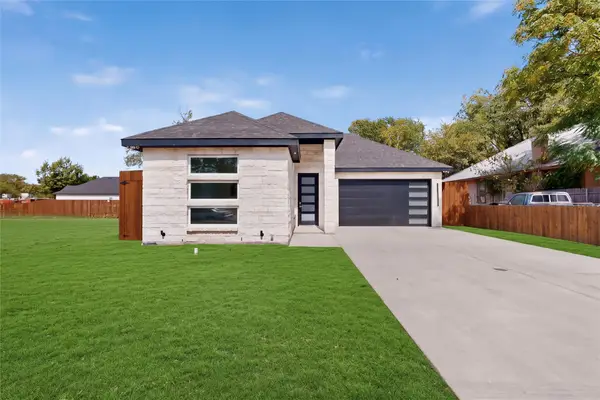 $339,000Active4 beds 2 baths1,785 sq. ft.
1717 Pear Street, Dallas, TX 75215
MLS# 21390756Listed by: ECO AGENT REALTY INTERNATIONAL - New
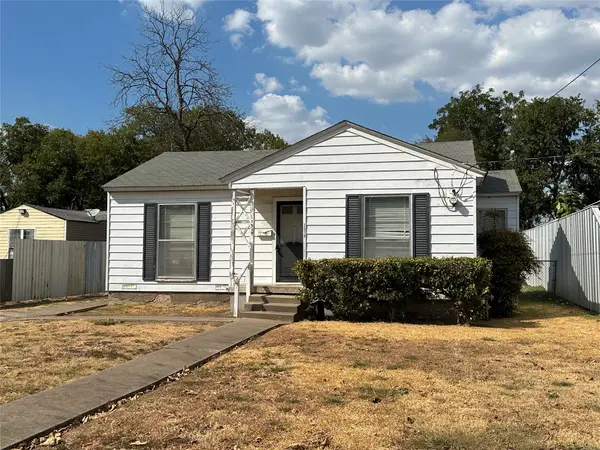 $129,900Active2 beds 1 baths791 sq. ft.
7519 Red Bud Drive, Dallas, TX 75227
MLS# 21390851Listed by: JOHN D'ANGELO, INC. - New
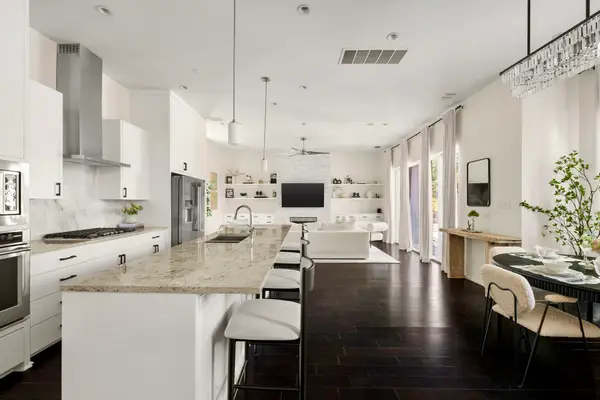 $675,000Active2 beds 3 baths2,042 sq. ft.
4015 Wycliff Avenue #2, Dallas, TX 75219
MLS# 21390950Listed by: AGENCY DALLAS PARK CITIES, LLC - New
 $125,000Active2 beds 1 baths914 sq. ft.
9600 Royal Lane #102, Dallas, TX 75243
MLS# 21389441Listed by: JS REALTY - New
 $110,000Active1 beds 1 baths745 sq. ft.
9600 Royal Lane #302, Dallas, TX 75243
MLS# 21389547Listed by: JS REALTY - New
 $750,000Active4 beds 3 baths2,683 sq. ft.
7601 Carta Valley Drive, Dallas, TX 75248
MLS# 21389956Listed by: EBBY HALLIDAY, REALTORS - New
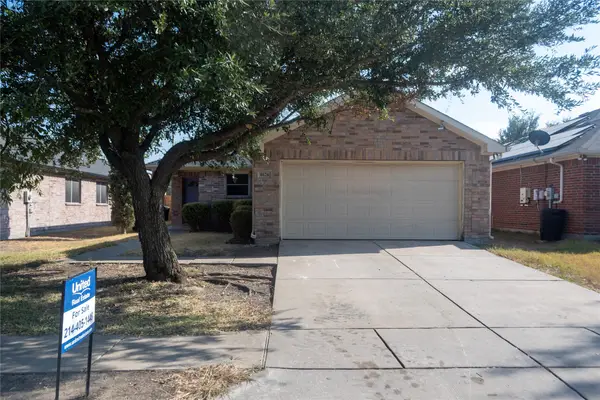 $250,000Active4 beds 2 baths1,641 sq. ft.
8626 Cedar Post Court, Dallas, TX 75227
MLS# 21390933Listed by: UNITED REAL ESTATE - New
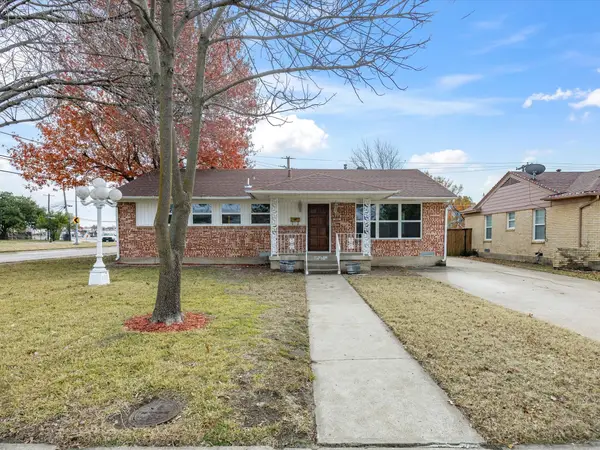 $410,000Active3 beds 2 baths1,655 sq. ft.
10270 Kilkenny Place, Dallas, TX 75228
MLS# 21391090Listed by: KELLER WILLIAMS REALTY


Protect your home and budget from life's surprises with an Assurant Home Warranty, backed by a partner that supports you through every step of homeownership. Explore Plans.
© 2026 Better Homes and Gardens Real Estate LLC. An Anywhere Real Estate company. All rights reserved. Better Homes and Gardens® Real Estate is a registered trademark owned by Meredith Operations Corporation, licensed to Better Homes and Gardens Real Estate LLC and used with permission. Better Homes and Gardens Real Estate LLC fully supports the principles of the Fair Housing Act and the Equal Opportunity Act. Listing information is deemed reliable but is not guaranteed accurate.
Each office is independently owned and operated.
Any services or products provided by third parties are not provided by, affiliated with or related to Better Homes and Gardens Real Estate LLC, or its affiliated companies.