
426 W 9th Street #104, Dallas, TX 75208
Local realty services provided by:Better Homes and Gardens Real Estate Rhodes Realty
Listed by: jeffrey mitchell
Office: compass re texas, llc.
MLS#:21423680
Source:GDAR
Price summary
- Price:$579,000
- Price per sq. ft.:$269.3
- Monthly HOA dues:$270
About this home
The seller is offering a $15K buyer incentive toward a rate buydown, closing costs, or upgrades. These new contemporary condos sit just minutes from Downtown Dallas and within walking distance of the Bishop Arts District, one of the city's top three most walkable neighborhoods, with nightlife, coffee shops, boutiques, live music, restaurants, and fitness studios. Designed by AIA award-winning architects Far + Dang and built by Cobalt Homes. Homes range from 2,150 to 2,281 sq ft and feature open floor plans, tall ceilings, and clean, modern interiors. Features include a Bosch stainless appliance package, solid oak hardwood floors, quartz countertops, Nobilia soft-close cabinetry, solid-core doors, and tankless water heaters. Smart-home features include a Wi-Fi-enabled garage, a smart lock, a doorbell camera, Ecobee thermostats, and a security system. The spa-inspired five-fixture primary baths have dual shower heads. Outdoor space includes walk-up courtyards with grass, second-floor balconies, and expansive rooftop decks. It's also an excellent opportunity for investors looking for rental property in a highly sought-after entertainment district. You get quick access to I-30 and I-35, and you're about 10 minutes from Trinity Groves and Downtown. Multiple units are available....
Contact an agent
Home facts
- Year built:2023
- Subdivision & Development:West 9th Residences
- Listing ID #:21423680
- Added:4 day(s) ago
- Updated:November 03, 2026 at 01:27 PM
Rooms and interior
- Bedrooms:3
- Total bathrooms:4
- Full bathrooms:3
- Half bathrooms:1
- Flooring:Carpet, Hardwood, Tile
- Kitchen Description:Dishwasher, Disposal, Electric Oven, Gas Cooktop, Microwave, Vented Exhaust Fan
- Living area:2,150 sq. ft.
Heating and cooling
- Cooling:Central Air, Electric, Zoned
- Heating:Central, Natural Gas, Zoned
- Central air:Yes
Structure and exterior
- Year built:2023
- Building area:2,150 sq. ft.
- Lot area:0.56 Acres
- Lot Features:Interior Lot, Landscaped, Sprinkler System
- Construction Materials:Brick, Concrete, Frame, Metal Siding, Wood Siding
- Foundation Description:Slab
Schools
- High school:Adamson
- Middle school:Garcia
- Elementary school:Reagan
Finances and disclosures
- Price:$579,000
- Price per sq. ft.:$269.3
Features and amenities
- Appliances:Dishwasher, Disposal, Electric Oven, Gas Cooktop, Microwave, Plumbed For Gas, Some Gas Appliances, Tankless Water Heater, Vented Exhaust Fan
- Amenities:Carbon Monoxide Detectors, Fire Alarm, Fire Sprinkler System, Firewalls, Prewired, Security System, Smoke Detectors
- Smart home:Yes
Parking
- Garage:Yes
- Garage spaces:2
 Information provided, in part, by North Texas Real Estate Information Systems, Inc. Last Updated November 3, 2026 Listings with the NTREIS logo are listed by brokerages other than Better Homes and Gardens Real Estate Rhodes Realty.
New listings near 426 W 9th Street #104
- New
 $842,000Active3 beds 3 baths2,034 sq. ft.
4041 Beechwood Lane, Dallas, TX 75220
MLS# 21412991Listed by: ALLIE BETH ALLMAN & ASSOC. - New
 $359,900Active4 beds 3 baths2,644 sq. ft.
5535 Mandarin Way, Dallas, TX 75249
MLS# 21426080Listed by: EXP REALTY, LLC - New
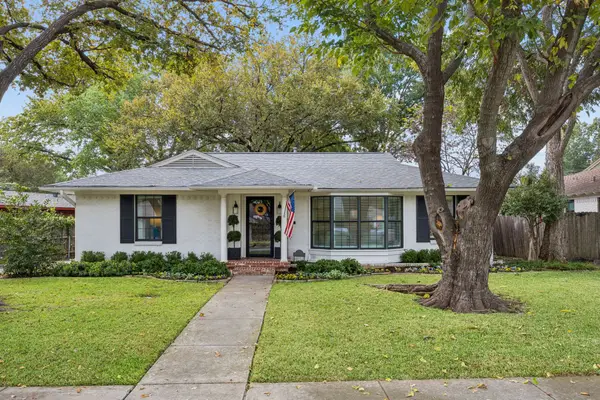 $889,000Active3 beds 2 baths2,101 sq. ft.
6850 Ravendale Lane, Dallas, TX 75214
MLS# 21426992Listed by: COMPASS RE TEXAS, LLC - New
 $80,000Active2 beds 1 baths744 sq. ft.
2842 Southland Street, Dallas, TX 75215
MLS# 21415899Listed by: LEGACY CLARKE REALTY CO LLC - New
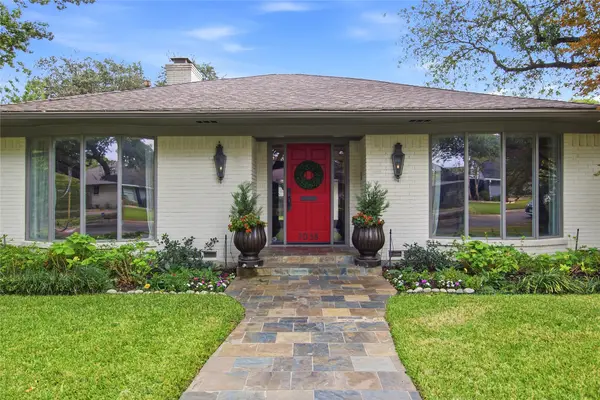 $1,450,000Active4 beds 4 baths2,876 sq. ft.
7038 Joyce Way, Dallas, TX 75225
MLS# 21422064Listed by: ALLIE BETH ALLMAN & ASSOC. - New
 $624,900Active3 beds 2 baths1,568 sq. ft.
8715 Stanwood Drive, Dallas, TX 75228
MLS# 21424564Listed by: PAUL STANZEL REALTORS, INC. - New
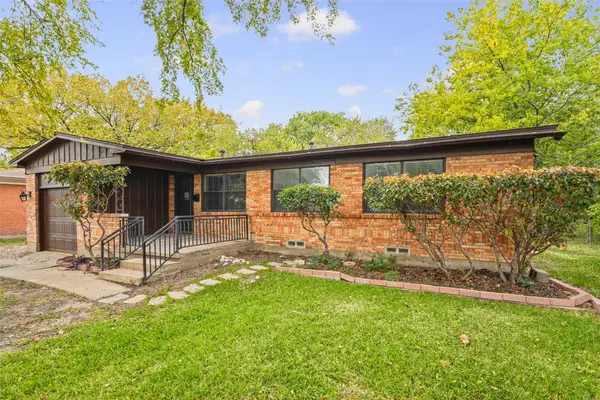 $264,000Active3 beds 1 baths1,077 sq. ft.
3507 Mayhew Drive, Dallas, TX 75228
MLS# 21426841Listed by: FATHOM REALTY - New
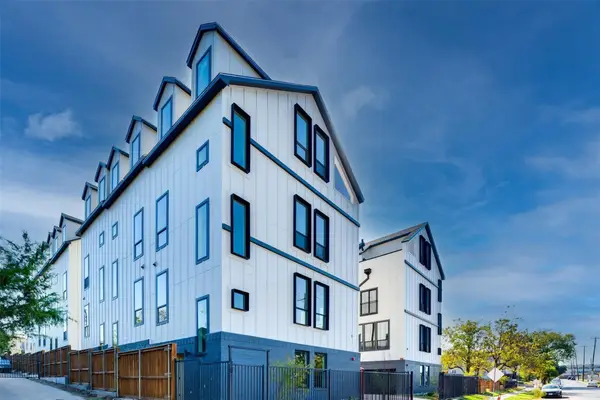 $399,000Active3 beds 4 baths1,980 sq. ft.
512 N Lancaster Avenue #11, Dallas, TX 75203
MLS# 21426843Listed by: VITA REALTY - New
 $150,000Active2 beds 1 baths783 sq. ft.
2310 Scott Street, Dallas, TX 75215
MLS# 21426847Listed by: HAWK REALTY - New
 $276,500Active0.73 Acres
2715 Morrell Avenue, Dallas, TX 75203
MLS# 21426895Listed by: ANTHONY BLAIR, BROKER


Protect your home and budget from life's surprises with an Assurant Home Warranty, backed by a partner that supports you through every step of homeownership. Explore Plans.
© 2026 Better Homes and Gardens Real Estate LLC. An Anywhere Real Estate company. All rights reserved. Better Homes and Gardens® Real Estate is a registered trademark owned by Meredith Operations Corporation, licensed to Better Homes and Gardens Real Estate LLC and used with permission. Better Homes and Gardens Real Estate LLC fully supports the principles of the Fair Housing Act and the Equal Opportunity Act. Listing information is deemed reliable but is not guaranteed accurate.
Each office is independently owned and operated.
Any services or products provided by third parties are not provided by, affiliated with or related to Better Homes and Gardens Real Estate LLC, or its affiliated companies.