
429 Penguin Drive, Dallas, TX 75241
Local realty services provided by:Better Homes and Gardens Real Estate Senter, REALTORS(R)
Listed by: jocole doddy
Office: the doddy realty llc.
MLS#:21433454
Source:GDAR
Price summary
- Price:$275,000
- Price per sq. ft.:$92.87
About this home
A MAJOR OPPORTUNITY YOU DON'T WANT TO MISS! SPACE, SPACE, AND MORE SPACE! If you've been searching for a home with room to spread out, entertain, and make your own, look no further! Offering nearly 3,000 square feet of living space, this home features three generous living areas, a formal dining room, a breakfast area within the kitchen, and a wood-burning fireplace. One of the standout features is the oversized primary suite, created by combining two original bedrooms into one spacious retreat. Prefer an additional bedroom? The original four-bedroom layout offers the potential to restore that fourth bedroom. With multiple living spaces, the possibilities for entertaining, relaxing, or creating a home office are endless! Additional plumbing in one of the living areas offers potential for adding another bathroom. Step outside and discover a backyard workshop with convenient alley access, offering even more possibilities for hobbies, projects, or extra storage. Parking is another bonus, with a two-car garage, additional parking space, and a backyard carport! This property is ready for a buyer with vision who can appreciate its size, character, and potential. More photos coming soon, but don't let that stop you from scheduling your tour today! Some opportunities are worth seeing in person, and this is definitely one of them. Bring your vision and discover the possibilities!...
Contact an agent
Home facts
- Year built:1960
- Subdivision & Development:Glenview
- Listing ID #:21433454
- Added:1 day(s) ago
- Updated:November 13, 2026 at 01:47 PM
Rooms and interior
- Bedrooms:3
- Total bathrooms:2
- Full bathrooms:2
- Flooring:Carpet, Hardwood, Laminate
- Kitchen Description:Dishwasher, Disposal, Electric Range, Microwave
- Living area:2,961 sq. ft.
Heating and cooling
- Cooling:Ceiling Fans, Electric
- Heating:Central, Natural Gas
Structure and exterior
- Roof:Composition
- Year built:1960
- Building area:2,961 sq. ft.
- Lot area:0.23 Acres
- Lot Features:Landscaped
- Architectural Style:Traditional
- Construction Materials:Brick, Frame
- Foundation Description:Pillar Post Pier
- Levels:1 Story
Schools
- High school:Southoakcl
- Middle school:Storey
- Elementary school:Marsalis
Finances and disclosures
- Price:$275,000
- Price per sq. ft.:$92.87
- Tax amount:$6,268
Features and amenities
- Appliances:Dishwasher, Disposal, Electric Range, Microwave
Parking
- Garage:Yes
- Garage spaces:2
- Carport spaces:2
 Information provided, in part, by North Texas Real Estate Information Systems, Inc. Last Updated November 13, 2026 Listings with the NTREIS logo are listed by brokerages other than Better Homes and Gardens Real Estate Senter, REALTORS(R).
New listings near 429 Penguin Drive
- New
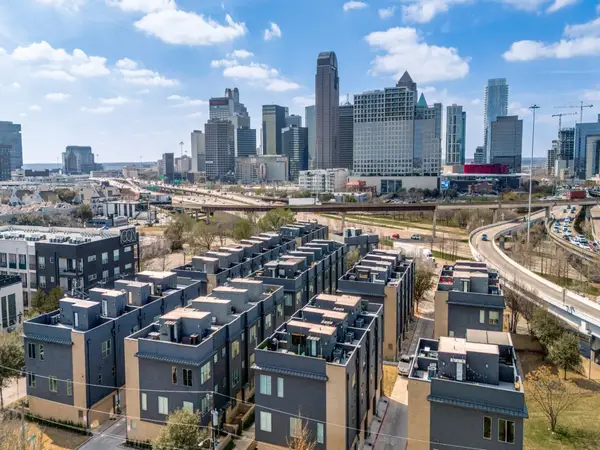 $489,999Active3 beds 3 baths1,906 sq. ft.
3108 Sunny Brae Drive, Dallas, TX 75204
MLS# 21433501Listed by: COMPASS RE TEXAS, LLC - Open Sat, 2 to 4pmNew
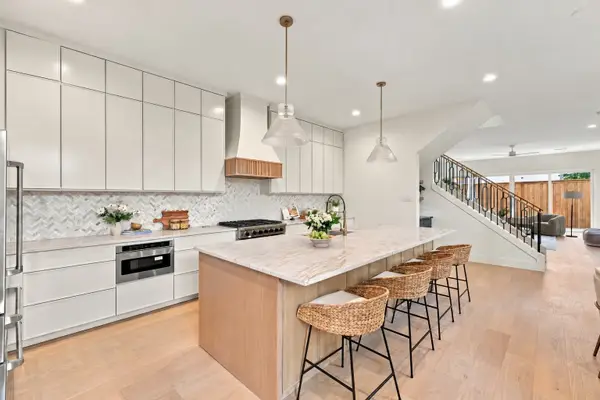 $969,000Active3 beds 4 baths2,750 sq. ft.
6000 La Vista Drive, Dallas, TX 75206
MLS# 21435513Listed by: MEYER GROUP REAL ESTATE - New
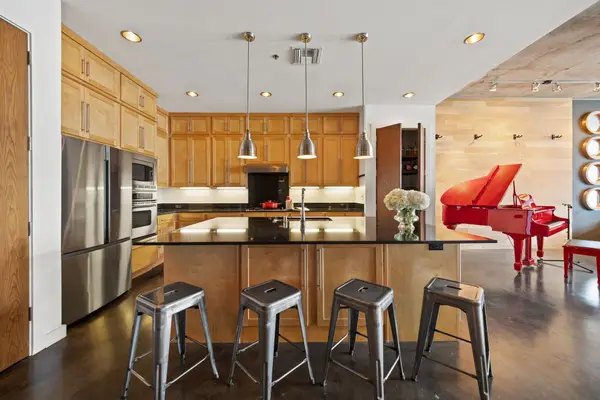 $559,000Active2 beds 2 baths1,512 sq. ft.
3030 Bryan Street #207, Dallas, TX 75204
MLS# 21435524Listed by: BRIGGS FREEMAN SOTHEBY'S INT'L - New
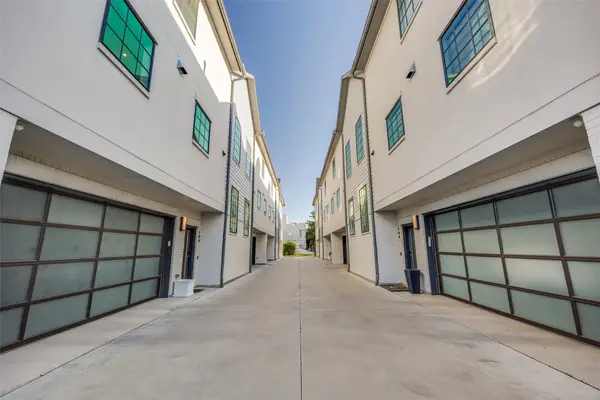 $1,150,000Active3 beds 4 baths2,262 sq. ft.
4119 Holland Avenue #104, Dallas, TX 75219
MLS# 21433487Listed by: COMPASS RE TEXAS, LLC. - Open Sat, 12 to 2pmNew
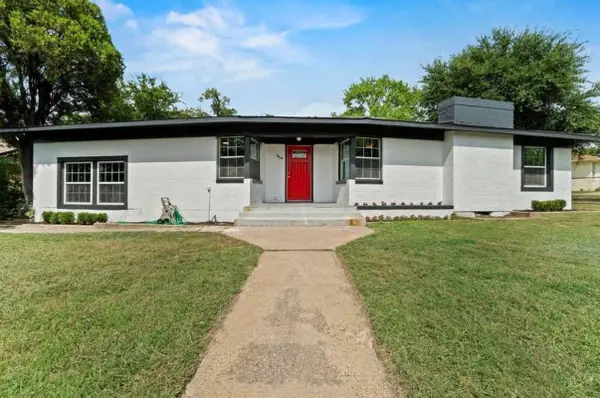 $275,000Active3 beds 3 baths1,904 sq. ft.
1910 Danube Drive, Dallas, TX 75203
MLS# 21435506Listed by: REAL BROKER, LLC - Open Sun, 12 to 2pmNew
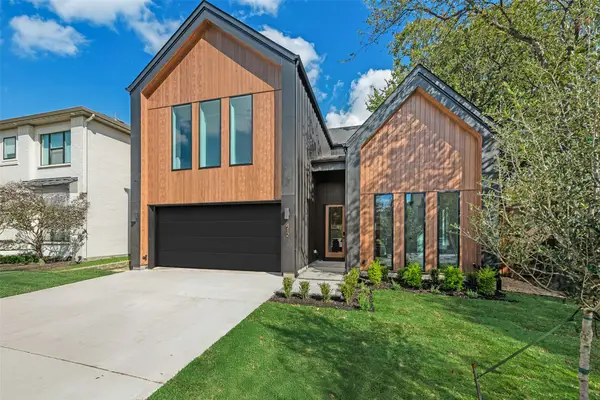 $1,050,000Active4 beds 4 baths3,215 sq. ft.
412 Cristler Avenue, Dallas, TX 75223
MLS# 21434710Listed by: COMPASS RE TEXAS, LLC - New
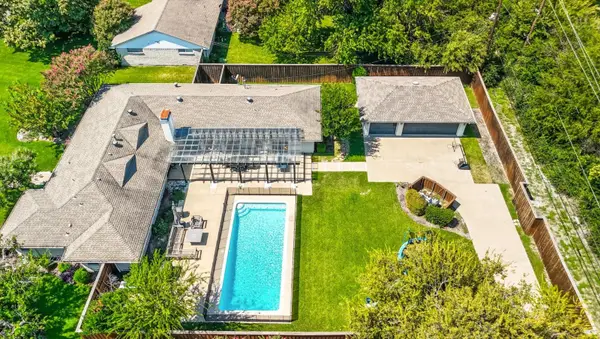 $1,475,000Active5 beds 3 baths2,862 sq. ft.
5857 Charlestown Drive, Dallas, TX 75230
MLS# 21417721Listed by: KELLER WILLIAMS CENTRAL - New
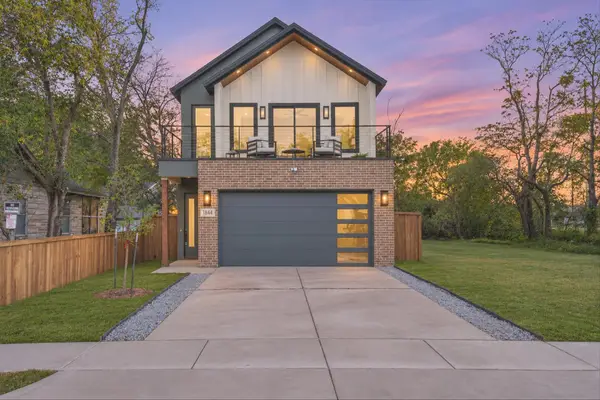 $550,000Active4 beds 3 baths2,400 sq. ft.
1844 Toronto Street, Dallas, TX 75212
MLS# 21433927Listed by: DHS REALTY - New
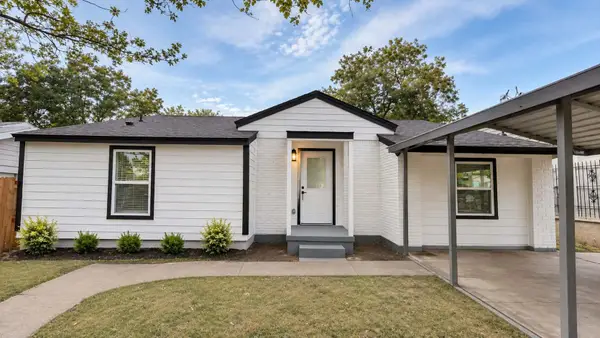 $289,000Active4 beds 3 baths1,614 sq. ft.
2641 Almeda Drive, Dallas, TX 75216
MLS# 21435482Listed by: COLDWELL BANKER REALTY - New
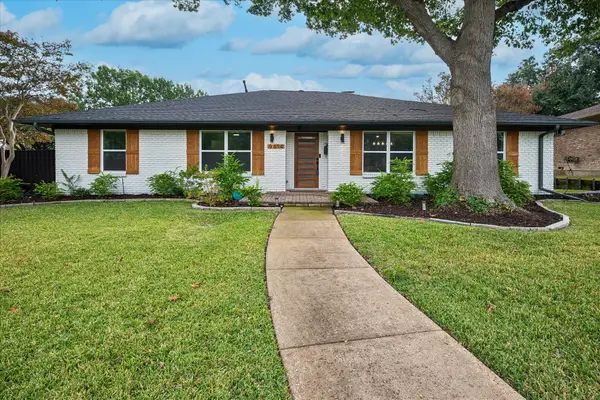 $778,000Active4 beds 3 baths2,354 sq. ft.
9614 Heatherdale Drive, Dallas, TX 75243
MLS# 21432783Listed by: COLDWELL BANKER REALTY FRISCO


Protect your home and budget from life's surprises with an Assurant Home Warranty, backed by a partner that supports you through every step of homeownership. Explore Plans.
© 2026 Better Homes and Gardens Real Estate LLC. An Anywhere Real Estate company. All rights reserved. Better Homes and Gardens® Real Estate is a registered trademark owned by Meredith Operations Corporation, licensed to Better Homes and Gardens Real Estate LLC and used with permission. Better Homes and Gardens Real Estate LLC fully supports the principles of the Fair Housing Act and the Equal Opportunity Act. Listing information is deemed reliable but is not guaranteed accurate.
Each office is independently owned and operated.
Any services or products provided by third parties are not provided by, affiliated with or related to Better Homes and Gardens Real Estate LLC, or its affiliated companies.