
4315 Shadow Glen Drive, Dallas, TX 75287
Local realty services provided by:Better Homes and Gardens Real Estate Rhodes Realty
4315 Shadow Glen Drive,Dallas, TX 75287
$900,000Last list price
- 5 Beds
- 5 Baths
- - sq. ft.
- Single family
- Sold
Listed by: kathy beck
Office: keller williams realty dpr
MLS#:21336194
Source:GDAR
Sorry, we are unable to map this address
Price summary
- Price:$900,000
- Monthly HOA dues:$19.17
About this home
Nestled on a premier street in Bent Tree West, this beautifully updated traditional home offers the ultimate outdoor retreat, complete with a sparkling spool, built-in grill, and inviting fire pit. Inside, you'll find an exceptional floor plan featuring 5 bedrooms, 4.5 baths, and multiple living spaces designed for comfortable everyday living. Formal living and dining rooms provide elegant spaces for hosting, while the dramatic two-story family room showcases a soaring wall of windows, extensive molding, custom built-ins, a cozy brick fireplace, engineered wood flooring, and a convenient wet bar, creating the perfect gathering space. The well-appointed kitchen features granite countertops, a gas cooktop, double ovens, abundant cabinetry, generous prep space, and a charming breakfast area with built-ins. The thoughtful layout includes a spacious primary suite and a secondary bedroom with an ensuite bath on the main level, making it ideal for guests or a home office. The updated primary bath features dual granite vanities, a freestanding soaking tub, a separate shower, a large walk-in closet, and private access to the backyard. Upstairs offers two additional bedrooms connected by a Jack-and-Jill bath, along with a bonus room. A private staircase leads to an additional versatile flex room featuring custom built-ins, dual Murphy beds, and a private ensuite bath, making it an ideal fifth bedroom, game room or media room. Step outside to your own private backyard retreat featuring a spool, perfect for relaxing year-round, along with a covered patio, built-in grill, fire pit, low-maintenance artificial turf, mature landscaping, and a privacy fence—creating an ideal setting for outdoor entertaining and everyday enjoyment. Located in highly sought-after Plano ISD, this home is just minutes from the Dallas North Tollway, George Bush Turnpike, premier shopping, dining, parks, and recreation, offering an exceptional combination of space, functionality, and location....
Contact an agent
Home facts
- Year built:1986
- Subdivision & Development:Bent Tree West 4
- Listing ID #:21336194
- Added:63 day(s) ago
- Updated:September 25, 2026 at 06:25 AM
Rooms and interior
- Bedrooms:5
- Total bathrooms:5
- Full bathrooms:4
- Half bathrooms:1
- Flooring:Carpet, Ceramic Tile, Wood
- Kitchen Description:Dishwasher, Disposal, Double Oven, Gas Cooktop
Heating and cooling
- Cooling:Ceiling Fans, Central Air
- Heating:Central, Natural Gas
- Central air:Yes
Structure and exterior
- Roof:Composition
- Year built:1986
- Lot Features:Interior Lot, Landscaped, Many Trees
- Architectural Style:Traditional
- Construction Materials:Brick
- Foundation Description:Slab
- Levels:2 Story
Schools
- High school:Shepton,Plano West
- Middle school:Frankford
- Elementary school:Mitchell
Finances and disclosures
- Price:$900,000
- Tax amount:$16,850
Features and amenities
- Appliances:Dishwasher, Disposal, Double Oven, Gas Cooktop
Parking
- Garage:Yes
- Garage spaces:2
 Information provided, in part, by North Texas Real Estate Information Systems, Inc. Last Updated September 25, 2026 Listings with the NTREIS logo are listed by brokerages other than Better Homes and Gardens Real Estate Rhodes Realty.
New listings near 4315 Shadow Glen Drive
- Open Sat, 1 to 3pmNew
 $1,050,000Active4 beds 4 baths3,773 sq. ft.
4824 Briargrove Lane, Dallas, TX 75287
MLS# 21393227Listed by: KELLER WILLIAMS CENTRAL - New
 $92,500Active1 beds 1 baths629 sq. ft.
4859 Cedar Springs Road #234, Dallas, TX 75219
MLS# 21395685Listed by: C21 FINE HOMES JUDGE FITE - New
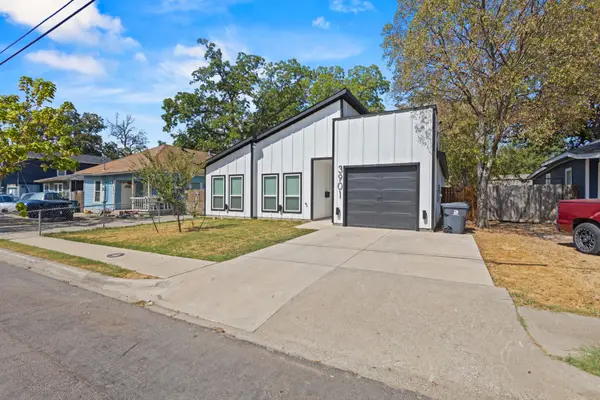 $325,000Active4 beds 2 baths1,760 sq. ft.
3901 Hamilton Avenue, Dallas, TX 75210
MLS# 21394052Listed by: SIGNATURE REAL ESTATE GROUP - New
 $275,000Active3 beds 2 baths1,176 sq. ft.
5263 Pennridge Lane, Dallas, TX 75241
MLS# 21394671Listed by: COREY SIMPSON & ASSOCIATES - Open Sun, 2 to 4pmNew
 $599,000Active3 beds 3 baths1,912 sq. ft.
2868 Ripplewood Drive, Dallas, TX 75228
MLS# 21395402Listed by: EBBY HALLIDAY, REALTORS - Open Sat, 12:30 to 2:30pmNew
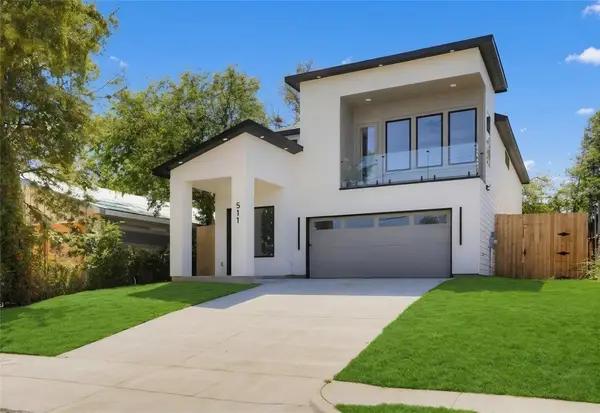 $529,900Active4 beds 3 baths2,609 sq. ft.
511 Avenue J, Dallas, TX 75203
MLS# 21395425Listed by: ULTIMA REAL ESTATE - New
 $889,000Active5 beds 4 baths2,598 sq. ft.
7247 La Sobrina Drive, Dallas, TX 75248
MLS# 21393286Listed by: ALLIE BETH ALLMAN & ASSOC. - New
 $310,000Active4 beds 3 baths2,442 sq. ft.
5666 Hunters Bend Lane, Dallas, TX 75249
MLS# 21393396Listed by: ELITE REAL ESTATE TEXAS - New
 $240,000Active3 beds 2 baths1,290 sq. ft.
4335 Marshall Drive, Dallas, TX 75210
MLS# 21393477Listed by: DOUGLAS ELLIMAN REAL ESTATE - New
 $75,000Active2 beds 3 baths1,092 sq. ft.
6019 Ridgecrest Road #204B, Dallas, TX 75231
MLS# 21395578Listed by: TEXAS PROPERTY BROKERS, LLC


Protect your home and budget from life's surprises with an Assurant Home Warranty, backed by a partner that supports you through every step of homeownership. Explore Plans.
© 2026 Better Homes and Gardens Real Estate LLC. An Anywhere Real Estate company. All rights reserved. Better Homes and Gardens® Real Estate is a registered trademark owned by Meredith Operations Corporation, licensed to Better Homes and Gardens Real Estate LLC and used with permission. Better Homes and Gardens Real Estate LLC fully supports the principles of the Fair Housing Act and the Equal Opportunity Act. Listing information is deemed reliable but is not guaranteed accurate.
Each office is independently owned and operated.
Any services or products provided by third parties are not provided by, affiliated with or related to Better Homes and Gardens Real Estate LLC, or its affiliated companies.