
4324 Highlander Drive, Dallas, TX 75287
Local realty services provided by:Better Homes and Gardens Real Estate Rhodes Realty
4324 Highlander Drive,Dallas, TX 75287
$889,000
- 4 Beds
- 4 Baths
- 3,862 sq. ft.
- Single family
- Active
Upcoming open houses
- Sun, Oct 1802:00 pm - 05:00 pm
Listed by: deann abbott
Office: berkshire hathawayhs penfed tx
MLS#:21409670
Source:GDAR
Price summary
- Price:$889,000
- Price per sq. ft.:$230.19
- Monthly HOA dues:$19.17
About this home
Whether you need room to grow, space to work from home, or a layout that perfectly suits your next chapter, this Bent Tree West home gives you endless options. Two bedrooms downstairs, two upstairs, and three distinct living areas offer a comfortable, thoughtful balance of connection and privacy. Tall windows fill the front living room with beautiful natural light, while soaring ceilings and a fireplace create an inviting first impression. The separate dining room stands ready for holiday dinners, while the custom kitchen features granite countertops, a center island, double ovens, a built-in refrigerator, and counter seating. Open to both the breakfast area and family room, it naturally keeps everyone connected during everyday meals and grand celebrations alike. A second fireplace invites you to settle in on chilly evenings, with a built-in bar nearby for effortless entertaining. Overlooking the backyard, the downstairs primary suite includes dual vanities, a jetted tub, and a separate shower. A second downstairs bedroom and nearby full bath easily accommodate guests, while a separate powder bath serves visitors. Upstairs, two bedrooms share a Jack and Jill bath, and the generous game room features window seating, a built-in desk, and plenty of room for movie or game nights. Your private backyard oasis includes a pool, attached spa, waterfall, and covered patio, providing a beautiful backdrop through the cooler months with summer fun waiting when warmer days return. Nestled within an incredibly unique neighborhood arrangement, this home is entirely within the Dallas city limits yet officially served by the highly prestigious, top rated Plano Schools. Located just off the Dallas North Tollway, close to Addison, North Dallas, and West Plano, buyers can enjoy an established residential setting while staying perfectly connected to nearby dining, shopping, and business corridors. Your next story begins here!...
Contact an agent
Home facts
- Year built:1988
- Subdivision & Development:Bent Tree West 5
- Listing ID #:21409670
- Added:1 day(s) ago
- Updated:October 17, 2026 at 04:51 AM
Rooms and interior
- Bedrooms:4
- Total bathrooms:4
- Full bathrooms:3
- Half bathrooms:1
- Flooring:Carpet, Luxury Vinyl Plank
- Kitchen Description:Built In Refrigerator, Dishwasher, Disposal, Double Oven, Refrigerator, Wine Cooler
- Living area:3,862 sq. ft.
Heating and cooling
- Cooling:Central Air
- Heating:Fireplaces, Natural Gas
- Central air:Yes
Structure and exterior
- Roof:Composition
- Year built:1988
- Building area:3,862 sq. ft.
- Lot area:0.2 Acres
- Lot Features:Interior Lot, Landscaped
- Architectural Style:Traditional
- Construction Materials:Brick
- Foundation Description:Slab
- Levels:2 Story
Schools
- High school:Shepton,Plano West
- Middle school:Frankford
- Elementary school:Mitchell
Finances and disclosures
- Price:$889,000
- Price per sq. ft.:$230.19
- Tax amount:$8,784
Features and amenities
- Appliances:Built In Refrigerator, Dishwasher, Disposal, Double Oven, Plumbed For Gas, Refrigerator, Some Gas Appliances, Wine Cooler
- Amenities:Bay Windows, Irrigation Equipment, Smoke Detectors, Window Coverings
Parking
- Garage:Yes
- Garage spaces:3
 Information provided, in part, by North Texas Real Estate Information Systems, Inc. Last Updated October 17, 2026 Listings with the NTREIS logo are listed by brokerages other than Better Homes and Gardens Real Estate Rhodes Realty.
New listings near 4324 Highlander Drive
- Open Sun, 1 to 3pmNew
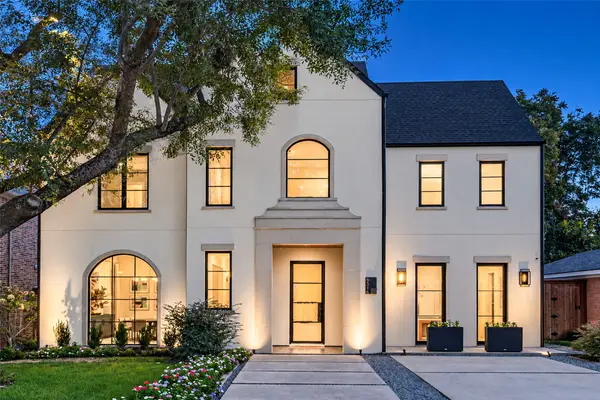 $2,790,000Active4 beds 6 baths5,376 sq. ft.
6516 Sondra Drive, Dallas, TX 75214
MLS# 21410552Listed by: ALLIE BETH ALLMAN & ASSOC. - New
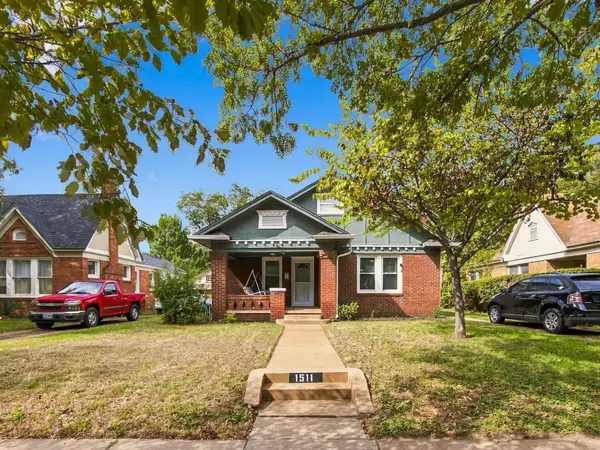 $349,900Active3 beds 1 baths1,416 sq. ft.
1511 Hollywood Avenue, Dallas, TX 75208
MLS# 21413086Listed by: REALTY INC. - New
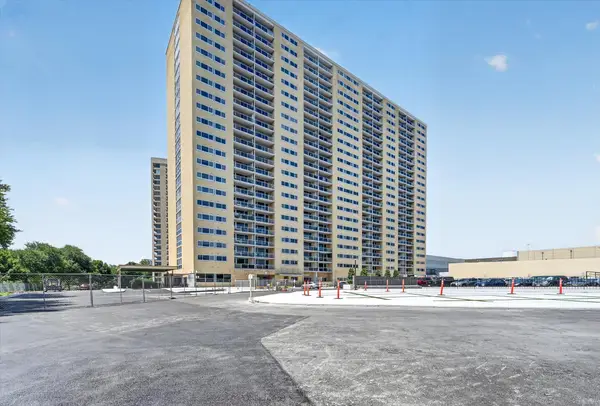 $413,200Active2 beds 2 baths1,287 sq. ft.
3883 Turtle Creek Boulevard #914, Dallas, TX 75219
MLS# 21413189Listed by: REAL ESTATE DIPLOMATS - New
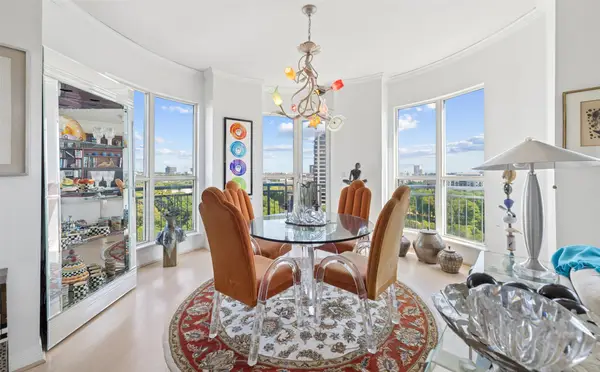 $624,000Active1 beds 2 baths1,304 sq. ft.
3401 Lee Parkway #1007, Dallas, TX 75219
MLS# 21414409Listed by: ALLIE BETH ALLMAN & ASSOC. - New
 $99,000Active0.11 Acres
1410 Church Street, Dallas, TX 75203
MLS# 21414442Listed by: HOMESMART STARS - New
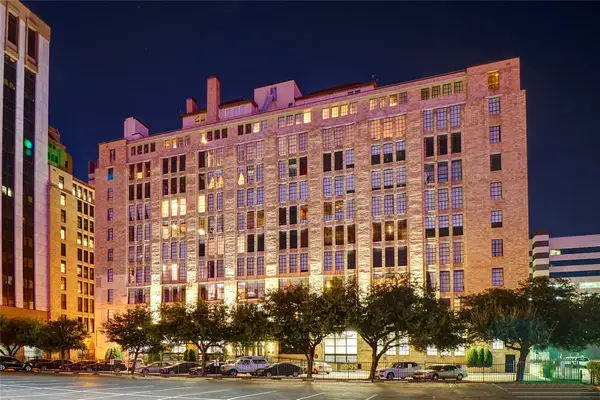 $249,000Active1 beds 1 baths1,039 sq. ft.
1122 Jackson Street #311, Dallas, TX 75202
MLS# 21414443Listed by: FRANKS REALTY INTERNATIONAL - New
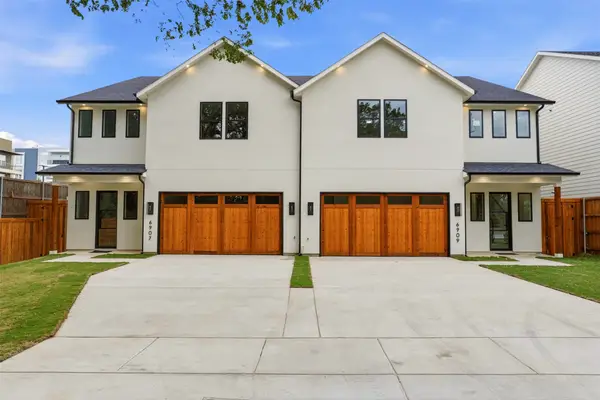 $749,000Active4 beds 4 baths2,906 sq. ft.
6907 Mohawk Drive, Dallas, TX 75235
MLS# 21411174Listed by: REGAL, REALTORS - New
 $535,000Active3 beds 2 baths1,498 sq. ft.
10665 Lake Haven Drive, Dallas, TX 75238
MLS# 21414407Listed by: DAVE PERRY MILLER REAL ESTATE - New
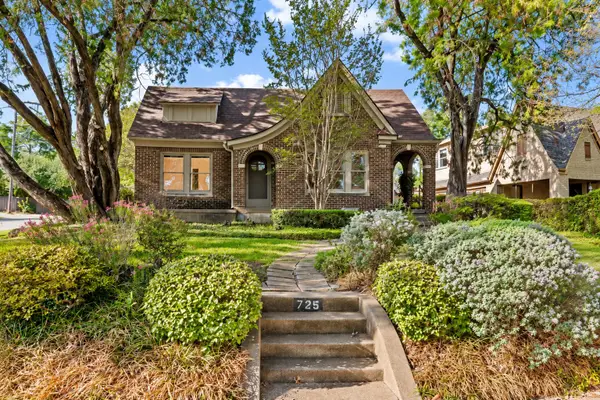 $550,000Active3 beds 2 baths1,683 sq. ft.
725 Newell Avenue, Dallas, TX 75223
MLS# 21259722Listed by: ALLIE BETH ALLMAN & ASSOCIATES - New
 $279,000Active4 beds 2 baths1,365 sq. ft.
5115 Echo Avenue, Dallas, TX 75215
MLS# 21414388Listed by: GREGORIO REAL ESTATE COMPANY


Protect your home and budget from life's surprises with an Assurant Home Warranty, backed by a partner that supports you through every step of homeownership. Explore Plans.
© 2026 Better Homes and Gardens Real Estate LLC. An Anywhere Real Estate company. All rights reserved. Better Homes and Gardens® Real Estate is a registered trademark owned by Meredith Operations Corporation, licensed to Better Homes and Gardens Real Estate LLC and used with permission. Better Homes and Gardens Real Estate LLC fully supports the principles of the Fair Housing Act and the Equal Opportunity Act. Listing information is deemed reliable but is not guaranteed accurate.
Each office is independently owned and operated.
Any services or products provided by third parties are not provided by, affiliated with or related to Better Homes and Gardens Real Estate LLC, or its affiliated companies.