
4335 S Capistrano Drive, Dallas, TX 75287
Local realty services provided by:Better Homes and Gardens Real Estate Senter, REALTORS(R)
4335 S Capistrano Drive,Dallas, TX 75287
$400,000
- 3 Beds
- 2 Baths
- 1,510 sq. ft.
- Single family
- Active
Listed by: carmen dipenti, blake miller
Office: compass re texas, llc.
MLS#:21417416
Source:GDAR
Price summary
- Price:$400,000
- Price per sq. ft.:$264.9
- Monthly HOA dues:$87.5
About this home
Welcome to 4335 S Capistrano Drive in North Dallas’ Parkway Village community! This inviting three-bedroom, two-bath home features vaulted ceilings, abundant natural light, and a versatile upstairs loft ideal for a second living area, home office, or creative space. The kitchen offers granite countertops, 42-inch cabinets, and an undermount sink, while a wood-burning fireplace adds warmth to the living area. The primary bath features a separate shower and soaking tub. Enjoy a private outdoor courtyard and landscaped backyard, plus community amenities including a pool, tennis courts, fitness center, and clubhouse. HOA-maintained front yard adds everyday convenience. Located in Plano ISD with easy access to Dallas North Tollway, shopping, and dining.
Contact an agent
Home facts
- Year built:1985
- Subdivision & Development:Parkway Village Sec Two
- Listing ID #:21417416
- Added:1 day(s) ago
- Updated:October 24, 2026 at 03:47 AM
Rooms and interior
- Bedrooms:3
- Total bathrooms:2
- Full bathrooms:2
- Flooring:Carpet, Ceramic Tile
- Kitchen Description:Dishwasher, Disposal, Electric Range, Microwave
- Living area:1,510 sq. ft.
Heating and cooling
- Cooling:Ceiling Fans, Central Air, Electric
- Heating:Central, Electric
- Central air:Yes
Structure and exterior
- Year built:1985
- Building area:1,510 sq. ft.
- Lot area:0.09 Acres
- Lot Features:Few Trees, Landscaped
- Architectural Style:Mediterranean, Traditional
- Construction Materials:Stucco
- Foundation Description:Slab
- Levels:2 Story
Schools
- High school:Shepton,Plano West
- Middle school:Frankford
- Elementary school:Mitchell
Finances and disclosures
- Price:$400,000
- Price per sq. ft.:$264.9
- Tax amount:$6,965
Features and amenities
- Appliances:Dishwasher, Disposal, Electric Range, Microwave
- Amenities:Skylights, Smoke Detectors, Window Coverings
Parking
- Garage:Yes
- Garage spaces:2
 Information provided, in part, by North Texas Real Estate Information Systems, Inc. Last Updated October 24, 2026 Listings with the NTREIS logo are listed by brokerages other than Better Homes and Gardens Real Estate Senter, REALTORS(R).
New listings near 4335 S Capistrano Drive
- New
 $197,900Active3 beds 2 baths1,276 sq. ft.
5140 Dimple Jackson Street, Dallas, TX 75210
MLS# 21414414Listed by: COLDWELL BANKER REALTY - New
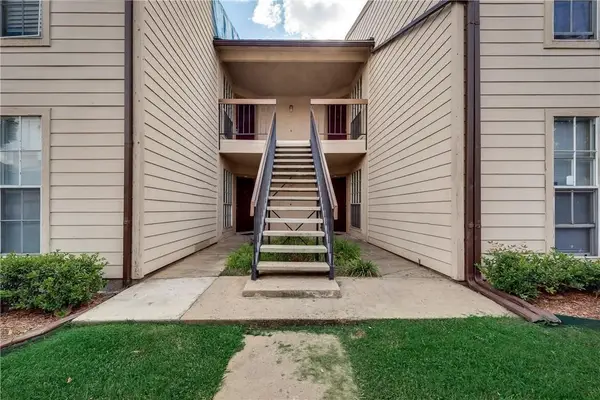 $155,000Active2 beds 2 baths998 sq. ft.
12484 Abrams Road, Dallas, TX 75243
MLS# 21415708Listed by: TEXAS PROPERTIES - New
 $7,000,000Active6 beds 8 baths7,301 sq. ft.
6002 Jericho Court, Dallas, TX 75248
MLS# 21419750Listed by: DOUGLAS ELLIMAN REAL ESTATE - New
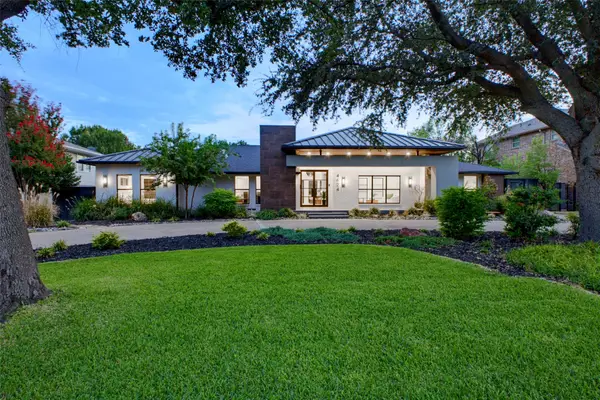 $2,999,000Active4 beds 6 baths5,003 sq. ft.
4624 Willow Lane, Dallas, TX 75244
MLS# 21399966Listed by: ALLIE BETH ALLMAN & ASSOC. - New
 $815,000Active4 beds 3 baths2,073 sq. ft.
8559 S Mediterranean Circle, Dallas, TX 75238
MLS# 21419787Listed by: COMPASS RE TEXAS, LLC - New
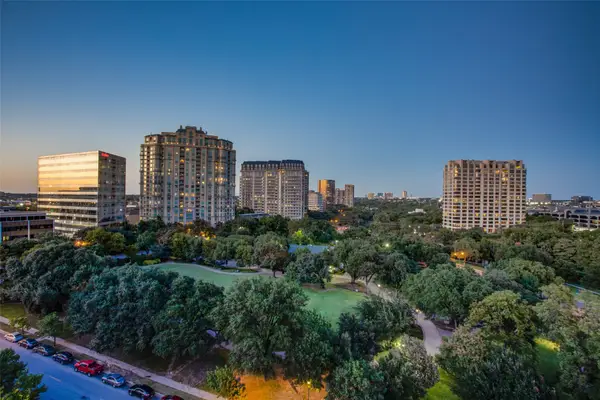 $285,000Active1 beds 1 baths844 sq. ft.
3225 Turtle Creek Boulevard #914, Dallas, TX 75219
MLS# 21412676Listed by: BRIGGS FREEMAN SOTHEBY'S INT'L - New
 $650,000Active2 beds 2 baths1,745 sq. ft.
3225 Turtle Creek Boulevard #1247, Dallas, TX 75219
MLS# 21414189Listed by: BRIGGS FREEMAN SOTHEBY'S INT'L - New
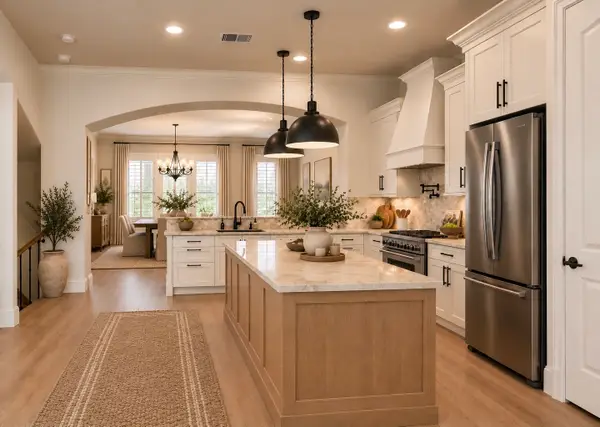 $525,000Active3 beds 4 baths2,149 sq. ft.
4029 Winsor Drive, Farmers Branch, TX 75244
MLS# 21419542Listed by: COMPASS RE TEXAS, LLC. - New
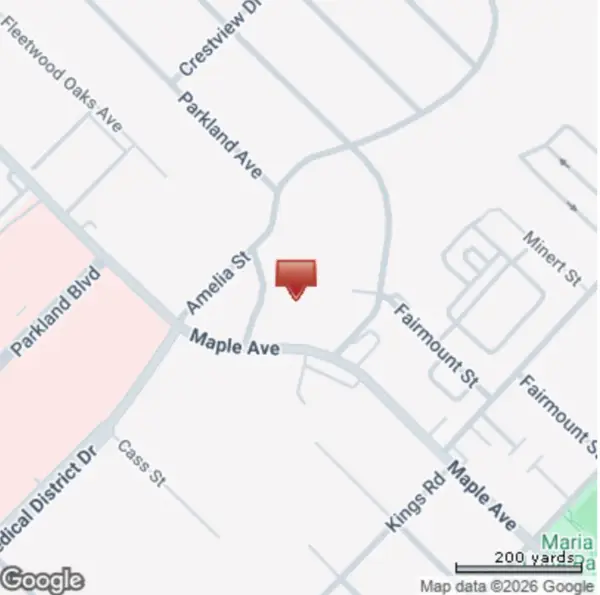 $399,900Active0.27 Acres
2514 Maple Springs Boulevard, Dallas, TX 75235
MLS# 21419679Listed by: COMPASS RE TEXAS, LLC - New
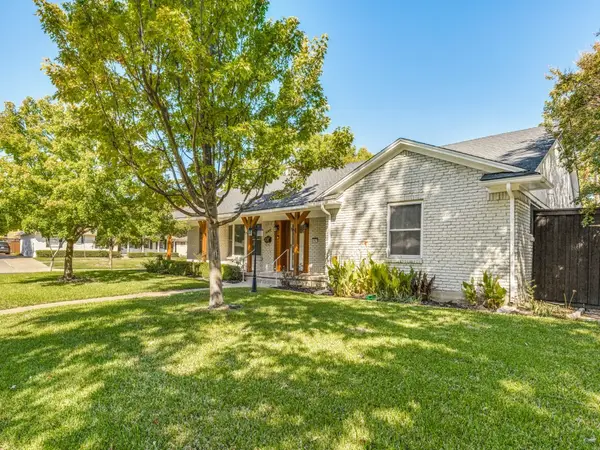 $799,000Active3 beds 3 baths2,590 sq. ft.
6107 Annapolis Lane, Dallas, TX 75214
MLS# 21419693Listed by: DAVID ELLIS REAL ESTATE


Protect your home and budget from life's surprises with an Assurant Home Warranty, backed by a partner that supports you through every step of homeownership. Explore Plans.
© 2026 Better Homes and Gardens Real Estate LLC. An Anywhere Real Estate company. All rights reserved. Better Homes and Gardens® Real Estate is a registered trademark owned by Meredith Operations Corporation, licensed to Better Homes and Gardens Real Estate LLC and used with permission. Better Homes and Gardens Real Estate LLC fully supports the principles of the Fair Housing Act and the Equal Opportunity Act. Listing information is deemed reliable but is not guaranteed accurate.
Each office is independently owned and operated.
Any services or products provided by third parties are not provided by, affiliated with or related to Better Homes and Gardens Real Estate LLC, or its affiliated companies.