
4357 Willow Lane, Dallas, TX 75244
Local realty services provided by:Better Homes and Gardens Real Estate Lindsey Realty
Upcoming open houses
- Sun, Nov 2201:00 pm - 04:00 pm
Listed by: kaitlyn bownds
Office: wedgewood homes realty- tx llc.
MLS#:21430371
Source:GDAR
Price summary
- Price:$1,399,000
- Price per sq. ft.:$391.55
About this home
Beautifully reimagined by Maverick Design and Wedgewood Homes, this spacious 5-bedroom, 3.5-bathroom residence makes a lasting first impression with its inviting interiors, thoughtful layout, and beautifully updated living spaces. Upon entry, you are welcomed by a formal dining room and an adjacent private office, both filled with abundant natural light from beautiful bay windows.
The kitchen serves as the heart of the home, featuring a large island, breakfast nook, stainless steel appliances, and abundant cabinetry for storage. Overlooking the spacious family room, it creates an ideal setting for everyday living and entertaining. The family room features a statement fireplace, beautiful beam accents, and decorative lighting. Conveniently located just off the kitchen and living area, a climate-controlled sunroom extends the home's living space, offering a comfortable retreat to enjoy year-round.
The primary suite offers a private retreat, complete with custom walk-in closets and a spa-inspired ensuite featuring a luxurious soaking tub and beautifully tiled shower. Four additional generously sized bedrooms provide ample space and flexibility, with two sharing a Jack-and-Jill bathroom.
Step outside to enjoy the private, fenced backyard, offering a secluded outdoor setting with added privacy and space to relax or entertain.
With five bedrooms, multiple living spaces, and a well-appointed layout, this home offers plenty of room to live, work, and entertain....
Contact an agent
Home facts
- Year built:1971
- Subdivision & Development:Midway Forest
- Listing ID #:21430371
- Added:1 day(s) ago
- Updated:November 22, 2026 at 01:27 PM
Rooms and interior
- Bedrooms:5
- Total bathrooms:4
- Full bathrooms:3
- Half bathrooms:1
- Flooring:Carpet, Hardwood, Tile
- Kitchen Description:Dishwasher, Disposal, Double Oven, Gas Cooktop, Microwave, Refrigerator
- Living area:3,573 sq. ft.
Heating and cooling
- Cooling:Ceiling Fans, Central Air
- Heating:Central
- Central air:Yes
Structure and exterior
- Roof:Composition
- Year built:1971
- Building area:3,573 sq. ft.
- Lot area:0.3 Acres
- Lot Features:Few Trees, Interior Lot, Landscaped
- Architectural Style:Ranch, Traditional
- Foundation Description:Slab
- Levels:1 Story
Schools
- High school:White
- Middle school:Walker
- Elementary school:Nathan Adams
Finances and disclosures
- Price:$1,399,000
- Price per sq. ft.:$391.55
- Tax amount:$23,021
Features and amenities
- Appliances:Dishwasher, Disposal, Double Oven, Gas Cooktop, Microwave, Refrigerator
- Amenities:Bay Windows, Security System
Parking
- Garage:Yes
- Garage spaces:3
 Information provided, in part, by North Texas Real Estate Information Systems, Inc. Last Updated November 22, 2026 Listings with the NTREIS logo are listed by brokerages other than Better Homes and Gardens Real Estate Lindsey Realty.
New listings near 4357 Willow Lane
- New
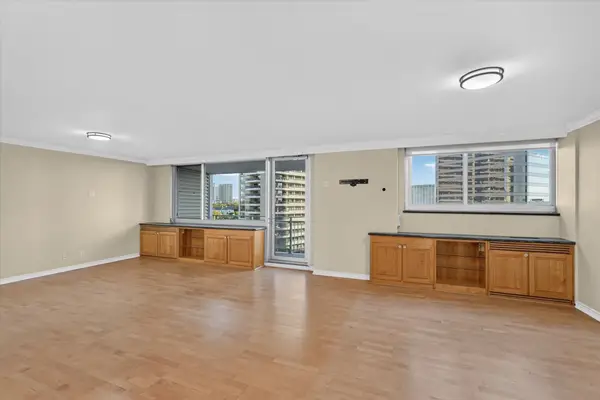 $420,000Active2 beds 2 baths1,287 sq. ft.
3883 Turtle Creek Boulevard #914, Dallas, TX 75219
MLS# 21440307Listed by: REAL ESTATE DIPLOMATS - New
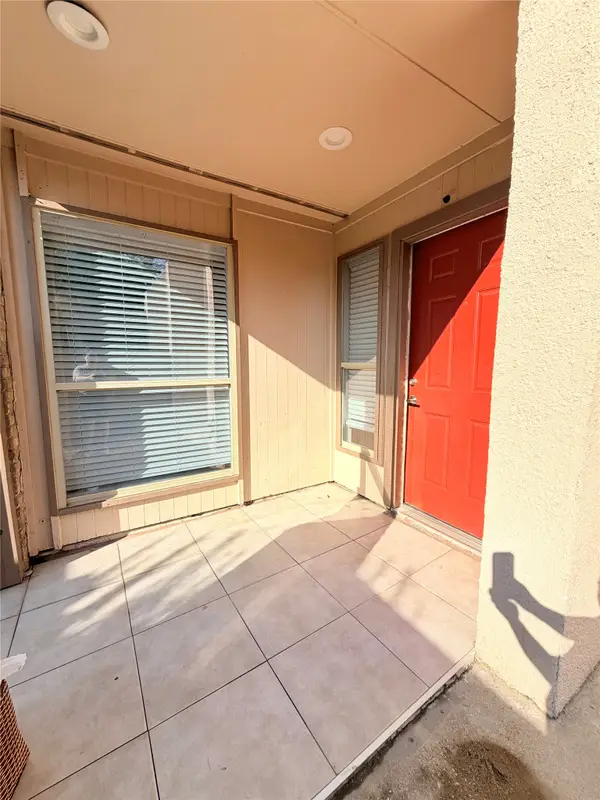 $130,000Active2 beds 2 baths969 sq. ft.
3045 Park Lane #1083, Dallas, TX 75220
MLS# 21441603Listed by: ULTIMA REAL ESTATE - New
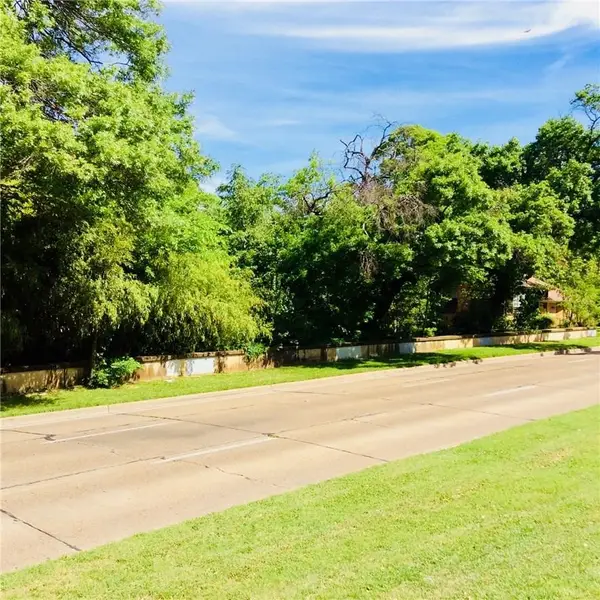 $85,000Active0.39 Acres
2851 W Jefferson Boulevard W, Dallas, TX 75211
MLS# 21441588Listed by: ALL CITY REAL ESTATE - New
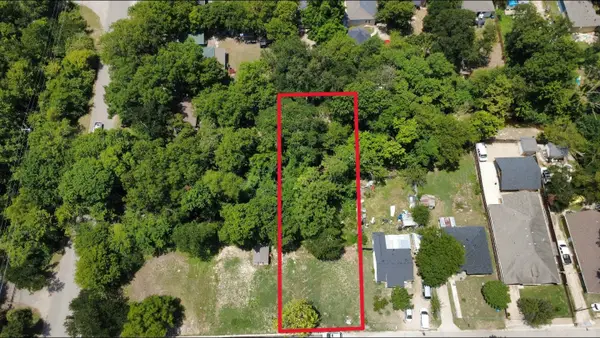 $28,000Active0.27 Acres
861 Wixom Lane, Dallas, TX 75217
MLS# 21441546Listed by: EXP REALTY LLC - New
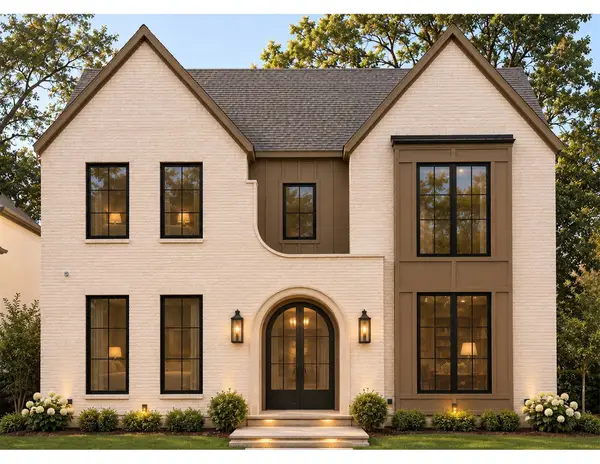 $2,049,000Active5 beds 5 baths4,811 sq. ft.
4345 Concho Street, Dallas, TX 75206
MLS# 21440062Listed by: COMPASS RE TEXAS, LLC. - New
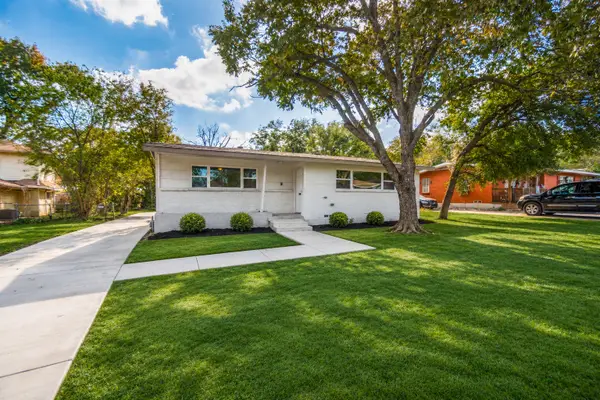 $289,000Active4 beds 2 baths1,938 sq. ft.
1520 Cape Cod Drive, Dallas, TX 75216
MLS# 21441500Listed by: JEFF BROWN REALTY GROUP - New
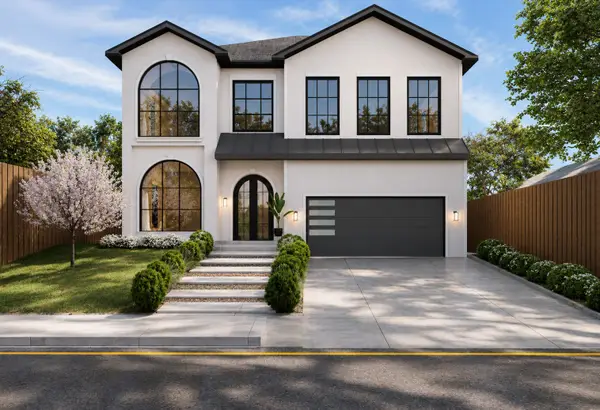 $1,649,000Active4 beds 5 baths4,200 sq. ft.
8647 Daytonia Avenue, Dallas, TX 75218
MLS# 21424244Listed by: MONUMENT REALTY - New
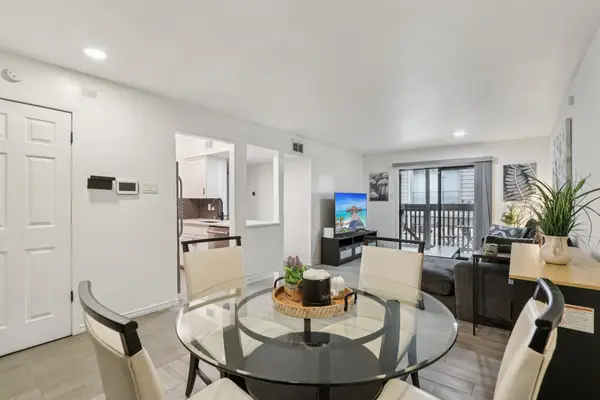 $180,000Active2 beds 1 baths841 sq. ft.
4859 Cedar Springs Road #128, Dallas, TX 75219
MLS# 21440753Listed by: CHRISTIE'S LONE STAR - New
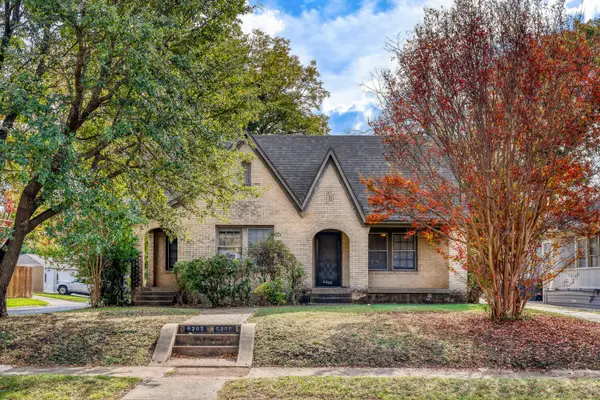 $735,000Active2 beds 2 baths1,718 sq. ft.
6260 Lakeshore Drive #6262, Dallas, TX 75214
MLS# 21441452Listed by: CENTRAL METRO REALTY - New
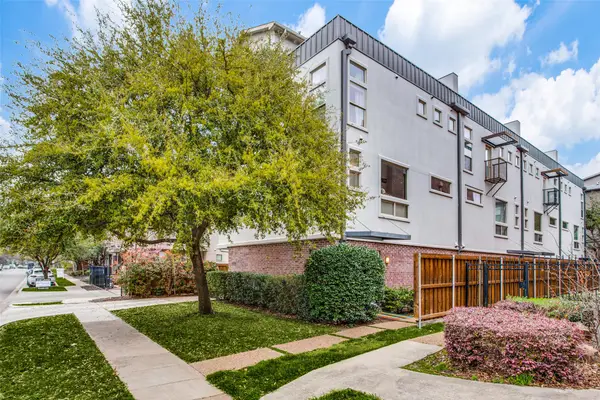 $650,000Active2 beds 3 baths2,393 sq. ft.
4010 Gilbert Avenue #A, Dallas, TX 75219
MLS# 21441462Listed by: COMPASS RE TEXAS, LLC.


Protect your home and budget from life's surprises with an Assurant Home Warranty, backed by a partner that supports you through every step of homeownership. Explore Plans.
© 2026 Better Homes and Gardens Real Estate LLC. An Anywhere Real Estate company. All rights reserved. Better Homes and Gardens® Real Estate is a registered trademark owned by Meredith Operations Corporation, licensed to Better Homes and Gardens Real Estate LLC and used with permission. Better Homes and Gardens Real Estate LLC fully supports the principles of the Fair Housing Act and the Equal Opportunity Act. Listing information is deemed reliable but is not guaranteed accurate.
Each office is independently owned and operated.
Any services or products provided by third parties are not provided by, affiliated with or related to Better Homes and Gardens Real Estate LLC, or its affiliated companies.