
4541 Westway Avenue, Dallas, TX 75205
Local realty services provided by:Better Homes and Gardens Real Estate Lindsey Realty
Upcoming open houses
- Tue, Aug 2509:30 am - 11:30 am
Listed by: teffy jacobs
Office: allie beth allman & assoc.
MLS#:21367395
Source:GDAR
Price summary
- Price:$3,399,000
- Price per sq. ft.:$605.34
About this home
Stunningly reimagined in 2025, this exceptional Mediterranean showplace blends timeless architecture with sophisticated modern luxury in prestigious Highland Park, zoned to HPISD & Bradfield Elementary. Set on an 80x121 lot, the 5,615-square-foot, 6-bedroom residence was taken to the studs & completely transformed with meticulous attention to detail. Oversized arched steel double doors open to a dramatic 18-ft foyer, setting the tone for sophisticated interiors beyond. A striking staircase leads upstairs, while the light-filled formal living room, anchored by a marble-surrounded fireplace, flows into the elegant dining room, seamlessly opening to the breakfast area, chef's kitchen & wet bar—creating an impressive, open setting designed for entertaining. Taking center stage, the spectacular chef's kitchen showcases an immense Taj Mahal quartzite island, custom cabinetry & premier SubZero, Bertazzoni & KitchenAid appliances. Nearby, the wet bar with striking brass bistro shelving adds a glamorous touch, while the breakfast area overlooks the landscaped front grounds. Overlooking the backyard, the downstairs primary suite is a private retreat with a sitting area & luxurious marble bath complete with a soaking tub, separate shower & expansive walk-in closet. Also downstairs, a guest suite with floor-to-ceiling windows & patio access easily transforms into a sophisticated office. Upstairs, an oversized den anchored by a fireplace offers an inviting place to relax & gather. Beyond, a wall of windows highlights the spacious sunroom, which opens to a private balcony. 4 add'l bedrooms offer large walk-in closets & beautifully designed baths. Outdoors, an expansive brick patio sets the stage for alfresco entertaining & overlooks the lush landscaped backyard. A rare detached 4-car garage features remodeled quarters or flex space. This extraordinary HP showplace delivers the space, style & sophistication of a complete luxury retreat in one of Dallas' most coveted neighborhoods....
Contact an agent
Home facts
- Year built:1938
- Subdivision & Development:West Park
- Listing ID #:21367395
- Added:1 day(s) ago
- Updated:August 24, 2026 at 01:53 PM
Rooms and interior
- Bedrooms:6
- Total bathrooms:7
- Full bathrooms:6
- Half bathrooms:1
- Flooring:Brick, Ceramic Tile, Hardwood, Luxury Vinyl Plank, Marble, Tile, Wood
- Kitchen Description:Built In Refrigerator, Convection Oven, Dishwasher, Disposal, Double Oven, Electric Oven, Gas Range, Ice Maker, Microwave, Some Commercial Grade, Vented Exhaust Fan, Wine Cooler
- Living area:5,615 sq. ft.
Heating and cooling
- Cooling:Central Air, Electric, Zoned
- Heating:Central, Natural Gas, Zoned
- Central air:Yes
Structure and exterior
- Roof:Composition
- Year built:1938
- Building area:5,615 sq. ft.
- Lot area:0.22 Acres
- Lot Features:Interior Lot, Landscaped, Lawn, Many Trees, Sprinkler System
- Architectural Style:Mediterranean
- Construction Materials:Brick, Stucco
- Foundation Description:Pillar Post Pier
- Levels:2 Story
Schools
- High school:Highland Park
- Middle school:Mcculloch
- Elementary school:Bradfield
Finances and disclosures
- Price:$3,399,000
- Price per sq. ft.:$605.34
- Tax amount:$25,158
Features and amenities
- Appliances:Built In Refrigerator, Convection Oven, Dishwasher, Disposal, Double Oven, Electric Oven, Gas Range, Gas Water Heater, Ice Maker, Microwave, Plumbed For Gas, Range, Some Commercial Grade, Some Gas Appliances, Tankless Water Heater, Vented Exhaust Fan, Wine Cooler
- Amenities:Bay Windows, Carbon Monoxide Detectors, Fire Alarm, Irrigation Equipment, Security System, Skylights, Smoke Detectors
Parking
- Garage:Yes
- Garage spaces:4
 Information provided, in part, by North Texas Real Estate Information Systems, Inc. Last Updated August 24, 2026 Listings with the NTREIS logo are listed by brokerages other than Better Homes and Gardens Real Estate Lindsey Realty.
New listings near 4541 Westway Avenue
- New
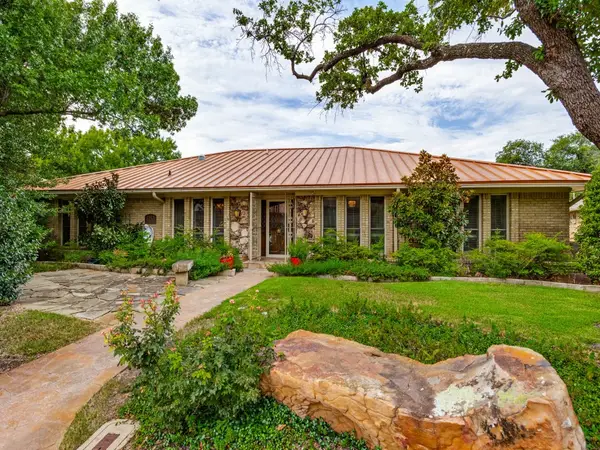 $989,000Active4 beds 3 baths2,775 sq. ft.
6153 Danbury Lane, Dallas, TX 75214
MLS# 21366227Listed by: EBBY HALLIDAY, REALTORS - New
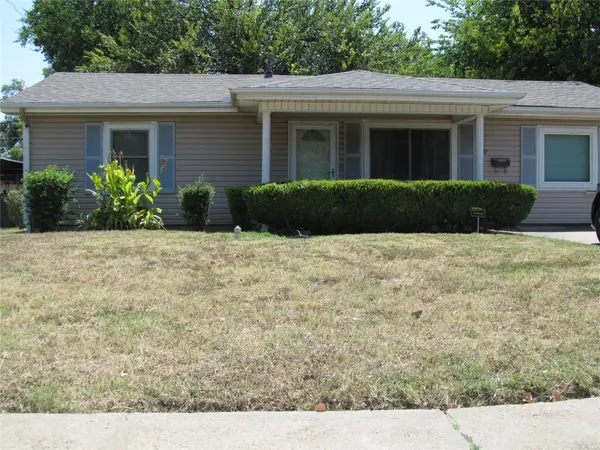 $200,000Active4 beds 2 baths1,836 sq. ft.
740 Emberwood Drive, Dallas, TX 75232
MLS# 21344840Listed by: CENTURY 21 JUDGE FITE CO. - New
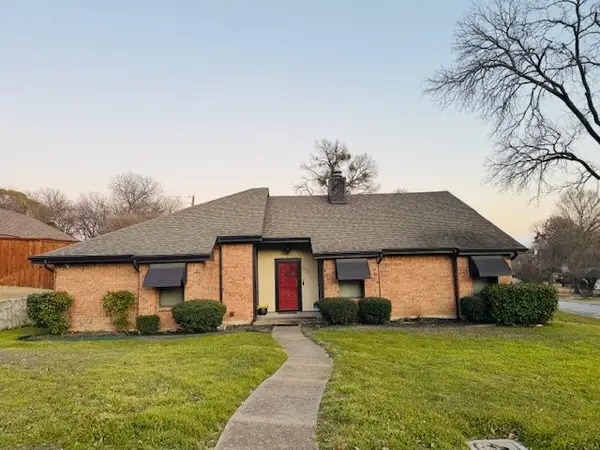 $332,900Active3 beds 2 baths1,902 sq. ft.
4722 Fallon Place, Dallas, TX 75227
MLS# 21340441Listed by: REBBIE WOODS REALTY GROUP, LLC - New
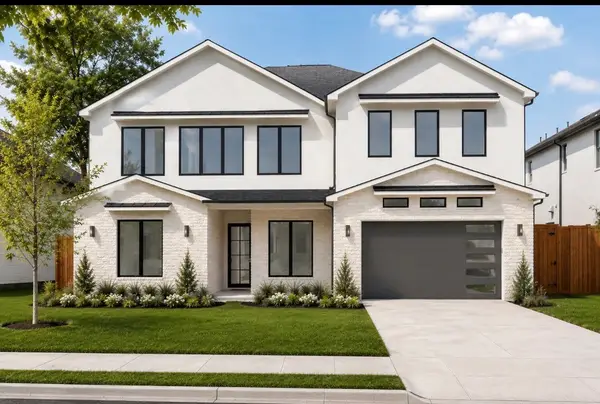 $2,090,000Active5 beds 5 baths4,697 sq. ft.
4062 Valley Ridge Road, Dallas, TX 75220
MLS# 21341305Listed by: REALTY OF AMERICA, LLC - New
 $100,000Active0.27 Acres
15 Wilkes Avenue, Dallas, TX 75227
MLS# 21367088Listed by: ONLY 1 REALTY GROUP DALLAS - New
 $220,000Active4 beds 2 baths1,370 sq. ft.
2314 Frank Henderson Jr Drive, Dallas, TX 75216
MLS# 21367584Listed by: ONLY 1 REALTY GROUP DALLAS - New
 $207,000Active4 beds 2 baths1,290 sq. ft.
3715 Hancock Street, Dallas, TX 75210
MLS# 21367585Listed by: ONLY 1 REALTY GROUP DALLAS - New
 $210,000Active2 beds 2 baths985 sq. ft.
4739 Stokes Street, Dallas, TX 75216
MLS# 21367586Listed by: ONLY 1 REALTY GROUP DALLAS - New
 $350,000Active3 beds 2 baths1,770 sq. ft.
3627 Havana Street, Dallas, TX 75215
MLS# 21367588Listed by: WILLIAM DAVIS REALTY - New
 $150,000Active2 beds 1 baths860 sq. ft.
13247 Pandora Drive, Dallas, TX 75238
MLS# 21365124Listed by: REAL ESTATE DIPLOMATS


Protect your home and budget from life's surprises with an Assurant Home Warranty, backed by a partner that supports you through every step of homeownership. Explore Plans.
© 2026 Better Homes and Gardens Real Estate LLC. An Anywhere Real Estate company. All rights reserved. Better Homes and Gardens® Real Estate is a registered trademark owned by Meredith Operations Corporation, licensed to Better Homes and Gardens Real Estate LLC and used with permission. Better Homes and Gardens Real Estate LLC fully supports the principles of the Fair Housing Act and the Equal Opportunity Act. Listing information is deemed reliable but is not guaranteed accurate.
Each office is independently owned and operated.
Any services or products provided by third parties are not provided by, affiliated with or related to Better Homes and Gardens Real Estate LLC, or its affiliated companies.