
4626 Sycamore Street, Dallas, TX 75204
Local realty services provided by:Better Homes and Gardens Real Estate Edwards & Associates
4626 Sycamore Street,Dallas, TX 75204
$485,000Last list price
- 2 Beds
- 2 Baths
- - sq. ft.
- Single family
- Sold
Listed by: buff amis
Office: allie beth allman & assoc.
MLS#:21351079
Source:GDAR
Sorry, we are unable to map this address
Price summary
- Price:$485,000
About this home
Adorable 1936 Craftsman home in Peak's Street Suburban Addition neighborhood will have you saying yes once you step into the large light filled living room from the expansive covered front porch. Lovely original windows, hardwood floors, 10 Ft. ceilings and built-in bookcases showcase the home's timeless character. Both bedrooms have updated ensuite baths and an abundance of light. The renovated kitchen offers stylish finishes, gas range and a refrigerator that conveys with the property. The generous dining room easily accommodates a sitting area, while the laundry room provides space for a full-size washer and dryer. Step outside to an enormous backyard deck overlooking an expansive yard, perfect for relaxing and entertaining. Ideally located just minutes from downtown Dallas, you'll enjoy easy access to the city's best dining, entertainment, and cultural attractions, as well as leisurely strolls beneath the towering trees and historic homes along iconic Swiss Avenue.
PLEASE SEE TRANSACTION DESK FOR OFFER DETAILS & OTHER DOCUMENTS...
Contact an agent
Home facts
- Year built:1936
- Subdivision & Development:Avenue Heights
- Listing ID #:21351079
- Added:50 day(s) ago
- Updated:September 25, 2026 at 06:25 AM
Rooms and interior
- Bedrooms:2
- Total bathrooms:2
- Full bathrooms:2
- Flooring:Hardwood, Tile
- Kitchen Description:Dishwasher, Disposal, Gas Range, Refrigerator
Heating and cooling
- Cooling:Central Air, Electric
- Heating:Central, Fireplaces, Natural Gas
- Central air:Yes
Structure and exterior
- Roof:Composition
- Year built:1936
- Lot Features:Few Trees, Interior Lot
- Architectural Style:Craftsman
- Construction Materials:Brick, Wood Siding
- Foundation Description:Pillar Post Pier
- Levels:1 Story
Schools
- High school:Wilson
- Middle school:Long
- Elementary school:Fannin
Finances and disclosures
- Price:$485,000
Features and amenities
- Appliances:Dishwasher, Disposal, Dryer, Gas Range, Gas Water Heater, Refrigerator, Washer
- Laundry features:Dryer, Washer
- Amenities:Smoke Detectors
 Information provided, in part, by North Texas Real Estate Information Systems, Inc. Last Updated September 25, 2026 Listings with the NTREIS logo are listed by brokerages other than Better Homes and Gardens Real Estate Edwards & Associates.
New listings near 4626 Sycamore Street
- Open Sat, 1 to 3pmNew
 $1,050,000Active4 beds 4 baths3,773 sq. ft.
4824 Briargrove Lane, Dallas, TX 75287
MLS# 21393227Listed by: KELLER WILLIAMS CENTRAL - New
 $92,500Active1 beds 1 baths629 sq. ft.
4859 Cedar Springs Road #234, Dallas, TX 75219
MLS# 21395685Listed by: C21 FINE HOMES JUDGE FITE - New
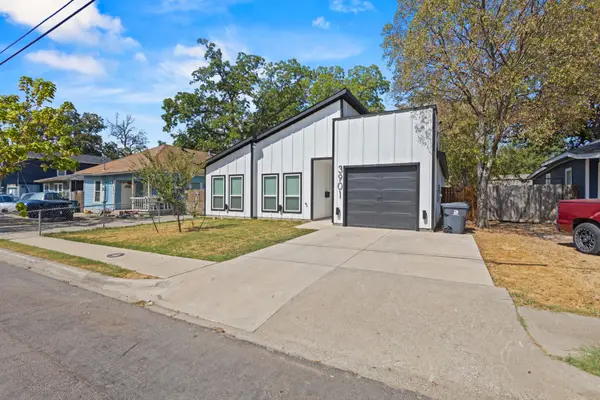 $325,000Active4 beds 2 baths1,760 sq. ft.
3901 Hamilton Avenue, Dallas, TX 75210
MLS# 21394052Listed by: SIGNATURE REAL ESTATE GROUP - New
 $275,000Active3 beds 2 baths1,176 sq. ft.
5263 Pennridge Lane, Dallas, TX 75241
MLS# 21394671Listed by: COREY SIMPSON & ASSOCIATES - Open Sun, 2 to 4pmNew
 $599,000Active3 beds 3 baths1,912 sq. ft.
2868 Ripplewood Drive, Dallas, TX 75228
MLS# 21395402Listed by: EBBY HALLIDAY, REALTORS - Open Sat, 12:30 to 2:30pmNew
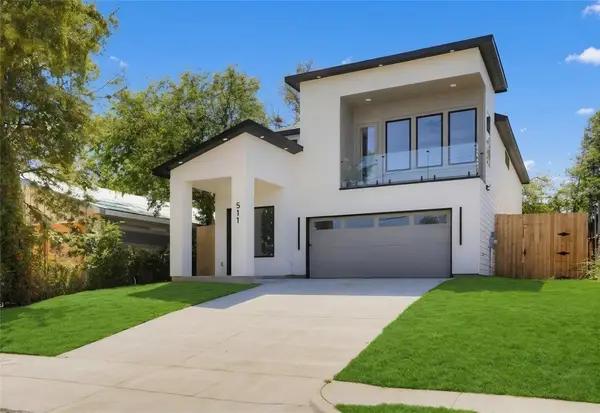 $529,900Active4 beds 3 baths2,609 sq. ft.
511 Avenue J, Dallas, TX 75203
MLS# 21395425Listed by: ULTIMA REAL ESTATE - New
 $889,000Active5 beds 4 baths2,598 sq. ft.
7247 La Sobrina Drive, Dallas, TX 75248
MLS# 21393286Listed by: ALLIE BETH ALLMAN & ASSOC. - New
 $310,000Active4 beds 3 baths2,442 sq. ft.
5666 Hunters Bend Lane, Dallas, TX 75249
MLS# 21393396Listed by: ELITE REAL ESTATE TEXAS - New
 $240,000Active3 beds 2 baths1,290 sq. ft.
4335 Marshall Drive, Dallas, TX 75210
MLS# 21393477Listed by: DOUGLAS ELLIMAN REAL ESTATE - New
 $75,000Active2 beds 3 baths1,092 sq. ft.
6019 Ridgecrest Road #204B, Dallas, TX 75231
MLS# 21395578Listed by: TEXAS PROPERTY BROKERS, LLC


Protect your home and budget from life's surprises with an Assurant Home Warranty, backed by a partner that supports you through every step of homeownership. Explore Plans.
© 2026 Better Homes and Gardens Real Estate LLC. An Anywhere Real Estate company. All rights reserved. Better Homes and Gardens® Real Estate is a registered trademark owned by Meredith Operations Corporation, licensed to Better Homes and Gardens Real Estate LLC and used with permission. Better Homes and Gardens Real Estate LLC fully supports the principles of the Fair Housing Act and the Equal Opportunity Act. Listing information is deemed reliable but is not guaranteed accurate.
Each office is independently owned and operated.
Any services or products provided by third parties are not provided by, affiliated with or related to Better Homes and Gardens Real Estate LLC, or its affiliated companies.